
6325 Stablecross, Castle Pines, CO 80108
Local realty services provided by:ERA New Age
Listed by: seth jenson, nathan spector
Office: real broker, llc. dba real
MLS#:2152670
Source:ML
Price summary
- Price:$749,900
- Price per sq. ft.:$295.82
- Monthly HOA dues:$358
About this home
Welcome to this gorgeous modern home in the highly sought-after Canyons community of Castle Pines! Built in 2022, this beautifully designed five-bedroom residence offers exceptional indoor and outdoor living with an open, light-filled floor plan and stylish finishes throughout. The main level features a spacious kitchen with a large island that opens seamlessly to the dining and living areas, creating an inviting space for everyday living and entertaining. The living room is anchored by a cozy fireplace and surrounded by abundant windows that fill the home with natural light. The main-floor primary suite provides a private retreat, while a convenient laundry room with included washer and dryer adds to the ease of daily living. A freshly painted interior ensures that this home is move-in ready!
Upstairs, an expansive loft provides additional flexible living space, along with the remaining bedrooms and bathrooms. The large unfinished basement offers excellent potential for future expansion and is already insulated with daylight windows, allowing you to customize the space to fit your needs.
Enjoy all that The Canyons has to offer, including parks, miles of trails, a resort-style pool, pickleball courts, The Exchange Coffee House, The Canyon House, dining, and more. Ideally located just minutes from Park Meadows, the Denver Tech Center, light rail, Sky Ridge Medical Center, and the Charles Schwab campus. Students attend the highly regarded Rock Canyon High School, making this an exceptional opportunity to enjoy modern living in one of Castle Pines' premier communities....
Contact an agent
Home facts
- Year built:2022
- Subdivision & Development:The Canyons
- Listing ID #:2152670
Rooms and interior
- Bedrooms:5
- Total bathrooms:3
- Full bathrooms:2
- Half bathrooms:1
- Flooring:Carpet, Tile, Wood
- Bathrooms Description:Five Piece Bath
- Kitchen Description:Cooktop, Dishwasher, Disposal, Eat-in Kitchen, Freezer, Kitchen Island, Microwave, Oven, Pantry, Refrigerator
- Basement Description:Unfinished
- Living area:2,535 sq. ft.
Heating and cooling
- Cooling:Central Air
- Heating:Forced Air
Structure and exterior
- Roof:Composition
- Year built:2022
- Building area:2,535 sq. ft.
- Lot Features:Landscaped, Level, Sprinklers In Front, Sprinklers In Rear
- Construction Materials:Brick, Frame, Vinyl Siding
- Exterior Features:Covered, Front Porch, Patio, Rain Gutters
- Levels:2 Story
Schools
- High school:Rock Canyon
- Middle school:Rocky Heights
- Elementary school:Buffalo Ridge
Utilities
- Sewer:Public Sewer
Finances and disclosures
- Price:$749,900
- Price per sq. ft.:$295.82
- Tax amount:$9,024
Features and amenities
- Laundry features:Dryer, In Unit, Washer
- Amenities:Gas Water Heater
Parking
- Garage spaces:2
 Based on information submitted to the MLS GRID as of October 27, 2026 06:02 PM. All data is obtained from various sources and may not have been verified by broker or MLS GRID. Supplied Open House information is subject to change without notice. All information should be independently reviewed and verified for accuracy. Properties may or may not be listed by the office/agent presenting the information.
New listings near 6325 Stablecross
- New
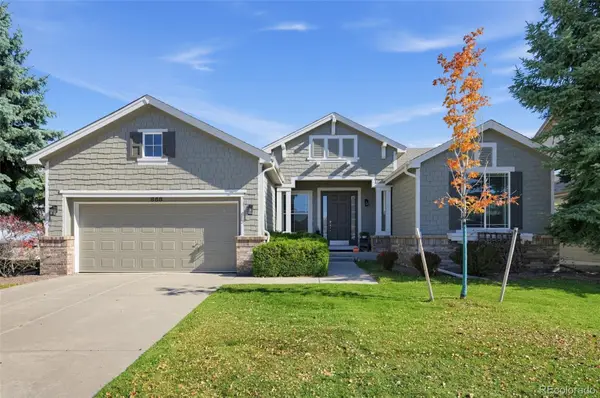 $739,000Active4 beds 3 baths3,261 sq. ft.
868 Bramblewood, Castle Pines, CO 80108
MLS# 6077603Listed by: TRELORA REALTY, INC. - New
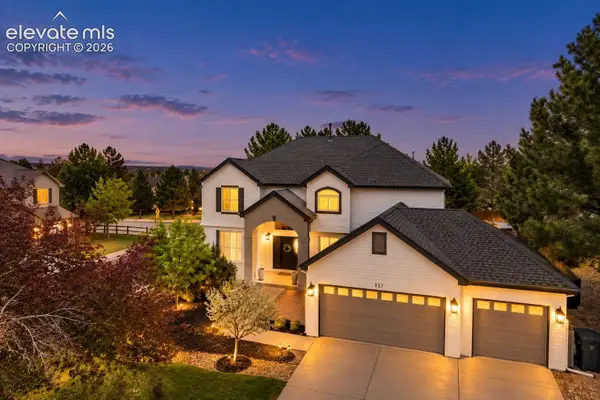 $1,020,000Active4 beds 4 baths4,364 sq. ft.
327 Ingleton Court, Castle Pines, CO 80108
MLS# 4506668Listed by: THE CUTTING EDGE - New
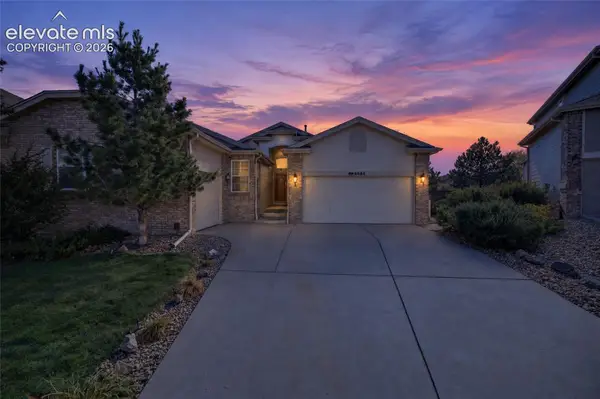 $785,000Active5 beds 3 baths6,253 sq. ft.
6686 Solana Drive, Castle Pines, CO 80108
MLS# 2202934Listed by: REAL BROKER, LLC DBA REAL - New
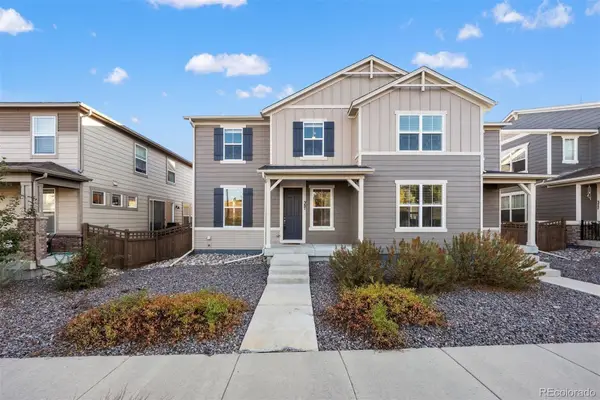 $560,000Active3 beds 3 baths1,680 sq. ft.
387 Courtfield, Castle Pines, CO 80108
MLS# 4280302Listed by: LIV SOTHEBY'S INTERNATIONAL REALTY - New
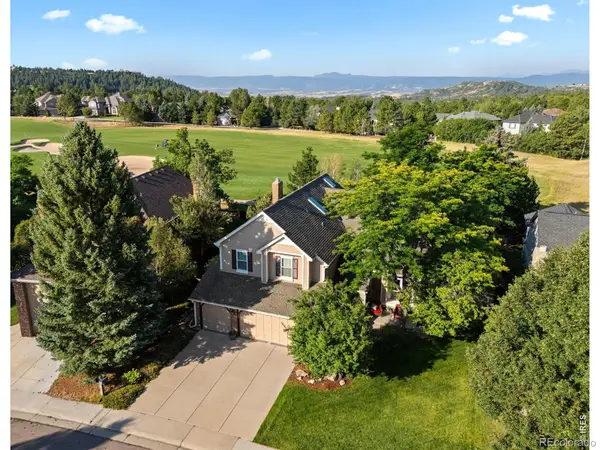 $900,000Active3 beds 3 baths3,085 sq. ft.
7319 Brixham, Castle Pines, CO 80108
MLS# IR1071103Listed by: COMPASS-DENVER - New
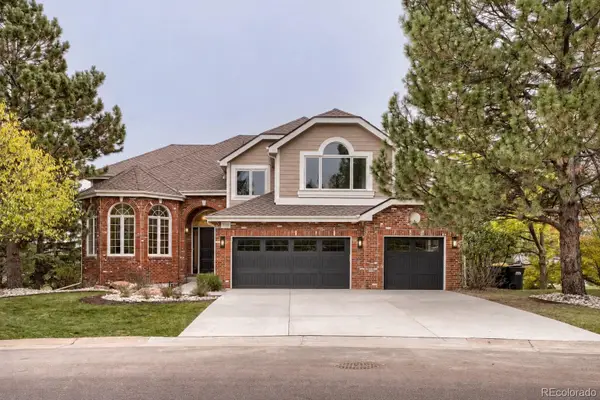 $1,700,000Active6 beds 5 baths5,068 sq. ft.
7738 Oakview, Castle Pines, CO 80108
MLS# 9868654Listed by: HOMESMART REALTY 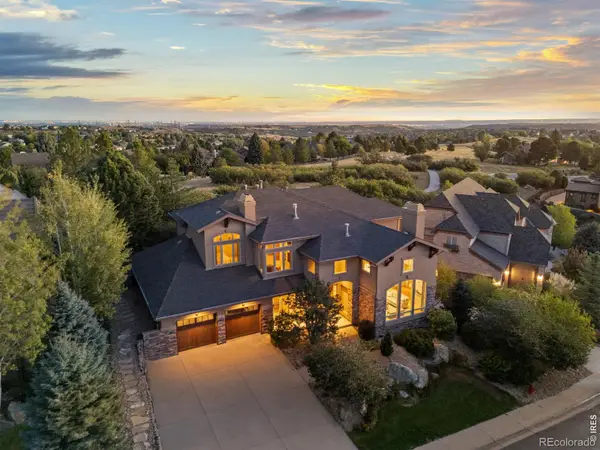 $1,799,000Active5 beds 7 baths6,243 sq. ft.
1197 Buffalo Ridge, Castle Pines, CO 80108
MLS# IR1070913Listed by: COMPASS-DENVER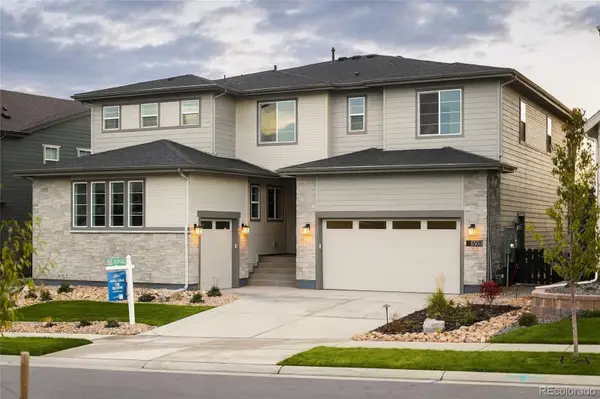 $1,499,900Active7 beds 7 baths5,968 sq. ft.
6503 Still Pine, Castle Pines, CO 80108
MLS# 8679729Listed by: COMPASS - DENVER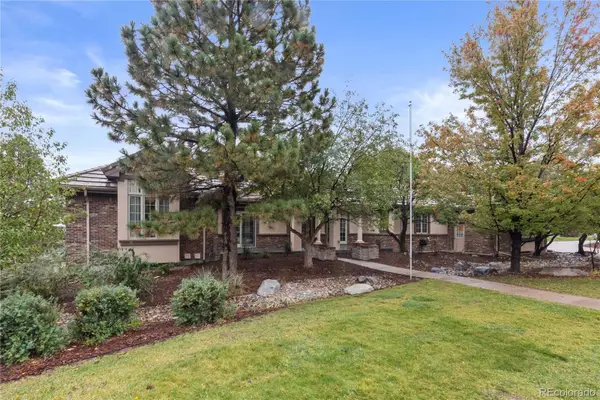 $1,300,000Active4 beds 5 baths4,132 sq. ft.
852 Glen Oaks, Castle Pines, CO 80108
MLS# 6378103Listed by: COMPASS - DENVER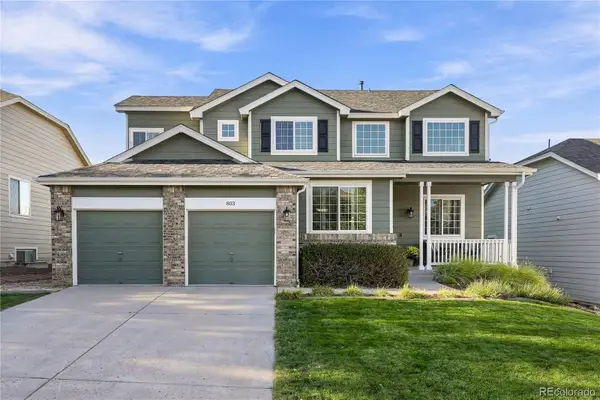 $898,000Active4 beds 4 baths3,113 sq. ft.
803 Deer Clover, Castle Pines, CO 80108
MLS# 9220310Listed by: COMPASS - DENVER


Protect your home and budget from life's surprises with an Assurant Home Warranty, backed by a partner that supports you through every step of homeownership. Explore Plans.
© 2023 - 2026 ERA Franchise Systems LLC. All rights reserved. ERA Franchise Systems LLC fully supports the principles of the Fair Housing Act and the Equal Opportunity Act. ERA, ERA Real Estate powered, and their respective logos are registered service marks of ERA Franchise Systems LLC. Each office is independently owned and operated.