
6790 Merseyside Lane, Castle Pines, CO 80108
Local realty services provided by:ERA Teamwork Realty
6790 Merseyside Lane,Castle Pines, CO 80108
$474,990
- 3 Beds
- 3 Baths
- 1,368 sq. ft.
- Townhouse
- Active
Upcoming open houses
- Sat, Aug 2211:00 am - 04:00 pm
- Sun, Aug 2311:00 am - 04:00 pm
Listed by: team kaminsky, team kaminsky
Office: landmark residential brokerage
MLS#:6416816
Source:ML
Price summary
- Price:$474,990
- Price per sq. ft.:$347.21
- Monthly HOA dues:$125
About this home
Discover your dream home at The Townes at Skyline Ridge! As you walk through the front door of the two-story Catalina, you'll be dazzled by an open-concept layout, specially designed to meet your daily living and entertaining needs. A two-story foyer ushers you into a large great room, which flows into a casual dining area and a well-appointed kitchen with a center island. On the upper level, you'll find two spacious secondary bedrooms, a full bath, and a convenient laundry room. Completing the upstairs, a luxurious primary suite boasts a roomy walk-in-closet and a private bath with dual vanities and a walk-in shower. This home is complete with the stylish Ouray design package, boasting white cabinets and a coordinating backsplash for a clean, modern finish.
Additional home highlights include 2nd floor laundry room, gas range, stainless steel kitchen appliances, and washer and dryer included.
Self-guided tour available. Contact for more details.
Renderings and model photos are provided for representational purposes only and may not depict this exact property. Contact the builder for specifics on this property....
Contact an agent
Home facts
- Year built:2026
- Subdivision & Development:The Townes at Skyline Ridge
- Listing ID #:6416816
Rooms and interior
- Bedrooms:3
- Total bathrooms:3
- Full bathrooms:2
- Half bathrooms:1
- Flooring:Carpet, Laminate, Tile
- Kitchen Description:Dishwasher, Kitchen Island, Microwave, Pantry
- Living area:1,368 sq. ft.
Heating and cooling
- Cooling:Central Air
- Heating:Forced Air
- Central air:Yes
Structure and exterior
- Roof:Composition
- Year built:2026
- Building area:1,368 sq. ft.
- Lot area:0.03 Acres
- Construction Materials:Cement Siding, Concrete, Wood Siding
- Exterior Features:Front Porch
- Levels:2 Story
Schools
- High school:Rock Canyon
- Middle school:Rocky Heights
- Elementary school:Buffalo Ridge
Utilities
- Water:Public
- Sewer:Public Sewer
Finances and disclosures
- Price:$474,990
- Price per sq. ft.:$347.21
- Tax amount:$1 (2025)
Features and amenities
- Laundry features:In Unit
- Amenities:Carbon Monoxide Detector(s), Double Pane Windows, Gas Water Heater, Smart Locks, Smoke Detector(s)
Parking
- Total parking spaces:2
- Parking description:Concrete Driveway, Dry Walled, Insulated Garage
- Garage:Yes
- Garage spaces:2
 Based on information submitted to the MLS GRID as of August 17, 2026 02:30 PM. All data is obtained from various sources and may not have been verified by broker or MLS GRID. Supplied Open House information is subject to change without notice. All information should be independently reviewed and verified for accuracy. Properties may or may not be listed by the office/agent presenting the information.
New listings near 6790 Merseyside Lane
- New
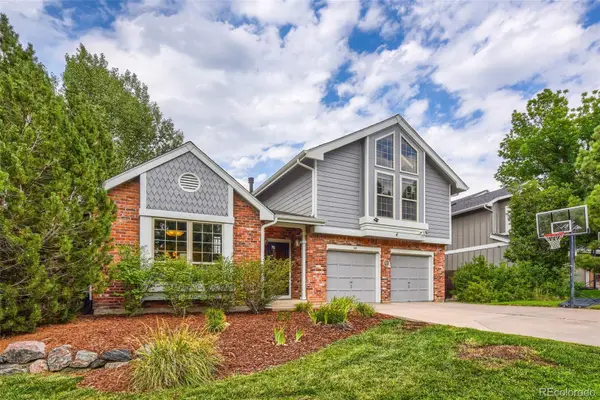 $820,000Active5 beds 4 baths4,013 sq. ft.
169 Clare Drive, Castle Pines, CO 80108
MLS# 7711908Listed by: EXP REALTY, LLC - New
 $759,000Active4 beds 4 baths4,165 sq. ft.
8343 Briar Trace Way, Castle Rock, CO 80108
MLS# 2714898Listed by: BLACK CROWN REAL ESTATE - New
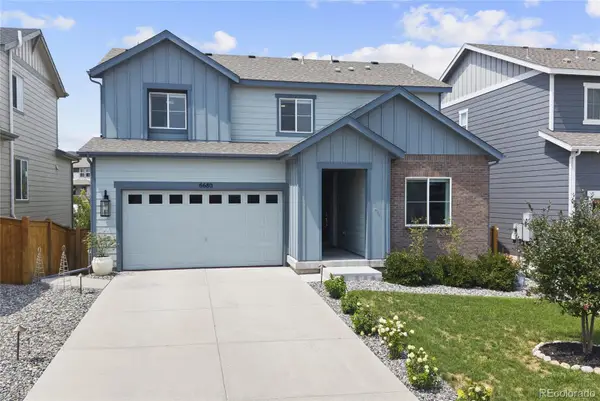 $915,000Active5 beds 4 baths3,605 sq. ft.
6680 Merrimack Drive, Castle Pines, CO 80108
MLS# 8345385Listed by: RE/MAX LEADERS - New
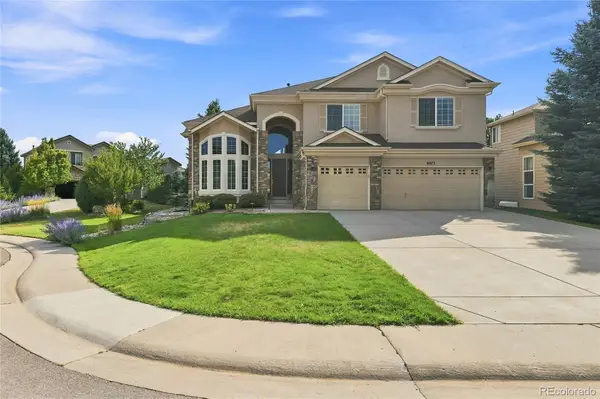 $989,999Active4 beds 4 baths4,631 sq. ft.
6072 Vacquero Drive, Castle Rock, CO 80108
MLS# 2347148Listed by: FREEDOM REALTY GROUP LLC - Open Sat, 11am to 1pmNew
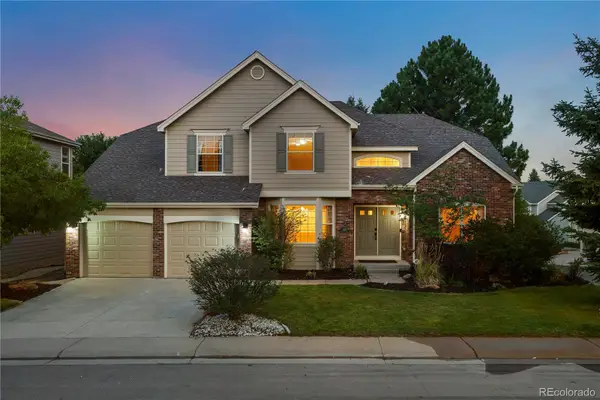 $899,000Active4 beds 4 baths4,520 sq. ft.
644 Stonemont Drive, Castle Pines, CO 80108
MLS# 1779853Listed by: BROKERS GUILD REAL ESTATE - New
 $490,000Active3 beds 2 baths1,440 sq. ft.
409 Millwall Circle, Castle Rock, CO 80108
MLS# 6170408Listed by: RE/MAX ALLIANCE 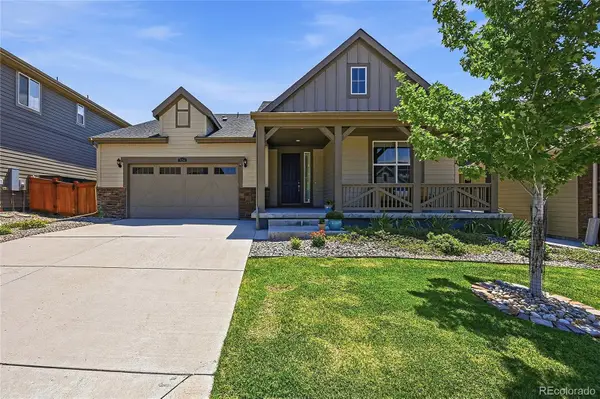 $795,000Active3 beds 3 baths4,360 sq. ft.
7154 Hyland Hills Street, Castle Pines, CO 80108
MLS# 8698523Listed by: KELLER WILLIAMS DTC- Open Sat, 12 to 3pm
 $3,950,000Active6 beds 11 baths10,776 sq. ft.
5684 Amber Ridge Drive, Castle Pines, CO 80108
MLS# 2811999Listed by: REALTY ONE GROUP PLATINUM ELITE - Open Sun, 12 to 3pmNew
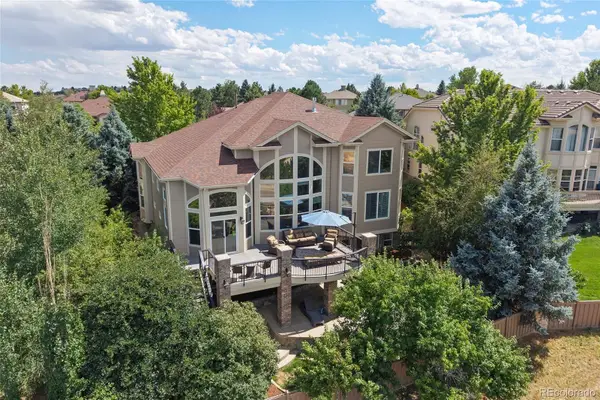 $1,389,000Active5 beds 5 baths5,278 sq. ft.
6263 Vacquero Circle, Castle Pines, CO 80108
MLS# 2147247Listed by: SERHANT COLORADO LLC 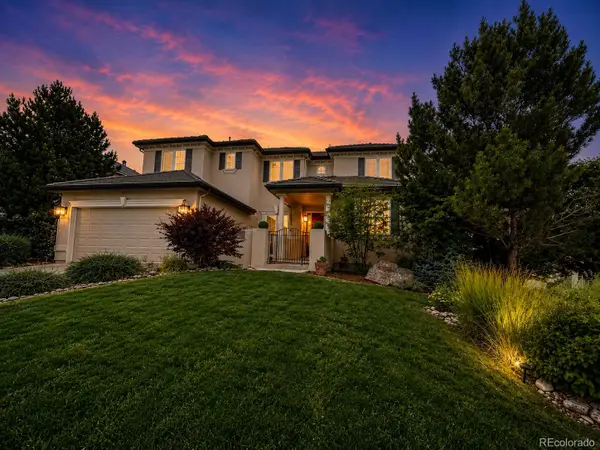 $1,350,000Active7 beds 6 baths6,166 sq. ft.
6951 Esperanza Drive, Castle Rock, CO 80108
MLS# 2848165Listed by: HOMESMART REALTY


Protect your home and budget from life's surprises with an Assurant Home Warranty, backed by a partner that supports you through every step of homeownership. Explore Plans.
© 2023 - 2026 ERA Franchise Systems LLC. All rights reserved. ERA Franchise Systems LLC fully supports the principles of the Fair Housing Act and the Equal Opportunity Act. ERA, ERA Real Estate powered, and their respective logos are registered service marks of ERA Franchise Systems LLC. Each office is independently owned and operated.