
6072 Vacquero Drive, Castle Rock, CO 80108
Local realty services provided by:RONIN Real Estate Professionals ERA Powered
Listed by: andrew livingston
Office: freedom realty group llc.
MLS#:2347148
Source:ML
Price summary
- Price:$989,999
- Price per sq. ft.:$213.78
- Monthly HOA dues:$83
About this home
Welcome to 6072 Vacquero Drive, where luxury living meets the natural beauty of Castle Pines. Situated on a premium 10,019-square-foot lot backing directly to protected open space and the Buffalo Preserve, this beautifully maintained 4-bedroom, 3.5-bath home offers approximately 3,383 square feet of thoughtfully designed living space, exceptional privacy, and stunning Colorado scenery.
The inviting open floor plan is ideal for comfortable everyday living and effortless entertaining. Spacious gathering areas, generously sized bedrooms, and flexible rooms provide options for a home office, fitness space, guest accommodations, or hobbies. The expansive unfinished basement offers outstanding potential for a media room, game room, home gym, guest suite, or additional living space.
The backyard is the centerpiece of the property. Enjoy morning coffee, evening sunsets, and frequent wildlife sightings while overlooking peaceful open space and the Buffalo Preserve. Watching buffalo roam nearby creates a uniquely Colorado experience and a level of privacy and tranquility rarely found in a residential setting.
Located in the desirable Daniels Gate community, residents enjoy access to a private neighborhood pool, parks, playgrounds, scenic walking and biking trails, and beautifully maintained open spaces. The community combines a welcoming neighborhood atmosphere with convenient access to outdoor recreation.
Ideally located near golf courses, shopping, dining, Castle Rock, Lone Tree, the Denver Tech Center, and Interstate 25, the home is also served by the Douglas County School District. Combining a rare view lot, exceptional community amenities, and tremendous potential, 6072 Vacquero Drive offers an outstanding opportunity to enjoy the Colorado lifestyle. Schedule your private showing today....
Contact an agent
Home facts
- Year built:2003
- Subdivision & Development:Romar West
- Listing ID #:2347148
Rooms and interior
- Bedrooms:4
- Total bathrooms:4
- Full bathrooms:3
- Half bathrooms:1
- Flooring:Wood
- Bathrooms Description:Jack & Jill Bathroom
- Kitchen Description:Dishwasher, Disposal, Kitchen Island, Microwave, Oven
- Basement:Yes
- Basement Description:Unfinished
- Living area:4,631 sq. ft.
Heating and cooling
- Cooling:Central Air
- Heating:Forced Air
- Central air:Yes
Structure and exterior
- Roof:Composition
- Year built:2003
- Building area:4,631 sq. ft.
- Lot area:0.23 Acres
- Construction Materials:Vinyl Siding
- Exterior Features:Patio
- Levels:3 or More Stories
Schools
- High school:Rock Canyon
- Middle school:Rocky Heights
- Elementary school:Timber Trail
Utilities
- Water:Public
- Sewer:Community Sewer
Finances and disclosures
- Price:$989,999
- Price per sq. ft.:$213.78
- Tax amount:$6,171 (2025)
Features and amenities
- Laundry features:Dryer, Washer
- Amenities:Double Pane Windows
Parking
- Total parking spaces:3
- Parking description:3 Carport Space(s)
- Carport spaces:3
 Based on information submitted to the MLS GRID as of August 12, 2026 02:31 PM. All data is obtained from various sources and may not have been verified by broker or MLS GRID. Supplied Open House information is subject to change without notice. All information should be independently reviewed and verified for accuracy. Properties may or may not be listed by the office/agent presenting the information.
New listings near 6072 Vacquero Drive
- New
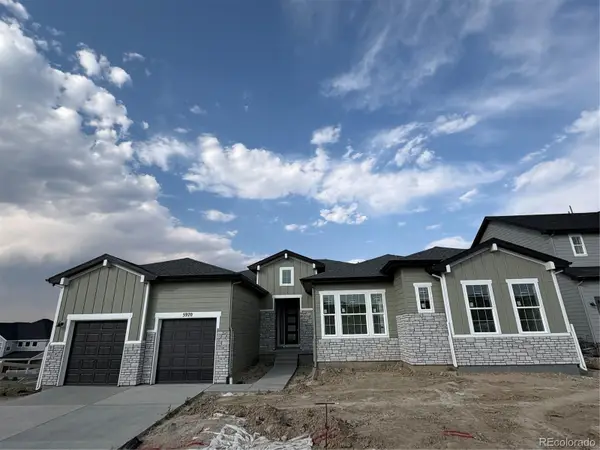 $1,090,000Active3 beds 4 baths6,332 sq. ft.
5970 Riesberg Lane, Castle Rock, CO 80104
MLS# 7228993Listed by: COLDWELL BANKER REALTY 56 - Coming SoonOpen Sat, 11am to 1pm
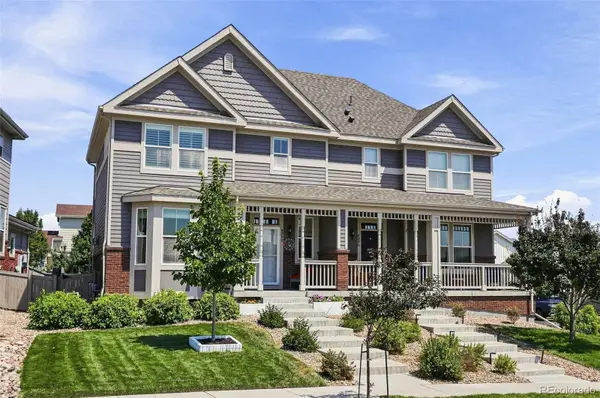 $510,000Coming Soon2 beds 3 baths
4298 N Meadows Drive, Castle Rock, CO 80109
MLS# 6746391Listed by: KELLER WILLIAMS ACTION REALTY LLC - Coming Soon
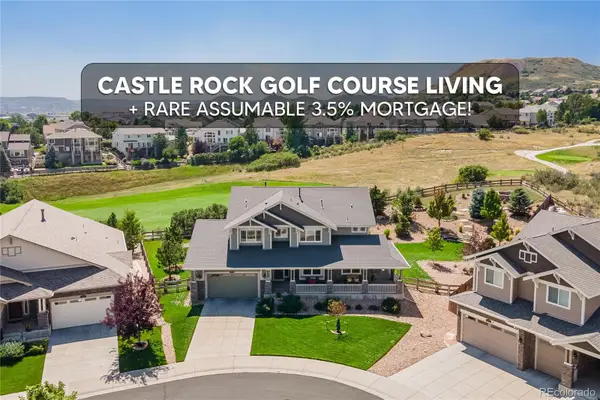 $925,000Coming Soon5 beds 4 baths
1650 Bent Wedge Point, Castle Rock, CO 80109
MLS# 6158038Listed by: KELLER WILLIAMS ACTION REALTY LLC - New
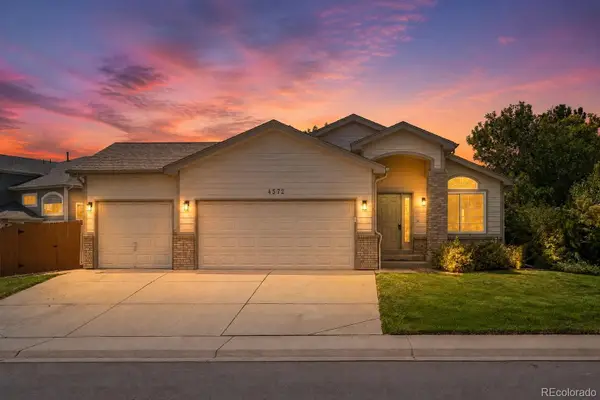 $549,500Active4 beds 3 baths2,614 sq. ft.
4572 Campden Court, Castle Rock, CO 80104
MLS# 8288171Listed by: RE/MAX ALLIANCE - New
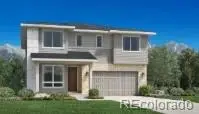 $925,000Active4 beds 4 baths3,814 sq. ft.
92 Welded Tuff Trail, Castle Rock, CO 80104
MLS# 4945987Listed by: COLDWELL BANKER REALTY 56 - New
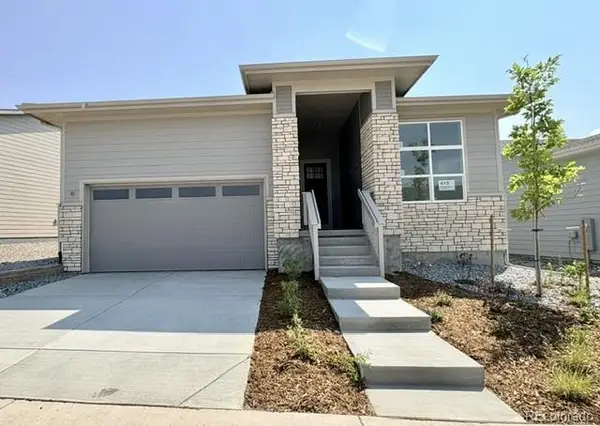 $825,000Active2 beds 2 baths3,995 sq. ft.
415 Basin Daisy Street, Castle Rock, CO 80104
MLS# 3068520Listed by: COLDWELL BANKER REALTY 56 - New
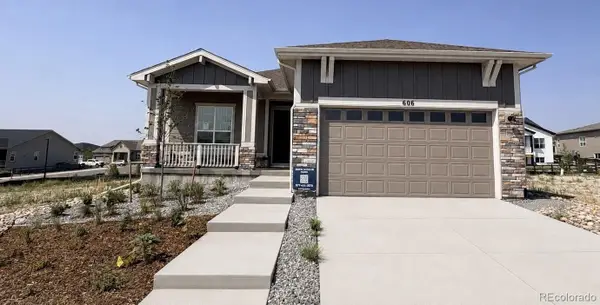 $750,000Active2 beds 2 baths3,055 sq. ft.
606 Stickseed Drive, Castle Rock, CO 80104
MLS# 3077002Listed by: COLDWELL BANKER REALTY 56 - New
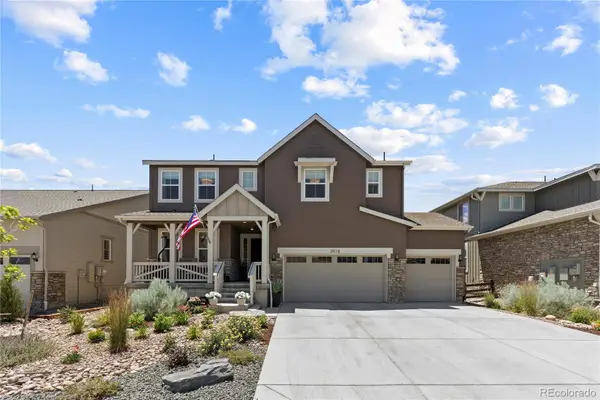 $899,999Active4 beds 4 baths4,096 sq. ft.
3918 Doubletrack Lane, Castle Rock, CO 80108
MLS# 5351749Listed by: SERHANT COLORADO LLC - New
 $990,000Active4 beds 4 baths3,508 sq. ft.
151 Welded Tuff Trail, Castle Rock, CO 80104
MLS# 5671525Listed by: COLDWELL BANKER REALTY 56


Protect your home and budget from life's surprises with an Assurant Home Warranty, backed by a partner that supports you through every step of homeownership. Explore Plans.
© 2023 - 2026 ERA Franchise Systems LLC. All rights reserved. ERA Franchise Systems LLC fully supports the principles of the Fair Housing Act and the Equal Opportunity Act. ERA, ERA Real Estate powered, and their respective logos are registered service marks of ERA Franchise Systems LLC. Each office is independently owned and operated.