
6813 Bridlespur, Castle Pines, CO 80108
Local realty services provided by:RONIN Real Estate Professionals ERA Powered
Listed by: tom ullrich
Office: re/max professionals
MLS#:5626332
Source:ML
Price summary
- Price:$1,149,900
- Price per sq. ft.:$342.44
- Monthly HOA dues:$146
About this home
Gorgeous one story home with finished walkout basement backing to open space in The Canyons. This home has 3 bedrooms, 3.5 bathrooms, fireplace, center meet sliding glass door at great room, JennAir appliances, covered patio, and 3-bay tandem garage. Design finishes include Evoke luxury plank flooring in Vista/Neist, MSI engineered stone counter tops in Calacatta Rusta, and KitchenCraft Salem maple slab cabinets in Sesame. Please contact a community representative for complete details. The Canyons Metropolitan Districts provide various services to the property and in addition to the estimated taxes, a $30 per month operations fee is imposed.
Contact an agent
Home facts
- Year built:2026
- Subdivision & Development:The Canyons
- Listing ID #:5626332
Rooms and interior
- Bedrooms:3
- Total bathrooms:4
- Full bathrooms:2
- Half bathrooms:1
- Flooring:Carpet, Tile, Vinyl
- Kitchen Description:Dishwasher, Disposal, Eat-in Kitchen, Kitchen Island, Microwave, Oven, Pantry, Range, Range Hood, Refrigerator
- Basement Description:Finished, Full, Walk-Out Access
- Living area:3,358 sq. ft.
Heating and cooling
- Cooling:Central Air
- Heating:Forced Air, Natural Gas
Structure and exterior
- Roof:Composition
- Year built:2026
- Building area:3,358 sq. ft.
- Architectural Style:Contemporary
- Construction Materials:Brick, Frame, Wood Siding
- Exterior Features:Covered, Deck, Front Porch, Private Yard
- Levels:1 Story
Schools
- High school:Rock Canyon
- Middle school:Rocky Heights
- Elementary school:Timber Trail
Utilities
- Water:Public
- Sewer:Public Sewer
Finances and disclosures
- Price:$1,149,900
- Price per sq. ft.:$342.44
- Tax amount:$13,684
Features and amenities
- Laundry features:Dryer, In Unit, Washer
- Amenities:Double Pane Windows
Parking
- Parking description:Tandem
- Garage spaces:3
 Based on information submitted to the MLS GRID as of November 12, 2026 08:23 PM. All data is obtained from various sources and may not have been verified by broker or MLS GRID. Supplied Open House information is subject to change without notice. All information should be independently reviewed and verified for accuracy. Properties may or may not be listed by the office/agent presenting the information.
New listings near 6813 Bridlespur
- New
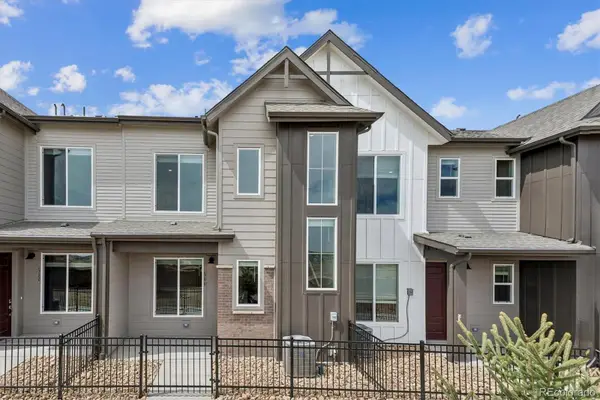 $429,990Active3 beds 3 baths1,368 sq. ft.
6790 Merseyside, Castle Pines, CO 80108
MLS# 5733638Listed by: LANDMARK RESIDENTIAL BROKERAGE - Open Sun, 11:30am to 1:30pmNew
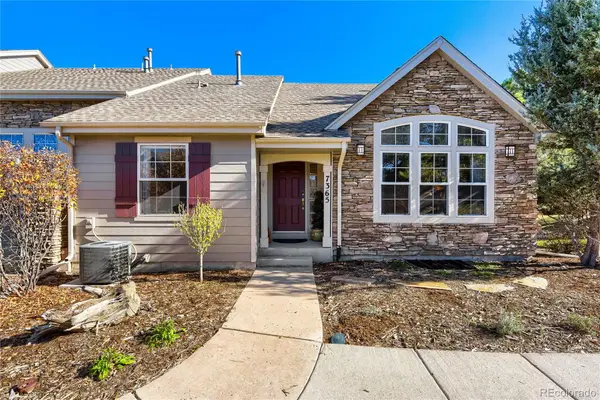 $587,000Active2 beds 4 baths2,434 sq. ft.
7365 Norfolk, Castle Pines, CO 80108
MLS# 3799518Listed by: REALTY ONE GROUP PREMIER - New
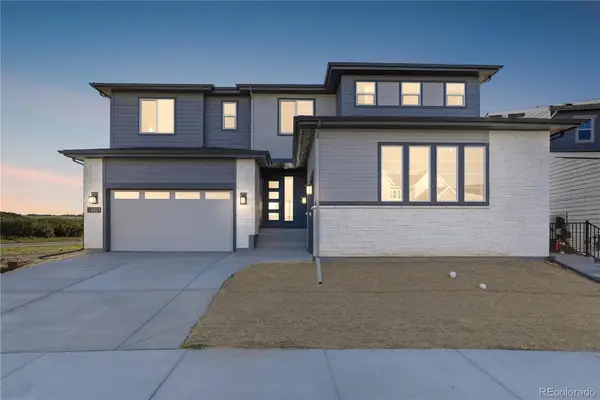 $1,799,900Active7 beds 7 baths5,805 sq. ft.
6424 Still Pine, Castle Pines, CO 80108
MLS# 1694864Listed by: RE/MAX PROFESSIONALS - New
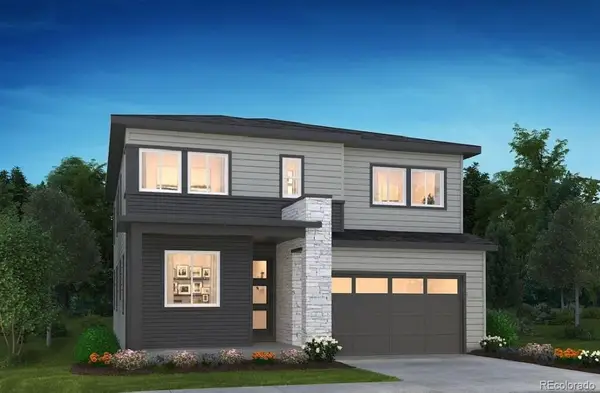 $989,900Active4 beds 4 baths2,998 sq. ft.
1166 Bridgefield, Castle Pines, CO 80108
MLS# 6519132Listed by: RE/MAX PROFESSIONALS - Open Sun, 12 to 3pmNew
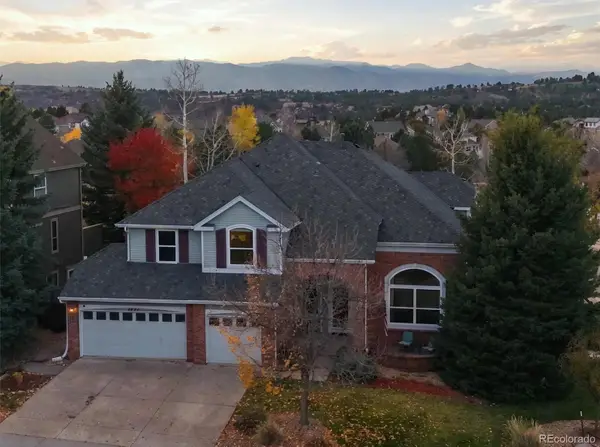 $1,050,000Active5 beds 4 baths3,941 sq. ft.
6771 Kent, Castle Pines, CO 80108
MLS# 4588498Listed by: RE/MAX PROFESSIONALS - New
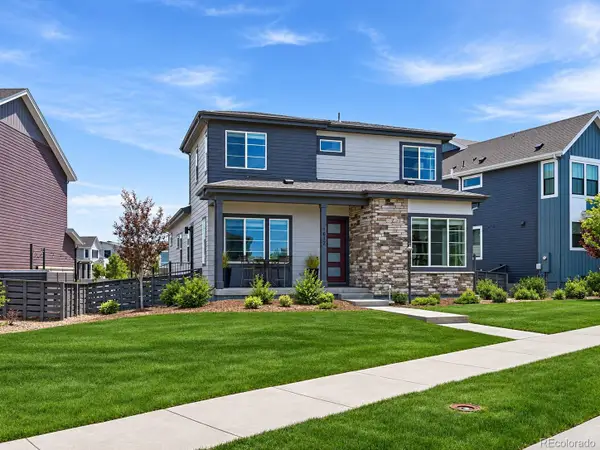 $800,000Active5 beds 4 baths2,788 sq. ft.
1612 Stablecross, Castle Pines, CO 80108
MLS# 7440429Listed by: HUTTON REALTY LLC - New
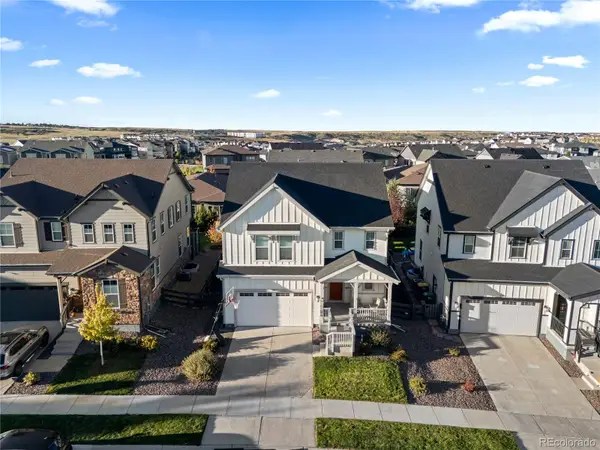 $725,000Active4 beds 3 baths2,823 sq. ft.
1621 Saddlesmith, Castle Pines, CO 80108
MLS# 2684164Listed by: COMPASS - DENVER - New
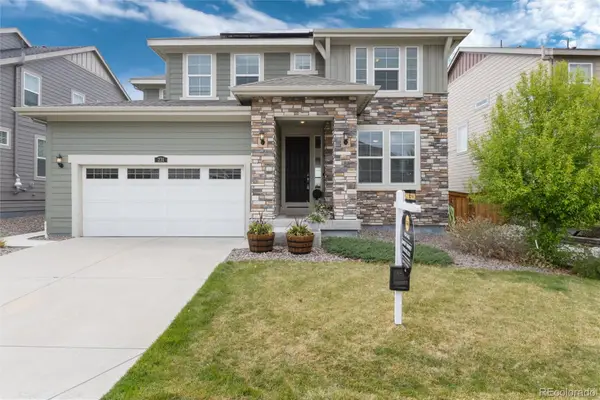 $839,000Active5 beds 5 baths3,507 sq. ft.
231 Back Nine, Castle Pines, CO 80108
MLS# 7753679Listed by: REALTY ONE GROUP PREMIER  $775,000Active4 beds 3 baths2,841 sq. ft.
1915 Canyonpoint Lane, Castle Pines, CO 80108
MLS# 1534476Listed by: TEAM LASSEN


Protect your home and budget from life's surprises with an Assurant Home Warranty, backed by a partner that supports you through every step of homeownership. Explore Plans.
© 2023 - 2026 ERA Franchise Systems LLC. All rights reserved. ERA Franchise Systems LLC fully supports the principles of the Fair Housing Act and the Equal Opportunity Act. ERA, ERA Real Estate powered, and their respective logos are registered service marks of ERA Franchise Systems LLC. Each office is independently owned and operated.