
7365 Norfolk, Castle Pines, CO 80108
Local realty services provided by:ERA Shields Real Estate
7365 Norfolk,Castle Pines, CO 80108
$587,000
- 2 Beds
- 4 Baths
- 2,434 sq. ft.
- Single family
- Active
Listed by: kristen issel
Office: realty one group premier
MLS#:3799518
Source:ML
Price summary
- Price:$587,000
- Price per sq. ft.:$241.17
- Monthly HOA dues:$485
About this home
Gorgeous end-unit townhome with over $220K in updates, offering low-maintenance living, a ranch-style layout with two main-floor bedrooms, beautiful hardwood floors, oak handrails, abundant natural light, and stylish finishes throughout! The stunning kitchen features quartz countertops, a convenient breakfast bar, under-cabinet lighting, and stainless steel appliances. An adjoining dining area opens to a private deck with a retractable awning, overlooking mature trees and open green space. The inviting living room boasts soaring cathedral ceilings and a cozy three-sided fireplace. The main-floor primary suite features upgraded window treatments with a blackout option, a custom closet organization system, and a beautifully appointed ensuite bathroom with a double vanity and oversized shower. A second bedroom, conveniently located off the front entry, also features upgraded window treatments and its own full ensuite bathroom. Upstairs, the versatile loft overlooks the living room and offers a half bath, making it ideal for a guest space, home office, or additional living area. The finished basement provides even more room to spread out, featuring a spacious family room with built-in shelving, a beautiful bathroom, an additional storage room, and a well-appointed laundry/utility room complete with butcher block countertops, a utility sink, abundant cabinetry, and generous storage. Additional features include a whole-house water filtration system and a two-car garage.
Enjoy an exceptional community lifestyle just a short walk away, with pickleball, tennis, basketball, a clubhouse, outdoor pool, sand volleyball court, picnic pavilion with grills, and miles of walking trails winding through beautiful pine-tree-lined open spaces. Conveniently located near neighborhood restaurants, King Soopers, and everyday shopping!...
Contact an agent
Home facts
- Year built:2000
- Subdivision & Development:Canterbury Park
- Listing ID #:3799518
Rooms and interior
- Bedrooms:2
- Total bathrooms:4
- Full bathrooms:1
- Half bathrooms:1
- Flooring:Carpet, Tile, Vinyl, Wood
- Kitchen Description:Dishwasher, Disposal, Microwave, Range, Refrigerator
- Basement Description:Finished
- Living area:2,434 sq. ft.
Heating and cooling
- Cooling:Central Air
- Heating:Forced Air
Structure and exterior
- Roof:Composition
- Year built:2000
- Building area:2,434 sq. ft.
- Lot Features:Greenbelt, Landscaped
- Architectural Style:Contemporary
- Construction Materials:Frame, Stone, Wood Siding
- Exterior Features:Deck
- Foundation Description:Slab
- Levels:2 Story
Schools
- High school:Rock Canyon
- Middle school:Rocky Heights
- Elementary school:Buffalo Ridge
Utilities
- Water:Public
- Sewer:Public Sewer
Finances and disclosures
- Price:$587,000
- Price per sq. ft.:$241.17
- Tax amount:$3,436
Features and amenities
- Amenities:Window Coverings, Window Treatments
Parking
- Garage spaces:2
 Based on information submitted to the MLS GRID as of November 14, 2026 01:12 AM. All data is obtained from various sources and may not have been verified by broker or MLS GRID. Supplied Open House information is subject to change without notice. All information should be independently reviewed and verified for accuracy. Properties may or may not be listed by the office/agent presenting the information.
New listings near 7365 Norfolk
- New
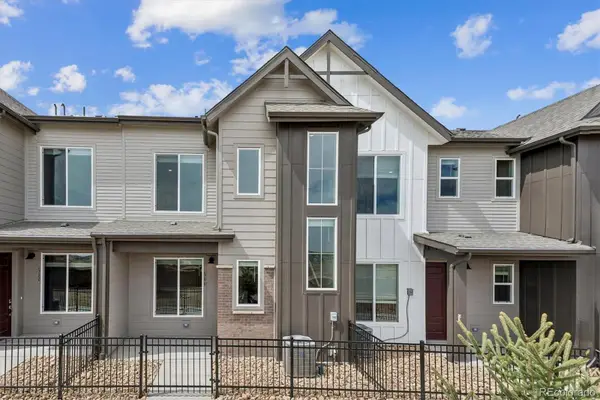 $429,990Active3 beds 3 baths1,368 sq. ft.
6790 Merseyside, Castle Pines, CO 80108
MLS# 5733638Listed by: LANDMARK RESIDENTIAL BROKERAGE - New
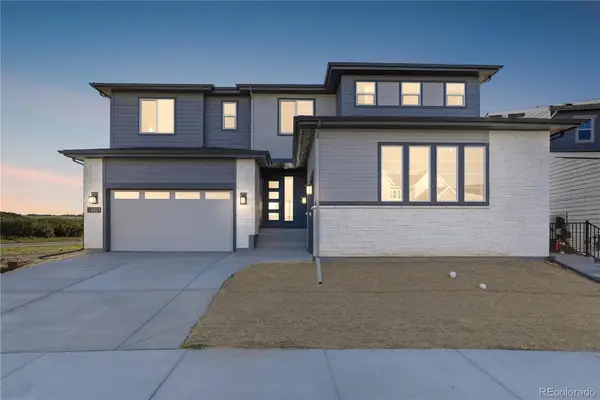 $1,799,900Active7 beds 7 baths5,805 sq. ft.
6424 Still Pine, Castle Pines, CO 80108
MLS# 1694864Listed by: RE/MAX PROFESSIONALS - New
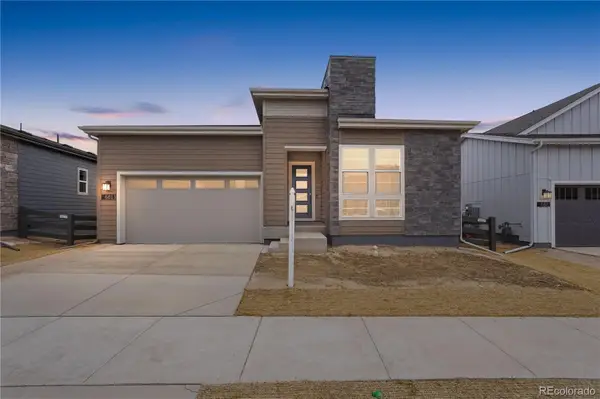 $1,149,900Active3 beds 4 baths3,358 sq. ft.
6813 Bridlespur, Castle Pines, CO 80108
MLS# 5626332Listed by: RE/MAX PROFESSIONALS - New
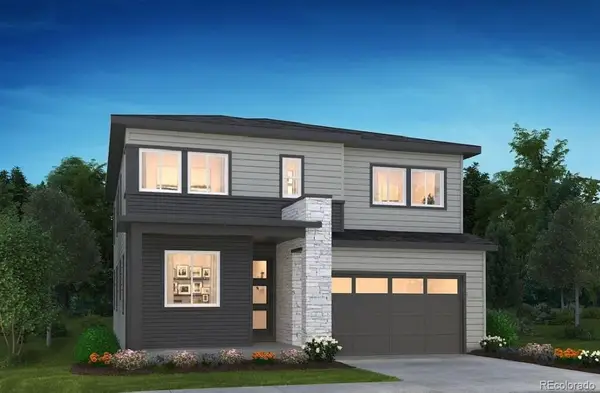 $989,900Active4 beds 4 baths2,998 sq. ft.
1166 Bridgefield, Castle Pines, CO 80108
MLS# 6519132Listed by: RE/MAX PROFESSIONALS - New
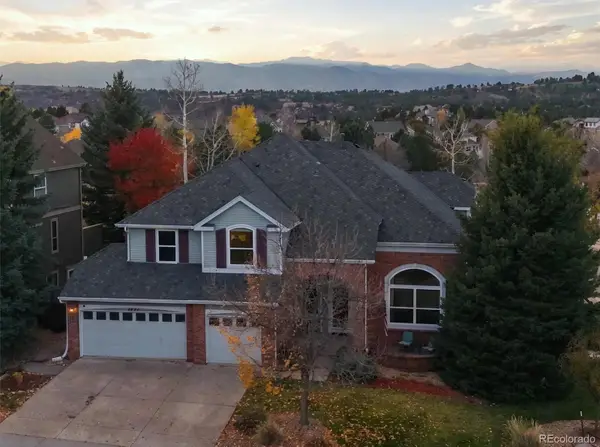 $1,050,000Active5 beds 4 baths3,941 sq. ft.
6771 Kent, Castle Pines, CO 80108
MLS# 4588498Listed by: RE/MAX PROFESSIONALS - New
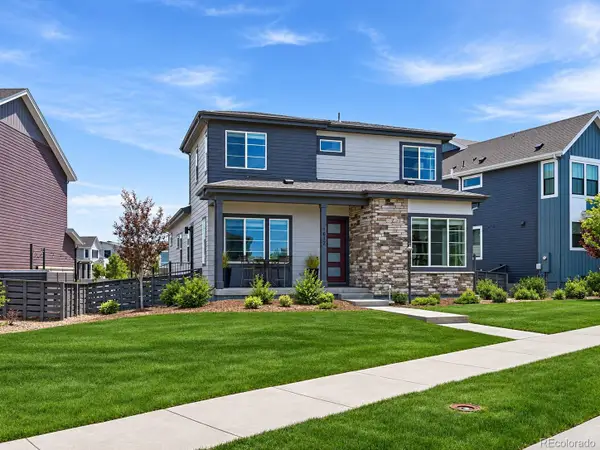 $800,000Active5 beds 4 baths2,788 sq. ft.
1612 Stablecross, Castle Pines, CO 80108
MLS# 7440429Listed by: HUTTON REALTY LLC - New
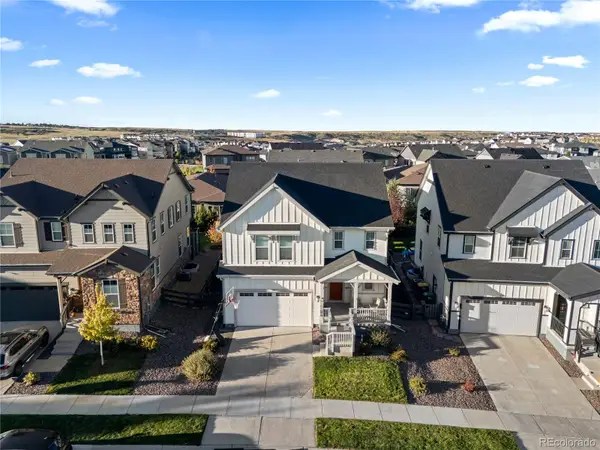 $725,000Active4 beds 3 baths2,823 sq. ft.
1621 Saddlesmith, Castle Pines, CO 80108
MLS# 2684164Listed by: COMPASS - DENVER 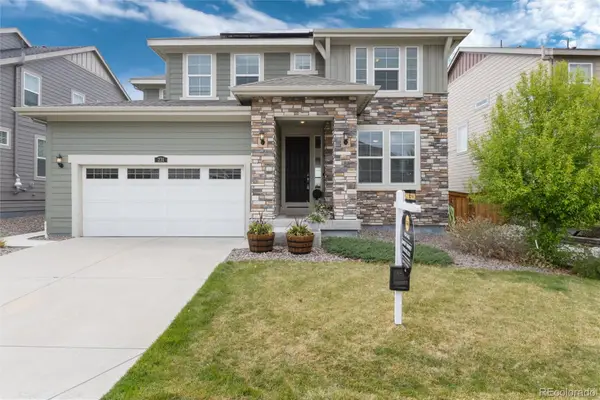 $839,000Active5 beds 5 baths3,507 sq. ft.
231 Back Nine, Castle Pines, CO 80108
MLS# 7753679Listed by: REALTY ONE GROUP PREMIER $775,000Active4 beds 3 baths2,841 sq. ft.
1915 Canyonpoint Lane, Castle Pines, CO 80108
MLS# 1534476Listed by: TEAM LASSEN


Protect your home and budget from life's surprises with an Assurant Home Warranty, backed by a partner that supports you through every step of homeownership. Explore Plans.
© 2023 - 2026 ERA Franchise Systems LLC. All rights reserved. ERA Franchise Systems LLC fully supports the principles of the Fair Housing Act and the Equal Opportunity Act. ERA, ERA Real Estate powered, and their respective logos are registered service marks of ERA Franchise Systems LLC. Each office is independently owned and operated.