
7133 Canyon Sky Trail, Castle Pines, CO 80108
Local realty services provided by:ERA Shields Real Estate
7133 Canyon Sky Trail,Castle Pines, CO 80108
$879,000
- 2 Beds
- 3 Baths
- 3,934 sq. ft.
- Single family
- Active
Upcoming open houses
- Sun, Sep 2012:00 am - 02:00 pm
Listed by: guida bellinger
Office: guida & co, llc.
MLS#:4403627
Source:ML
Price summary
- Price:$879,000
- Price per sq. ft.:$223.44
- Monthly HOA dues:$141
About this home
THE CANYONS. Welcome HOME!!! NEW PRICE! $879,000. One of the most sought after Ranch Floor plans in the Shea Collection This is one of the Best Priced Homes in the Community! --NOTHING TO UPGRADE HERE!!! Large Quartz Island —Lots of Cabinets--Custom Window Coverings. KitchenAid Appliances and Completed Landscaping by Owner! Ranch with Walk out Basement-- Make it Your Dream Basement. (RESERVE COLLECTION) Heritage Model--C- Rock Canyon High School--Easy access to 1-25-- LOW. HOA!!!! Great Amenities! Coffee or Lunch at THE EXCHANGE---Lunch or Dinner at THE CANYON HOUSE--Pool-Fitness Area--Pickleball-Hiking Trails--Hess Reservoir--One Exit from Light Rail --- Very Loved with $40,000 in Designer Upgrades! 70K in Landscaping & Interior Touches..Primary on Main Floor with Beautiful Walk in Shower--Large Closet..Office with Private Doors—2nd Bedroom + Office on Main floor with Private attached Bath----Office Could easily be a 3rd Bedroom--This Kitchen is Beautifully Upgraded with Aristokraft Dayton Birch Burlap Cabinets---Quartz Cashmere Counter Tops and Luxury Vinyl Plank MSI Prescott Sandino Flooring-- Gorgeous Designer Choices! The Back Upper Deck is a Great Grilling Area--or Chill-out and Read a Book! Everything Done! Walkout Unfinished Basement--Large Finished Backyard to include Easy Maintenance --Patio/Fire Pit Area and Hot Tub-- Relax--Enjoy--Day One of Move in! All of the NEW HOME--Extra Expenses has been done for the new Owner! New Trees& Shrubs installed soon. Amenities include--Walking Trails surrounding the Canyons--Hess Reservoir is 5 min away--The Canyon House provides a Restaurant--Workout room with Fitness Classes----Teen Room-Meeting rooms--and a Large Pool Area--Coming Soon is LIFETIME FITNESS! Light Rail is a 5 min drive--This is an Incredible Home that has been Loved & Cared for--Maintained and Awaits the next Lucky Homeowner! Come Take a Look!...
Contact an agent
Home facts
- Year built:2023
- Subdivision & Development:The Canyons
- Listing ID #:4403627
Rooms and interior
- Bedrooms:2
- Total bathrooms:3
- Full bathrooms:1
- Flooring:Carpet, Laminate, Tile
- Bathrooms Description:Hot Tub
- Kitchen Description:Convection Oven, Cooktop, Dishwasher, Disposal, Double Oven, Eat-in Kitchen, Kitchen Island, Microwave, Oven, Pantry, Refrigerator, Self Cleaning Oven
- Basement:Yes
- Basement Description:Bath/Stubbed, Full, Unfinished, Walk-Out Access
- Living area:3,934 sq. ft.
Heating and cooling
- Cooling:Central Air
- Heating:Forced Air
- Central air:Yes
Structure and exterior
- Roof:Composition
- Year built:2023
- Building area:3,934 sq. ft.
- Lot area:0.13 Acres
- Lot Features:Irrigated, Sprinklers In Front, Sprinklers In Rear
- Architectural Style:Contemporary
- Construction Materials:Frame, Stone, Stucco
- Exterior Features:Balcony, Covered, Deck, Front Porch, Patio
- Foundation Description:Slab
- Levels:1 Story
Schools
- High school:Rock Canyon
- Middle school:Rocky Heights
- Elementary school:Timber Trail
Utilities
- Sewer:Public Sewer
Finances and disclosures
- Price:$879,000
- Price per sq. ft.:$223.44
- Tax amount:$9,909 (2025)
Features and amenities
- Laundry features:Dryer, Washer
- Amenities:Carbon Monoxide Detector(s), Smart Locks, Sump Pump
Parking
- Total parking spaces:2
- Parking description:Concrete Driveway, Oversized
- Garage:Yes
- Garage spaces:2
 Based on information submitted to the MLS GRID as of September 16, 2026 02:38 PM. All data is obtained from various sources and may not have been verified by broker or MLS GRID. Supplied Open House information is subject to change without notice. All information should be independently reviewed and verified for accuracy. Properties may or may not be listed by the office/agent presenting the information.
New listings near 7133 Canyon Sky Trail
- Coming Soon
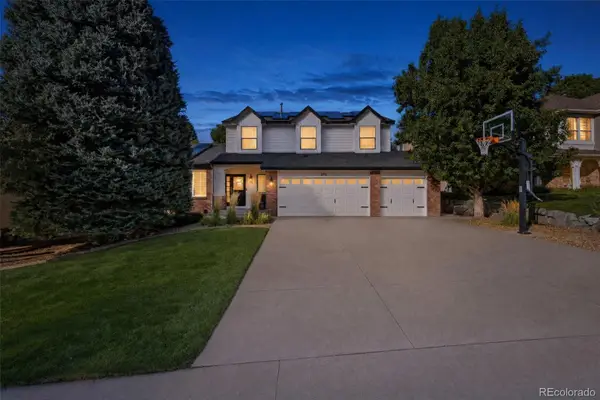 $950,000Coming Soon5 beds 4 baths3,877 sq. ft.
273 Warwick Place, Castle Pines, CO 80108
MLS# 2696922Listed by: EXP REALTY, LLC - Coming Soon
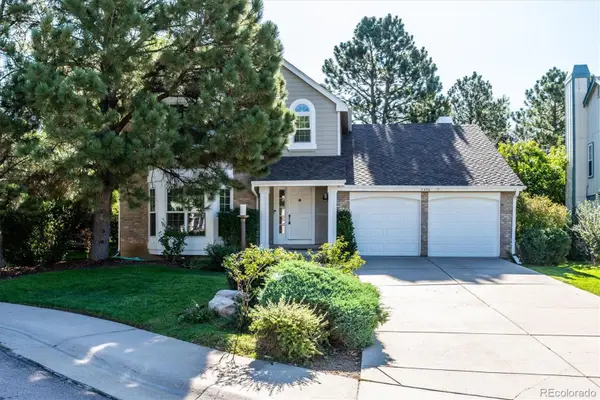 $675,000Coming Soon4 beds 3 baths3,459 sq. ft.
7454 Tenby Court, Castle Pines, CO 80108
MLS# 8724529Listed by: CORCORAN PERRY & CO. - New
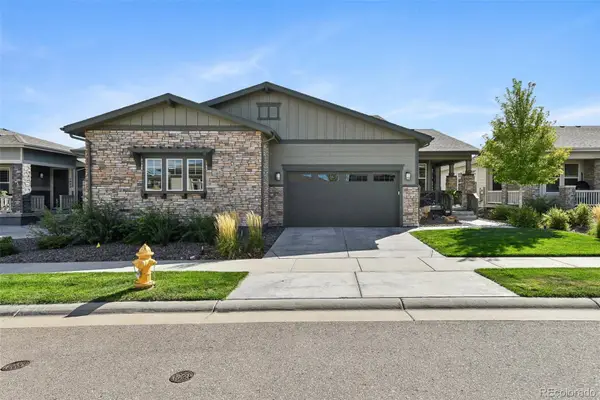 $715,000Active3 beds 3 baths2,976 sq. ft.
6988 Sagerock Road, Castle Pines, CO 80108
MLS# 5294983Listed by: YOU 1ST REALTY - New
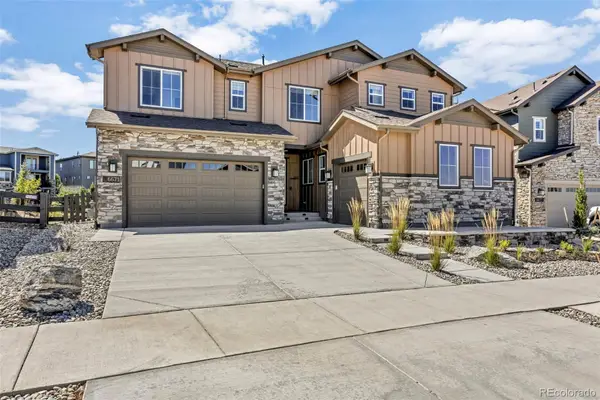 $1,455,000Active6 beds 6 baths6,965 sq. ft.
6671 Cross Bridge Circle, Castle Rock, CO 80108
MLS# 7624252Listed by: LIGHT & SALT REALTY LLC - New
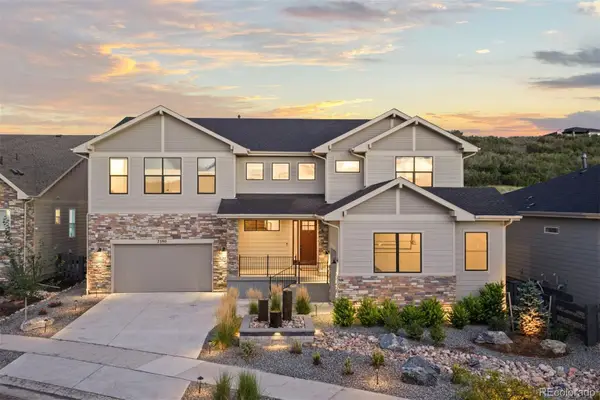 $1,850,000Active6 beds 5 baths6,675 sq. ft.
7590 Copper Sky Court, Castle Pines, CO 80108
MLS# 9740086Listed by: LIV SOTHEBY'S INTERNATIONAL REALTY - New
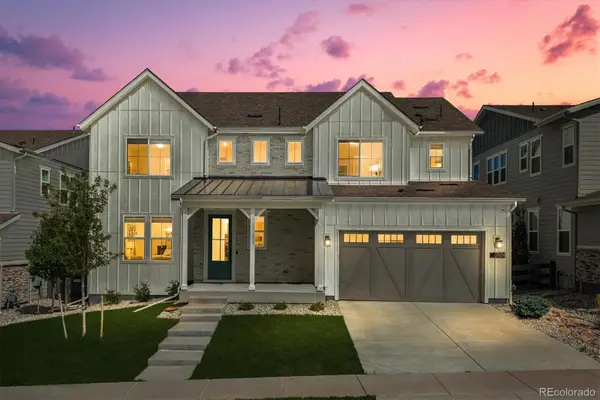 $1,500,000Active6 beds 5 baths5,856 sq. ft.
6924 Sunstrand Court, Castle Pines, CO 80108
MLS# 3044842Listed by: CORCORAN PERRY & CO. - New
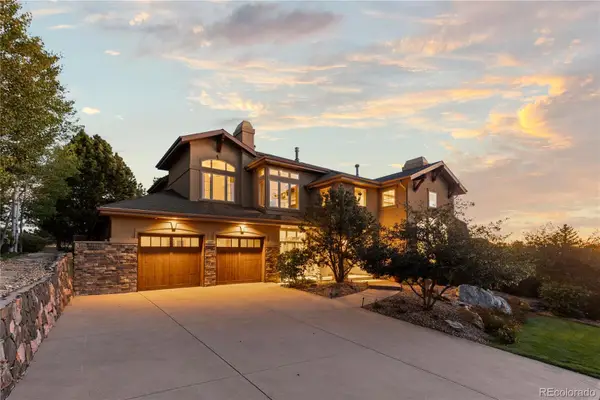 $1,875,000Active5 beds 6 baths6,753 sq. ft.
1197 Buffalo Ridge Road, Castle Pines, CO 80108
MLS# 3174906Listed by: COMPASS - DENVER - New
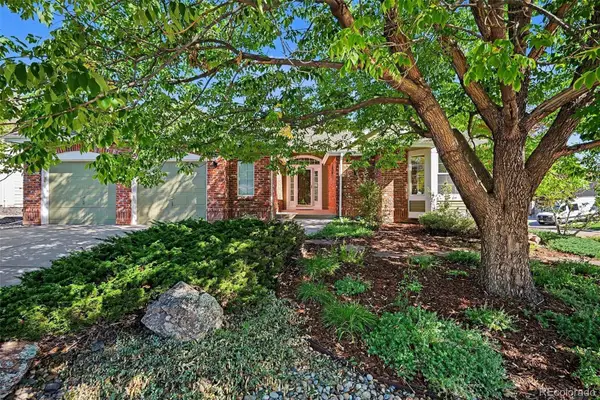 $949,900Active4 beds 3 baths3,135 sq. ft.
253 Huntley Court, Castle Pines, CO 80108
MLS# 4318057Listed by: YOUR CASTLE REALTY LLC - Open Sat, 1 to 3pmNew
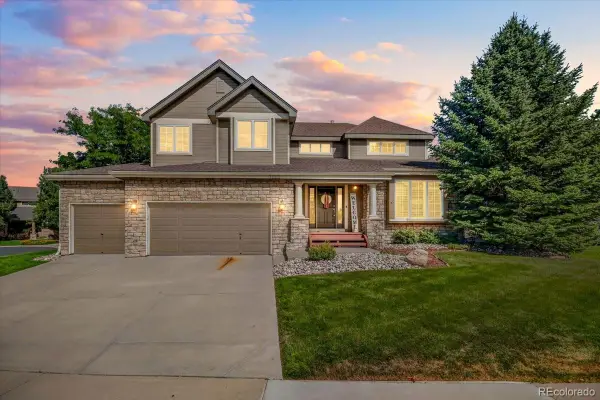 $1,225,000Active5 beds 6 baths5,024 sq. ft.
7086 Turweston Lane, Castle Pines, CO 80108
MLS# 5942238Listed by: WEST AND MAIN HOMES INC - New
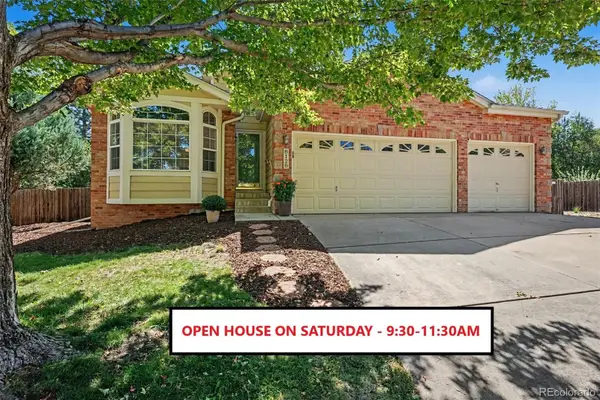 $700,000Active4 beds 3 baths3,328 sq. ft.
8128 Spikegrass Court, Castle Pines, CO 80108
MLS# 8026917Listed by: RE/MAX ALLIANCE


Protect your home and budget from life's surprises with an Assurant Home Warranty, backed by a partner that supports you through every step of homeownership. Explore Plans.
© 2023 - 2026 ERA Franchise Systems LLC. All rights reserved. ERA Franchise Systems LLC fully supports the principles of the Fair Housing Act and the Equal Opportunity Act. ERA, ERA Real Estate powered, and their respective logos are registered service marks of ERA Franchise Systems LLC. Each office is independently owned and operated.