
1065 S Lindsey Street, Castle Rock, CO 80104
Local realty services provided by:ERA Teamwork Realty
Listed by: lori l norden
Office: re/max alliance
MLS#:4793849
Source:ML
Price summary
- Price:$450,000
- Price per sq. ft.:$409.84
- Monthly HOA dues:$18.33
About this home
Great opportunity on this charming 2-story with fenced yard, 2 car garage and a wonderful cul-de-sac location! The main level features a bright, open plan with vaulted ceiling and living, dining, and kitchen spaces flowing together, anchored by a cozy fireplace. Upstairs includes all three bedrooms, including a primary suite with its own bathroom. Great neighborhood amenities! Easy access to walking trail and located in Founders Village, offering a pool, clubhouse, parks, pickleball courts, basketball courts, scenic trails and more! Close to Elementary and Middle school and just a short drive to downtown Castle Rock and I-25 for an easy commute. New carpet recently installed, new ceiling paint ** New roof shingles being installed** Home Warranty included!
Contact an agent
Home facts
- Year built:1986
- Listing ID #:4793849
Rooms and interior
- Bedrooms:3
- Total bathrooms:2
- Full bathrooms:1
- Flooring:Carpet, Laminate
- Kitchen Description:Microwave, Refrigerator
- Living area:1,098 sq. ft.
Heating and cooling
- Cooling:Evaporative Cooling
- Heating:Forced Air
Structure and exterior
- Roof:Composition
- Year built:1986
- Building area:1,098 sq. ft.
- Lot area:0.13 Acres
- Lot Features:Cul-De-Sac
- Architectural Style:Traditional
- Construction Materials:Brick, Frame
- Exterior Features:Covered, Deck, Front Porch, Private Yard
- Levels:Tri-Level
Schools
- High school:Douglas County
- Middle school:Mesa
- Elementary school:Rock Ridge
Utilities
- Water:Public
- Sewer:Public Sewer
Finances and disclosures
- Price:$450,000
- Price per sq. ft.:$409.84
- Tax amount:$4,526 (2024)
Features and amenities
- Laundry features:Dryer, Washer
- Amenities:Carbon Monoxide Detector(s), Smart Locks, Smoke Detector(s)
Parking
- Total parking spaces:2
- Garage:Yes
- Garage spaces:2
 Based on information submitted to the MLS GRID as of May 9, 2026 04:47 PM. All data is obtained from various sources and may not have been verified by broker or MLS GRID. Supplied Open House information is subject to change without notice. All information should be independently reviewed and verified for accuracy. Properties may or may not be listed by the office/agent presenting the information.
New listings near 1065 S Lindsey Street
- New
 $1,327,500Active5 beds 4 baths6,041 sq. ft.
455 Rogers Way, Castle Rock, CO 80104
MLS# 8415219Listed by: RE/MAX PROFESSIONALS - New
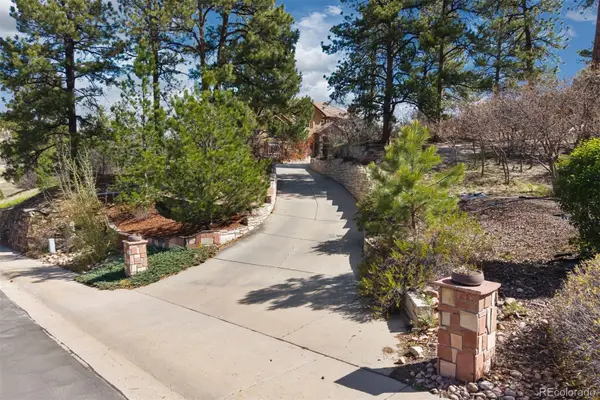 $1,599,000Active5 beds 6 baths6,216 sq. ft.
4730 Tierra Alta Drive, Castle Rock, CO 80104
MLS# 8749445Listed by: LIV SOTHEBY'S INTERNATIONAL REALTY - New
 $789,000Active5 beds 5 baths4,505 sq. ft.
2005 Fox Haven Drive, Castle Rock, CO 80104
MLS# 2174947Listed by: EXP REALTY, LLC - New
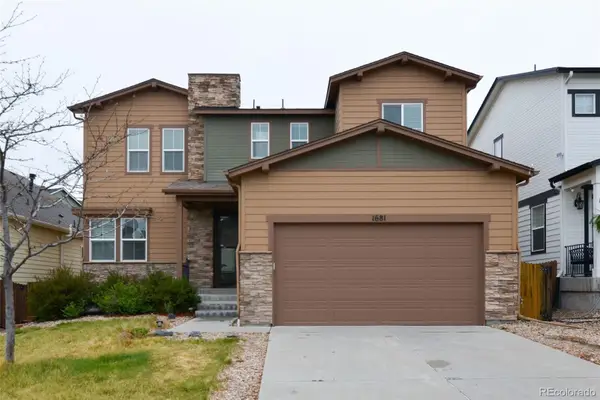 $635,000Active4 beds 3 baths3,351 sq. ft.
1681 Ghost Dance Circle, Castle Rock, CO 80108
MLS# 4140775Listed by: BROKERS GUILD REAL ESTATE - Coming Soon
 $1,560,000Coming Soon6 beds 7 baths
2237 Ridge Plaza Drive, Castle Rock, CO 80108
MLS# 3663840Listed by: LIV SOTHEBY'S INTERNATIONAL REALTY - New
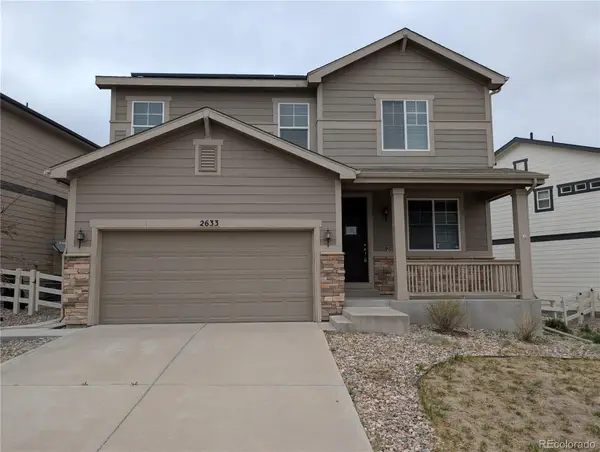 $580,000Active3 beds 3 baths3,250 sq. ft.
2633 Garganey Drive, Castle Rock, CO 80104
MLS# 5638647Listed by: KEY REAL ESTATE GROUP LLC - New
 $820,000Active4 beds 4 baths3,380 sq. ft.
243 Dawson Drive, Castle Rock, CO 80104
MLS# 9995841Listed by: KATHIE SHANDRO - New
 $489,900Active3 beds 3 baths1,998 sq. ft.
1989 Foxfield Drive, Castle Rock, CO 80104
MLS# 3293636Listed by: RE/MAX ALLIANCE - New
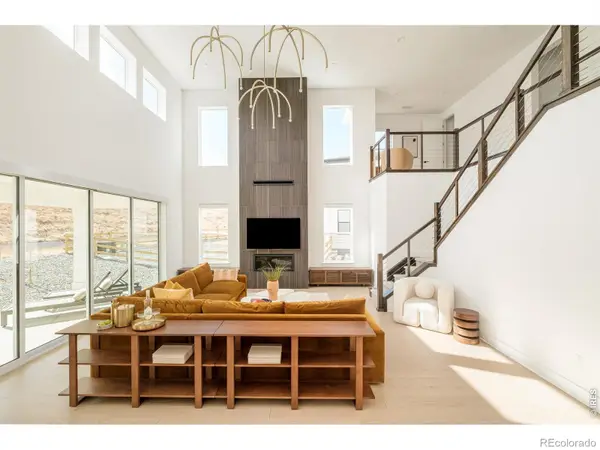 $1,175,000Active4 beds 4 baths5,276 sq. ft.
1158 Brotherton Point, Castle Rock, CO 80104
MLS# IR1058518Listed by: COMPASS-DENVER - New
 $699,900Active3 beds 3 baths3,412 sq. ft.
4257 Broken Hill Drive, Castle Rock, CO 80109
MLS# 2134563Listed by: FIRST SUMMIT REALTY


Protect your home and budget from life's surprises with an Assurant Home Warranty, backed by a partner that supports you through every step of homeownership. Explore Plans.
© 2023 - 2026 ERA Franchise Systems LLC. All rights reserved. ERA Franchise Systems LLC fully supports the principles of the Fair Housing Act and the Equal Opportunity Act. ERA, ERA Real Estate powered, and their respective logos are registered service marks of ERA Franchise Systems LLC. Each office is independently owned and operated.