
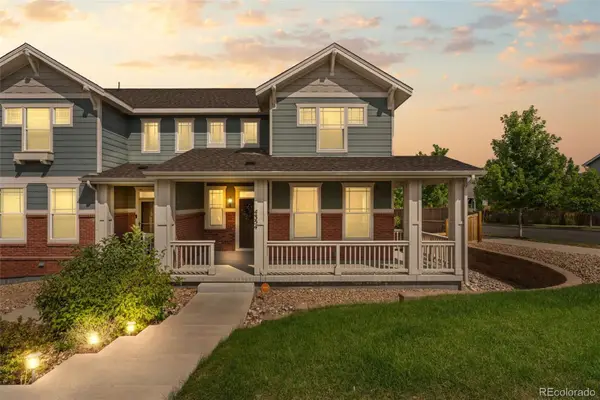
455 Rogers Way, Castle Rock, CO 80104
Local realty services provided by:ERA Teamwork Realty
Listed by: mark debenedictis
Office: re/max professionals
MLS#:8415219
Source:ML
Price summary
- Price:$1,275,000
- Price per sq. ft.:$211.06
- Monthly HOA dues:$182
About this home
Welcome to this luxurious custom Shavano model home in Castle Rock, Colorado, featuring exceptional finishes, thoughtful design, and impressive architectural details. The main level showcases soaring two-story vaulted ceilings, elegant wrought-iron railing, and a dramatic two-story family room with a beautiful stone fireplace and custom mantle.
The spacious gourmet kitchen features top-of-the-line JennAir appliances, a professional chef’s range with double ovens, separate wall oven and microwave, custom built-in refrigerator, and an oversized pantry. The main level also offers a spacious dining room, separate laundry room with washer and dryer, double coat closet, and an optional fifth bedroom, study, or den.
Upstairs, a generous loft provides an ideal separate living or flex space. The secondary bedroom features a private bath with dual vanities, along with an additional bonus room that works perfectly as a kids’ study, homework area, or extra storage. Two additional bedrooms share a beautifully appointed Jack-and-Jill bathroom.
The spacious primary suite is designed as a private retreat, offering an open layout with beautiful views and no traditional double-door separation from the bedroom area. Dual walk-in closets feature custom built-ins, while the luxurious five-piece primary bath includes separate vanities, a relaxing soaking tub, and an incredible oversized shower.
Custom plantation shutters throughout add an elegant finishing touch. Separate garages feature finished flooring and drywall, with a large entry from the secondary garage creating an ideal setup for multigenerational living, guests, or extended family.
This exceptional custom model home offers luxury, flexibility, and functionality throughout—truly designed for elevated Colorado living. Finished garages with custom flooring and EV charging Stations. Close to DTC, shopping and one finest community amenities in Castle Rock. Parker and Trails....
Contact an agent
Home facts
- Year built:2023
- Subdivision & Development:Montaine
- Listing ID #:8415219
Rooms and interior
- Bedrooms:5
- Total bathrooms:4
- Full bathrooms:3
- Half bathrooms:1
- Flooring:Carpet, Tile, Wood
- Bathrooms Description:Five Piece Bath
- Kitchen Description:Dishwasher, Disposal, Double Oven, Kitchen Island, Microwave, Oven, Pantry, Range, Range Hood, Refrigerator
- Basement:Yes
- Basement Description:Bath/Stubbed, Unfinished
- Living area:6,041 sq. ft.
Heating and cooling
- Cooling:Central Air
- Heating:Forced Air
- Central air:Yes
Structure and exterior
- Roof:Composition
- Year built:2023
- Building area:6,041 sq. ft.
- Lot area:0.21 Acres
- Architectural Style:Contemporary
- Construction Materials:Frame, Stone, Wood Siding
- Exterior Features:Covered, Front Porch, Patio, Private Yard
- Foundation Description:Concrete Perimeter
- Levels:2 Story
Schools
- High school:Douglas County
- Middle school:Mesa
- Elementary school:Flagstone
Utilities
- Water:Public
- Sewer:Public Sewer
Finances and disclosures
- Price:$1,275,000
- Price per sq. ft.:$211.06
- Tax amount:$10,204 (2025)
Features and amenities
- Amenities:Double Pane Windows, Radon Detector, Smoke Detector(s), Window Coverings
Parking
- Total parking spaces:3
- Garage:Yes
- Garage spaces:3
 Based on information submitted to the MLS GRID as of August 17, 2026 02:30 PM. All data is obtained from various sources and may not have been verified by broker or MLS GRID. Supplied Open House information is subject to change without notice. All information should be independently reviewed and verified for accuracy. Properties may or may not be listed by the office/agent presenting the information.
New listings near 455 Rogers Way
- New
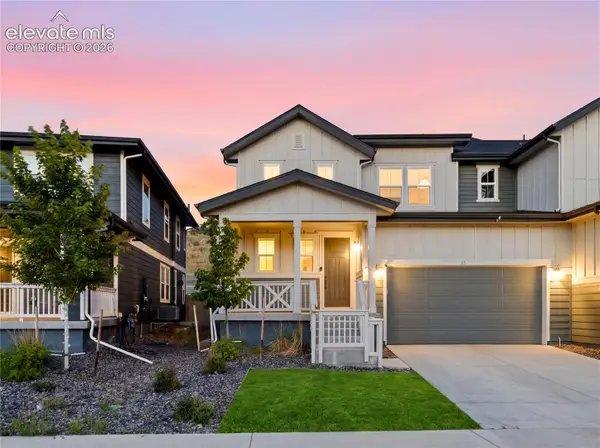 $739,000Active5 beds 4 baths3,756 sq. ft.
33 Felicity Loop, Castle Rock, CO 80109
MLS# 8092403Listed by: KELLER WILLIAMS REALTY URBAN ELITE, LLC - Coming Soon
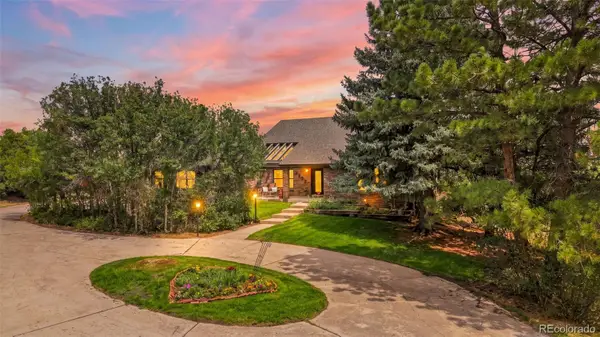 $1,725,000Coming Soon4 beds 4 baths
9302 N Heather Drive, Castle Rock, CO 80108
MLS# 8668556Listed by: HUNTINGTON PROPERTIES LLC - New
 $1,385,000Active0.59 Acres
1205 Wildcat Bend Court, Castle Rock, CO 80108
MLS# 9408252Listed by: REALTY ONE GROUP PLATINUM ELITE - Coming Soon
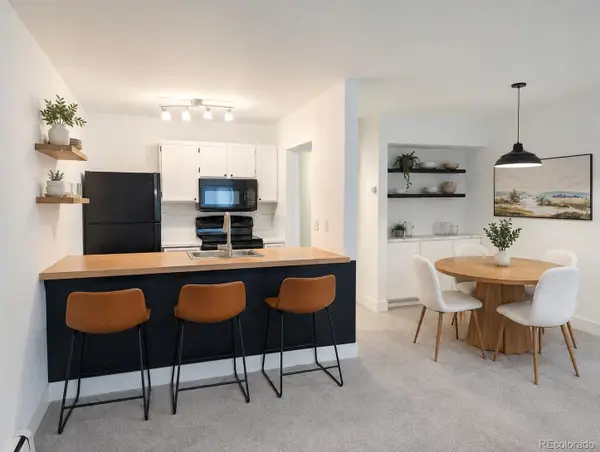 $198,000Coming Soon1 beds 1 baths
532 Oakwood Drive #D103, Castle Rock, CO 80104
MLS# 2480623Listed by: SHEPHERD AND ASSOCIATES REALTY - New
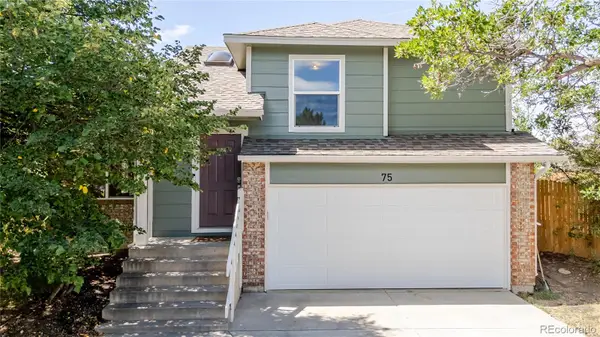 $525,000Active3 beds 2 baths1,919 sq. ft.
75 N Holcomb Street, Castle Rock, CO 80104
MLS# 1732818Listed by: LOKATION REAL ESTATE - New
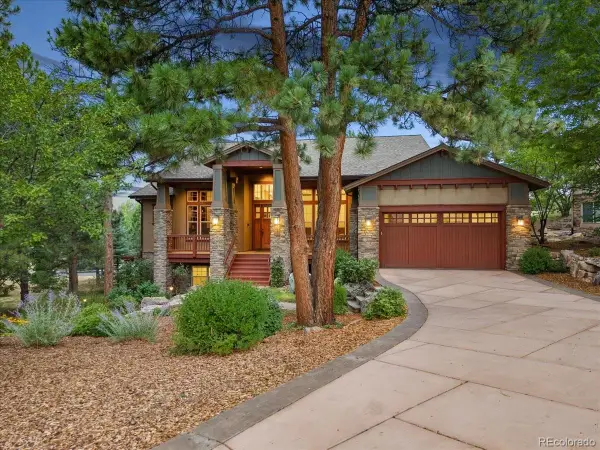 $1,529,000Active5 beds 7 baths5,087 sq. ft.
2643 Hawk Point Court, Castle Rock, CO 80104
MLS# 3161982Listed by: THE MERIDIAN GROUP LLC - New
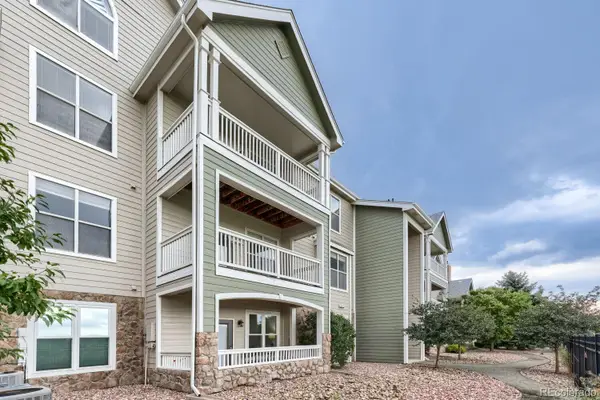 $289,900Active2 beds 2 baths1,074 sq. ft.
6017 Castlegate Drive W #F26, Castle Rock, CO 80108
MLS# 8075750Listed by: HOMESMART - Coming Soon
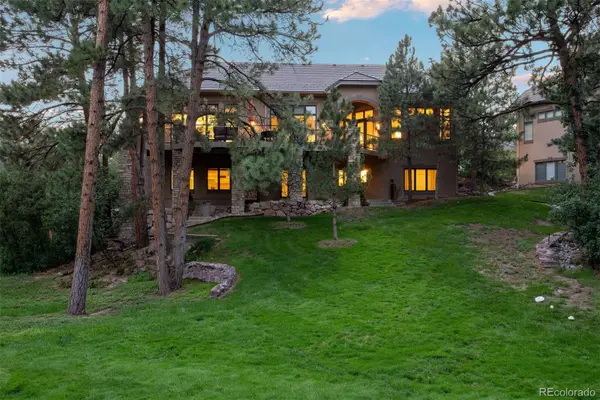 $1,250,000Coming Soon3 beds 4 baths
4515 Silver Cliff Court, Castle Rock, CO 80108
MLS# 6090727Listed by: LIV SOTHEBY'S INTERNATIONAL REALTY - New
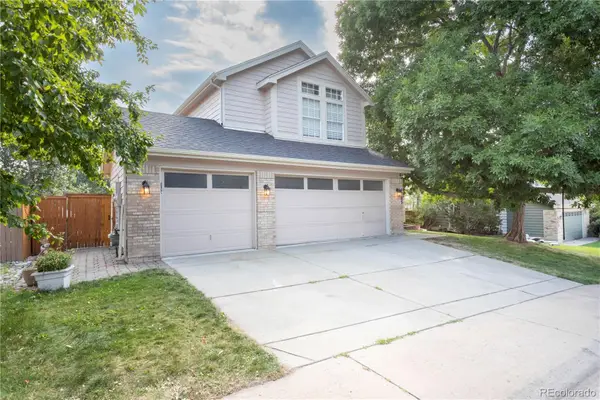 $725,000Active5 beds 4 baths3,525 sq. ft.
4703 N Wildflowers Way, Castle Rock, CO 80109
MLS# 3864030Listed by: DEN-CO REALTY LLC - Open Sat, 12 to 2pmNew
 $534,000Active3 beds 3 baths2,499 sq. ft.
4354 N Meadows Drive, Castle Rock, CO 80109
MLS# 6049865Listed by: KELLER WILLIAMS DTC


Protect your home and budget from life's surprises with an Assurant Home Warranty, backed by a partner that supports you through every step of homeownership. Explore Plans.
© 2023 - 2026 ERA Franchise Systems LLC. All rights reserved. ERA Franchise Systems LLC fully supports the principles of the Fair Housing Act and the Equal Opportunity Act. ERA, ERA Real Estate powered, and their respective logos are registered service marks of ERA Franchise Systems LLC. Each office is independently owned and operated.