
1285 Melting Snow Way, Castle Rock, CO 80109
Local realty services provided by:ERA New Age
Listed by: nadine kirk
Office: re/max alliance
MLS#:6963784
Source:ML
Price summary
- Price:$995,000
- Price per sq. ft.:$170.96
- Monthly HOA dues:$95.33
About this home
If a ranch style home with a 3-car garage, finished basement & room for everyone has been on your wish list, this one has a few surprises! Set in a beautiful location with views of Red Hawk Ridge Golf Course from the front, this 4-bedroom, 5-bath home offers a thoughtfully designed floor plan with space to gather, entertain & spread out. Step inside to wide-plank luxury vinyl flooring, plantation shutters & an open, light-filled layout. Three bedrooms are conveniently located on the main level, each with its own private bath, including a separate guest suite with its own living area perfect for extended stays, multigenerational living or added privacy. The formal dining room is ready for holidays & special occasions, while the great room features walls of windows & a sleek linear fireplace. The kitchen keeps everyone connected with quartz countertops, a center island, gas cooktop, pantry & casual dining area with a sliding door to the covered deck. The spacious primary suite features a relaxing ensuite bath with an impressive spa-style dual-head shower. Main-floor laundry includes the washer & dryer, while a separate mudroom leads to the 3-car garage. A stairlift provides added convenience between levels. Downstairs is where the fun really begins! The finished basement was made for entertaining with a large recreation area, pool table, foosball table & exercise equipment—all included. Even the brand-new sofas & chair stay! A kitchenette with an oversized wet bar offers plenty of seating & space for a full-size refrigerator. The bonus room can become a theater, gym, craft room or additional bedroom. A large bedroom with a brand-new bedroom set, additional bath & generous storage complete the lower level. Outside, enjoy a low-maintenance backyard with a covered deck, extended patio, mature trees & just enough grass to enjoy without spending your weekends maintaining it. A home designed for easy main-level living, memorable gatherings & plenty of room for everyone!...
Contact an agent
Home facts
- Year built:2024
- Subdivision & Development:Blacktail at The Meadows
- Listing ID #:6963784
Rooms and interior
- Bedrooms:4
- Total bathrooms:5
- Full bathrooms:3
- Half bathrooms:1
- Flooring:Carpet, Laminate
- Bathrooms Description:Five Piece Bath
- Kitchen Description:Cooktop, Dishwasher, Disposal, Eat-in Kitchen, Kitchen Island, Microwave, Oven, Pantry, Range Hood, Refrigerator
- Basement:Yes
- Basement Description:Finished, Full, Interior Entry
- Living area:5,820 sq. ft.
Heating and cooling
- Cooling:Central Air
- Heating:Forced Air, Natural Gas
- Central air:Yes
Structure and exterior
- Roof:Shingle
- Year built:2024
- Building area:5,820 sq. ft.
- Lot area:0.2 Acres
- Lot Features:Landscaped, Master Planned, Sprinklers In Front, Sprinklers In Rear
- Architectural Style:Contemporary
- Construction Materials:Frame, Stone, Wood Siding
- Exterior Features:Covered, Deck, Patio, Rain Gutters
- Foundation Description:Slab
- Levels:1 Story
Schools
- High school:Castle View
- Middle school:Castle Rock
- Elementary school:Meadow View
Utilities
- Water:Public
- Sewer:Public Sewer
Finances and disclosures
- Price:$995,000
- Price per sq. ft.:$170.96
- Tax amount:$7,166 (2025)
Features and amenities
- Laundry features:Dryer, In Unit, Washer
- Amenities:Carbon Monoxide Detector(s), Double Pane Windows, Smoke Detector(s), Window Coverings
Parking
- Total parking spaces:3
- Parking description:Concrete Driveway, Dry Walled
- Garage:Yes
- Garage spaces:3
 Based on information submitted to the MLS GRID as of August 14, 2026 11:20 AM. All data is obtained from various sources and may not have been verified by broker or MLS GRID. Supplied Open House information is subject to change without notice. All information should be independently reviewed and verified for accuracy. Properties may or may not be listed by the office/agent presenting the information.
New listings near 1285 Melting Snow Way
- New
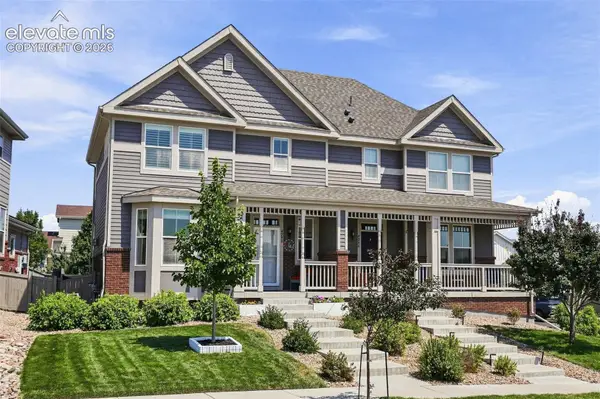 $510,000Active2 beds 3 baths2,173 sq. ft.
4298 N Meadows Drive, Castle Rock, CO 80109
MLS# 7754665Listed by: KELLER WILLIAMS ACTION REALTY, LLC - New
 $696,000Active4 beds 4 baths3,738 sq. ft.
181 Lullaby Lane, Castle Rock, CO 80109
MLS# 6025341Listed by: HOMES OF ROCKIES REALTY LLC - Coming SoonOpen Sun, 1 to 4pm
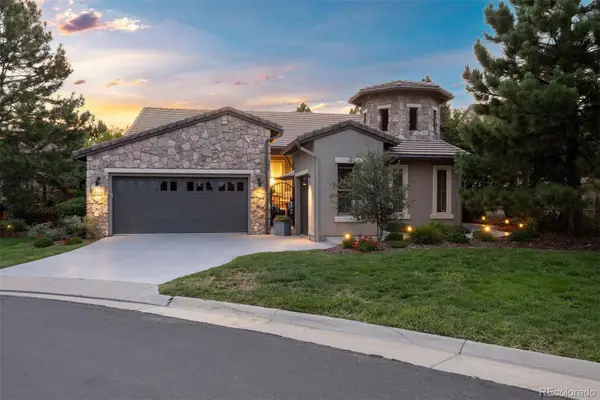 $1,450,000Coming Soon3 beds 3 baths
5009 Vermillion Court, Castle Rock, CO 80108
MLS# 6480254Listed by: LIV SOTHEBY'S INTERNATIONAL REALTY - Open Sat, 1 to 3pmNew
 $1,225,000Active3 beds 3 baths6,614 sq. ft.
1058 Earmark Lane, Castle Rock, CO 80104
MLS# 7820702Listed by: KELLER WILLIAMS REAL ESTATE LLC - New
 $765,000Active5 beds 4 baths5,103 sq. ft.
7159 Oasis Drive, Castle Rock, CO 80108
MLS# 7897314Listed by: KELLER WILLIAMS REAL ESTATE LLC - Coming Soon
 $740,000Coming Soon4 beds 3 baths
4647 Gray Wolf Lane, Castle Rock, CO 80104
MLS# 8287051Listed by: KELLER WILLIAMS DTC - New
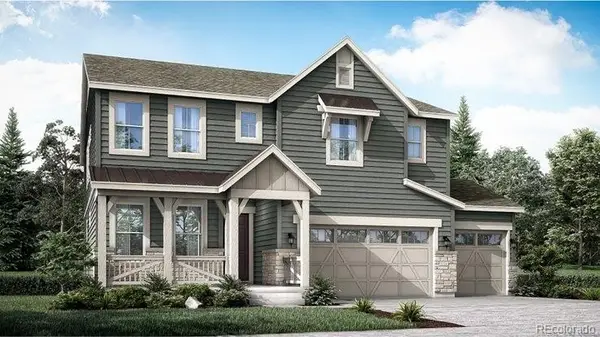 $917,900Active3 beds 4 baths3,898 sq. ft.
4040 Buttongrass Trail, Castle Rock, CO 80108
MLS# 2275005Listed by: RE/MAX PROFESSIONALS - New
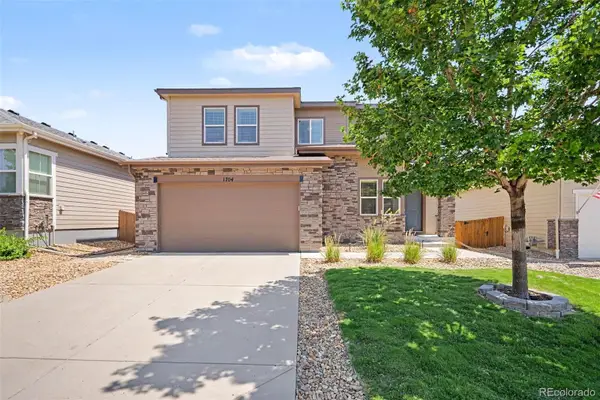 $750,000Active5 beds 5 baths3,698 sq. ft.
1704 Tall Tale Lane, Castle Rock, CO 80108
MLS# 7006585Listed by: ORCHARD BROKERAGE LLC - New
 $585,000Active4 beds 3 baths3,108 sq. ft.
2545 Villageview Lane, Castle Rock, CO 80104
MLS# IR1066392Listed by: COMPASS - BOULDER


Protect your home and budget from life's surprises with an Assurant Home Warranty, backed by a partner that supports you through every step of homeownership. Explore Plans.
© 2023 - 2026 ERA Franchise Systems LLC. All rights reserved. ERA Franchise Systems LLC fully supports the principles of the Fair Housing Act and the Equal Opportunity Act. ERA, ERA Real Estate powered, and their respective logos are registered service marks of ERA Franchise Systems LLC. Each office is independently owned and operated.