
1307 Wildwood Lane, Castle Rock, CO 80104
Local realty services provided by:LUX Real Estate Company ERA Powered
Listed by: kim hoffman
Office: listings.com
MLS#:7715668
Source:ML
Price summary
- Price:$930,000
- Price per sq. ft.:$328.97
- Monthly HOA dues:$69
About this home
Welcome to this exceptional, fully renovated 2 story home on the highly sought-after Woodlands open space neighborhood. Seller offering up to 18,000 toward a new roof. Situated on a private 13,000+ sq.ft, corner lot with a gorgeous treed view that offers a one of a kind “wildlife” & Colorado Experience. Ideally situated on a peaceful, private corner and cul-de-sac lot. The home backs to a forever greenbelt with mature trees, abundant wildlife and beautiful Castle Rock views. Enjoy direct access to miles of paved trails leading to the 27-acre Woodlands Bowl and open space, with mountain views. Enjoy abundant natural light and views from the CHEFS kitchen, dining room and great room. Located within the Douglas County School District, with convenient access to highly regarded charter, academy and private school options. *Take a virtual tour & walk through today...
*Family Room with resurfaced fire place, dry bar w/refrigerator, new LVT wood flooring throughout and new slider.
*Open CHEFS Kitchen to both living spaces with coffee bar, dramatic 6 chair stone slab island, overlooks East sunrises and views, new stainless steel appliances & double oven, farm sink, new organizer cabinets.
*Main floor updated bathroom & entrance with mud closet, Newly constructed stair case, vaulted ceiling with skylight, new painted trim and doors throughout.
*Newly Renovated upstairs with "Master en-suite”, stone bathroom & 2 walk in closets with convenient w/d, new bedroom paint, flooring & lighting w/built in cabinets, bidet private toilet and large spa stone rain shower.
*Upstairs-2 guest bedrooms/dens & guest bathroom, new carpet & LVT flooring, newer windows and coverings throughout.
*Lower In-Law SUITE w/coffee bar & refrigerator, spa bath/bed
*New stamped concrete patio with built in CalSpa 6-10 person Jacuzzi, New exterior paint, New fire pit patio & new drip landscape in the front yard.
*Garage-3 car oversized, Cabinets, work bench, garage door, refrigerator space....
Contact an agent
Home facts
- Year built:1985
- Subdivision & Development:The Woodlands
- Listing ID #:7715668
Rooms and interior
- Bedrooms:4
- Total bathrooms:4
- Full bathrooms:2
- Half bathrooms:1
- Flooring:Carpet, Tile, Vinyl, Wood
- Kitchen Description:Bar Fridge, Convection Oven, Dishwasher, Double Oven, Eat-in Kitchen, Kitchen Island, Microwave, Range, Range Hood, Refrigerator, Wine Cooler
- Basement:Yes
- Basement Description:Cellar, Crawl Space, Finished, Partial
- Living area:2,827 sq. ft.
Heating and cooling
- Cooling:Central Air
- Heating:Forced Air, Natural Gas
- Central air:Yes
Structure and exterior
- Roof:Composition
- Year built:1985
- Building area:2,827 sq. ft.
- Lot area:0.31 Acres
- Lot Features:Borders Public Land, Corner, Cul-De-Sac, Greenbelt, Landscaped, Many Trees, Meadow, Near Public Transit, Open Space, Sprinklers In Front
- Architectural Style:Mountain Contemporary, Traditional
- Construction Materials:Brick, Frame, Wood Siding
- Exterior Features:Fire Pit, Front Porch, Patio, Private Yard, Spa/Hot Tub
- Foundation Description:Slab
- Levels:2 Story
Schools
- High school:Douglas County
- Middle school:Mesa
- Elementary school:Castle Rock
Utilities
- Water:Public
- Sewer:Public Sewer
Finances and disclosures
- Price:$930,000
- Price per sq. ft.:$328.97
- Tax amount:$3,140 (2025)
Features and amenities
- Laundry features:Dryer, Laundry Closet, Washer
- Amenities:Bar Fridge, Carbon Monoxide Detector(s), Double Pane Windows, Gas Water Heater, Skylight(s), Video Doorbell, Window Coverings, Window Treatments, Wine Cooler
Parking
- Total parking spaces:3
- Parking description:220 Volts, Oversized
- Garage:Yes
- Garage spaces:3
 Based on information submitted to the MLS GRID as of September 16, 2026 02:39 PM. All data is obtained from various sources and may not have been verified by broker or MLS GRID. Supplied Open House information is subject to change without notice. All information should be independently reviewed and verified for accuracy. Properties may or may not be listed by the office/agent presenting the information.
New listings near 1307 Wildwood Lane
- Coming Soon
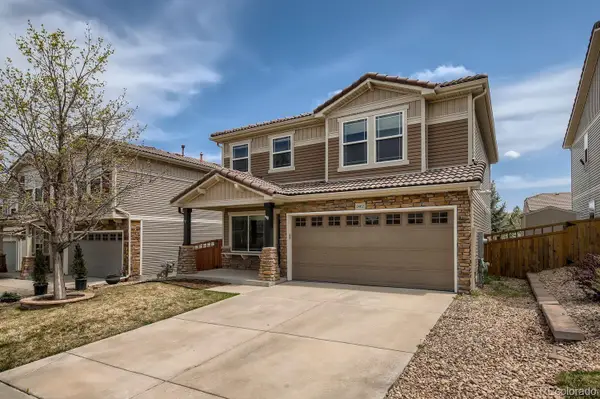 $550,000Coming Soon3 beds 3 baths1,768 sq. ft.
2402 Quartz Street, Castle Rock, CO 80109
MLS# 7834284Listed by: EMBLEM REAL ESTATE, INC. - Coming Soon
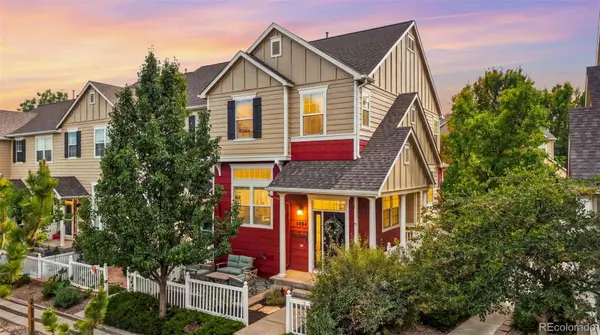 $400,000Coming Soon3 beds 3 baths1,493 sq. ft.
1494 Nemrick Place, Castle Rock, CO 80109
MLS# 2329708Listed by: LPT REALTY - Coming Soon
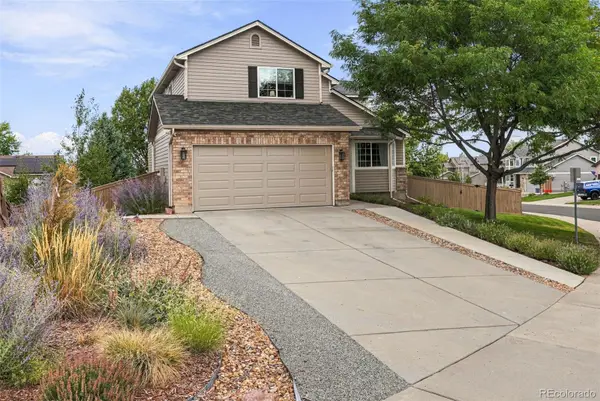 $650,000Coming Soon5 beds 4 baths2,748 sq. ft.
1081 Kingsfield Street, Castle Rock, CO 80104
MLS# 3502660Listed by: COMPASS - DENVER - Coming Soon
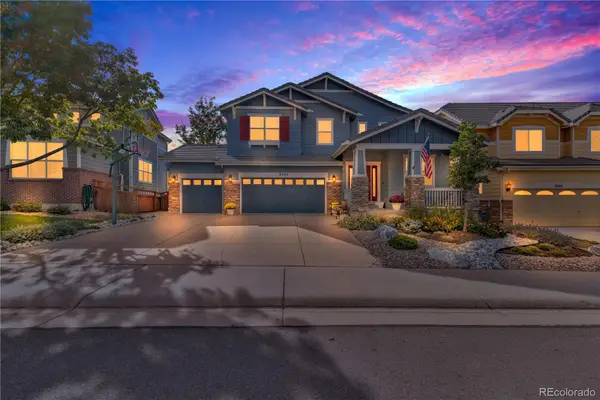 $825,000Coming Soon5 beds 4 baths4,062 sq. ft.
3285 Springbriar Drive, Castle Rock, CO 80109
MLS# 1506821Listed by: MADISON & COMPANY PROPERTIES - Coming Soon
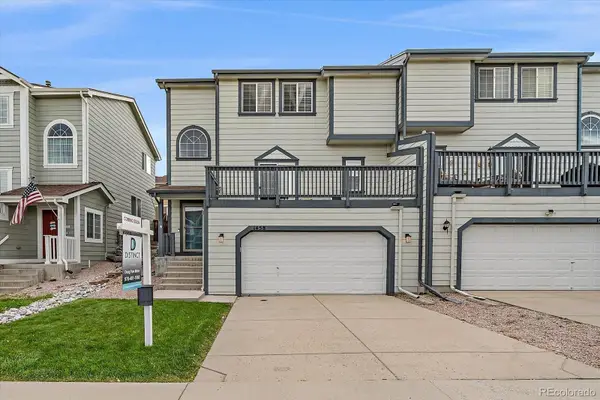 $525,999Coming Soon3 beds 4 baths2,887 sq. ft.
1458 Willow Oak Road, Castle Rock, CO 80104
MLS# 9174877Listed by: DISTINCT REAL ESTATE LLC - Coming SoonOpen Sat, 11am to 2pm
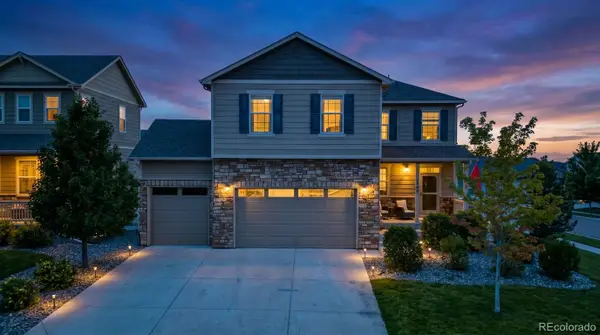 $610,000Coming Soon4 beds 3 baths3,056 sq. ft.
5849 Point Rider Circle, Castle Rock, CO 80104
MLS# 4047948Listed by: HOMESMART - New
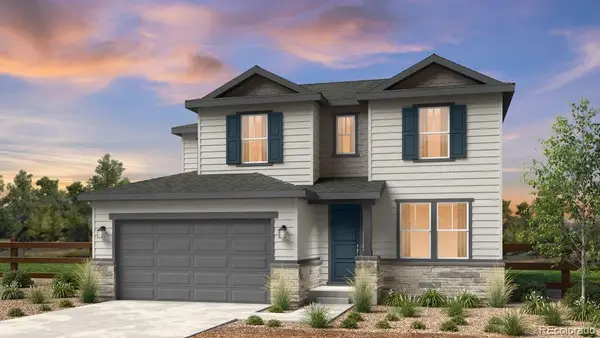 $894,689Active5 beds 5 baths3,683 sq. ft.
3360 Fervid Street, Castle Rock, CO 80108
MLS# 6193696Listed by: RE/MAX PROFESSIONALS - New
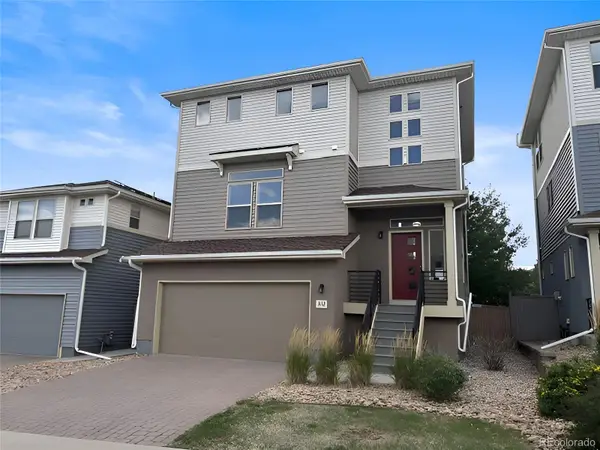 $560,000Active4 beds 4 baths2,293 sq. ft.
3112 Jonquil Street, Castle Rock, CO 80109
MLS# 2266851Listed by: DUBROVA AND ASSOCIATE LLC - New
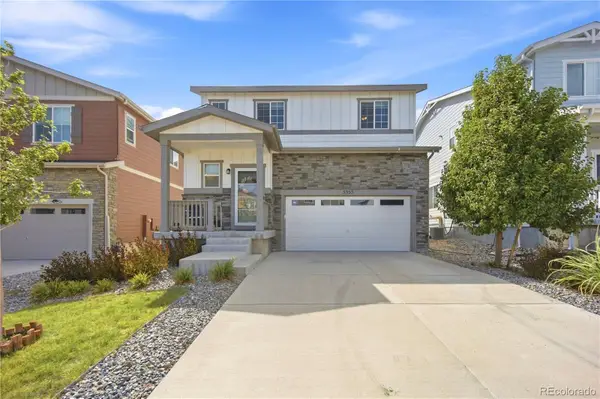 $540,000Active4 beds 3 baths1,966 sq. ft.
5355 Blue Lunar Lane, Castle Rock, CO 80104
MLS# 6549942Listed by: KELLER WILLIAMS DTC - New
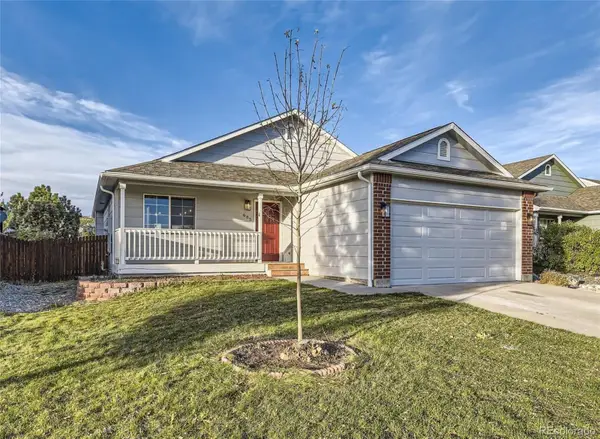 $500,000Active3 beds 2 baths2,255 sq. ft.
685 Branding Iron Lane, Castle Rock, CO 80104
MLS# 8972524Listed by: EXP REALTY, LLC


Protect your home and budget from life's surprises with an Assurant Home Warranty, backed by a partner that supports you through every step of homeownership. Explore Plans.
© 2023 - 2026 ERA Franchise Systems LLC. All rights reserved. ERA Franchise Systems LLC fully supports the principles of the Fair Housing Act and the Equal Opportunity Act. ERA, ERA Real Estate powered, and their respective logos are registered service marks of ERA Franchise Systems LLC. Each office is independently owned and operated.