
1319 Columbine, Castle Rock, CO 80104
Local realty services provided by:ERA Teamwork Realty
1319 Columbine,Castle Rock, CO 80104
$428,750
- 3 Beds
- 2 Baths
- 1,552 sq. ft.
- Single family
- Active
Upcoming open houses
- Sat, Nov 1412:00 pm - 03:00 pm
Listed by: michelle addison
Office: you 1st realty
MLS#:8926867
Source:ML
Price summary
- Price:$428,750
- Price per sq. ft.:$276.26
About this home
Move-In Ready, No HOA, Low Taxes and Set Up for RV Parking!
Inside, fresh paint gives the home a clean, updated feel. The living area is bright and open to the dining space, and a sliding door leads out to the enormous backyard, so morning coffee can go outside with you. The kitchen has light cabinets, butcher block counters, stainless steel appliances, and tile flooring, with a window over the sink. The bedrooms have ceiling fans and generous closets, and the bath has a tiled tub surround.
The finished basement adds a bedroom, a bathroom with a glass shower, a laundry area, and additional living space for whatever you need it to be.
This home has been updated and well maintained. The A/C is about two years old and the garage door is new. Outside, the landscaped fenced yard has low-maintenance turf and rock landscaping. The newer paved extra driveway/RV pad and the new RV fence add off-street parking for guests, toys, or an RV. The kitchen was remodeled 5 years ago.
Downtown Castle Rock shopping and dining is close by, and the trail is right off the cul-de-sac. Pull the RV onto its own paved pad, tuck it behind a new fence, and walk to the end of the cul-de-sac, where the trail begins. That’s an ordinary weekend here, and there’s no HOA to set the rules. Schedule a showing and see how the pieces fit together....
Contact an agent
Home facts
- Year built:1982
- Subdivision & Development:South Ridge
- Listing ID #:8926867
Rooms and interior
- Bedrooms:3
- Total bathrooms:2
- Full bathrooms:2
- Flooring:Carpet, Tile
- Kitchen Description:Butcher Counters, Dishwasher, Oven, Range, Refrigerator
- Basement Description:Daylight, Finished
- Living area:1,552 sq. ft.
Heating and cooling
- Cooling:Central Air
- Heating:Forced Air, Natural Gas
Structure and exterior
- Roof:Composition
- Year built:1982
- Building area:1,552 sq. ft.
- Construction Materials:Brick, Frame, Wood Siding
- Levels:2 Story
Schools
- High school:Douglas County
- Middle school:Mesa
- Elementary school:South Ridge
Utilities
- Water:Public
- Sewer:Public Sewer
Finances and disclosures
- Price:$428,750
- Price per sq. ft.:$276.26
- Tax amount:$1,709
Features and amenities
- Laundry features:Dryer, Washer
- Amenities:Gas Water Heater
Parking
- Garage spaces:1
 Based on information submitted to the MLS GRID as of November 12, 2026 05:48 AM. All data is obtained from various sources and may not have been verified by broker or MLS GRID. Supplied Open House information is subject to change without notice. All information should be independently reviewed and verified for accuracy. Properties may or may not be listed by the office/agent presenting the information. ML Member Broker: Carson Om
New listings near 1319 Columbine
- Coming Soon
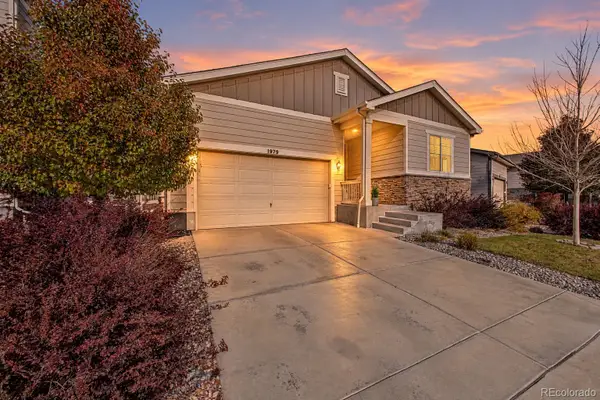 $525,000Coming Soon3 beds 2 baths1,572 sq. ft.
1979 Cade, Castle Rock, CO 80104
MLS# 8896635Listed by: BLUE PICKET REALTY - New
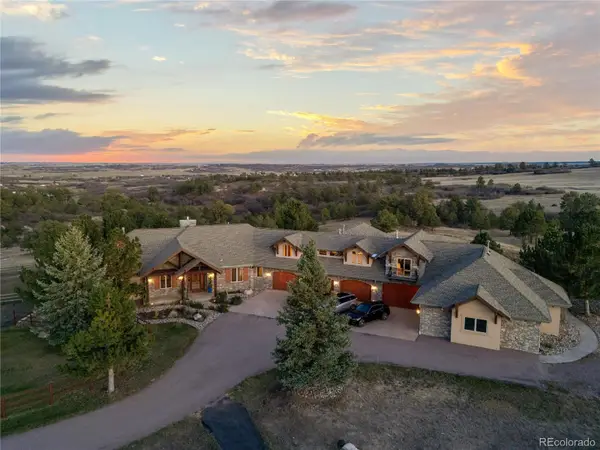 $5,485,000Active4 beds 9 baths11,500 sq. ft.
5029 Garton, Castle Rock, CO 80104
MLS# 4436057Listed by: EDGE REAL ESTATE - New
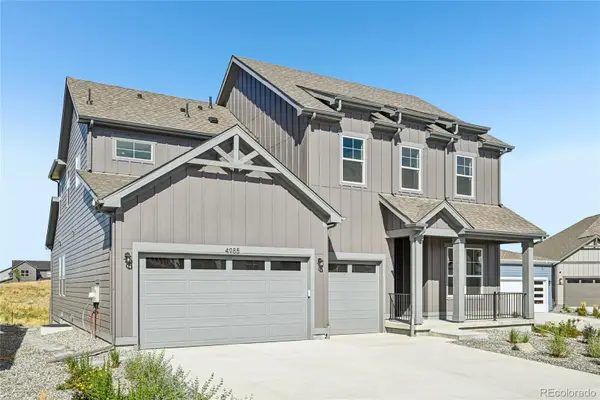 $950,000Active5 beds 5 baths4,636 sq. ft.
5060 Jolity, Castle Rock, CO 80104
MLS# 8442013Listed by: KELLER WILLIAMS DTC - New
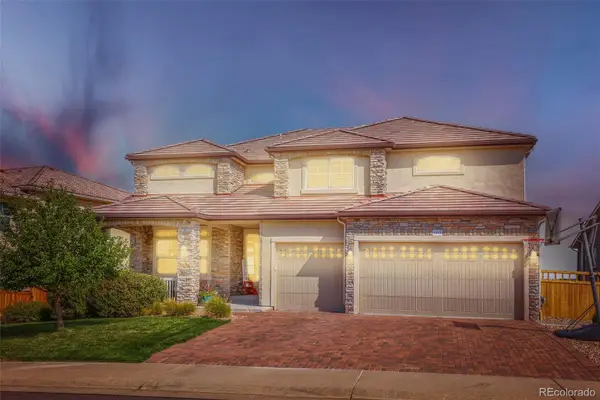 $975,000Active5 beds 4 baths4,295 sq. ft.
1812 Avery, Castle Rock, CO 80109
MLS# 7610153Listed by: THE CREED GROUP - New
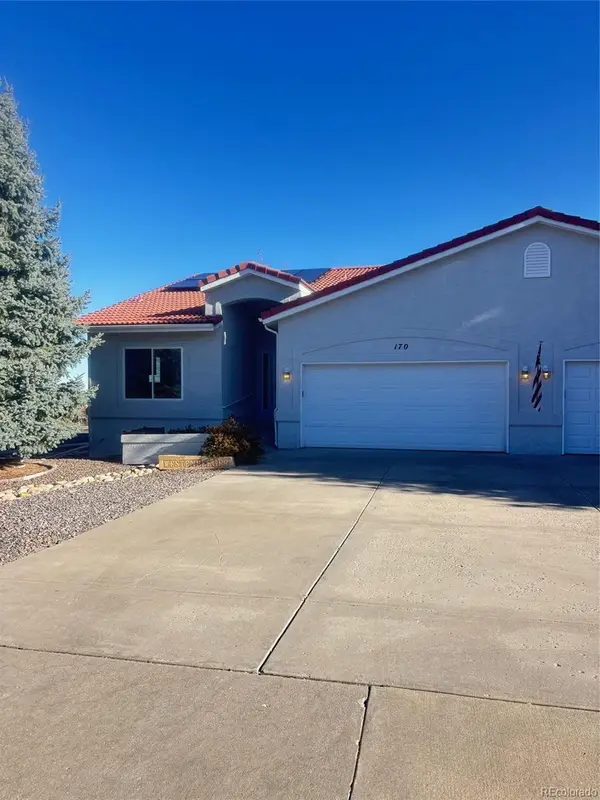 $539,000Active3 beds 3 baths2,947 sq. ft.
170 Las Lunas, Castle Rock, CO 80104
MLS# 4076044Listed by: TIMANI REALTY INC - New
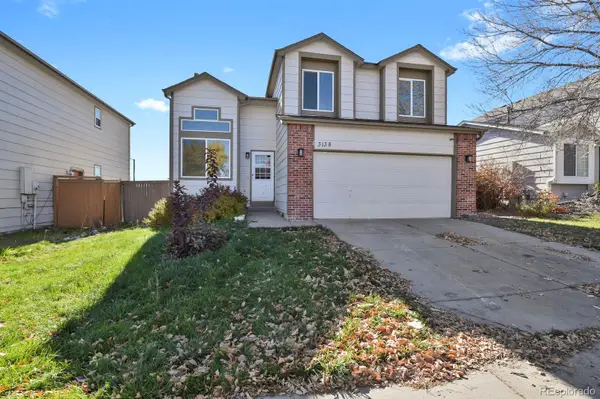 $570,000Active4 beds 3 baths2,359 sq. ft.
3138 W Calypso, Castle Rock, CO 80109
MLS# 7650271Listed by: HOMESMART REALTY - New
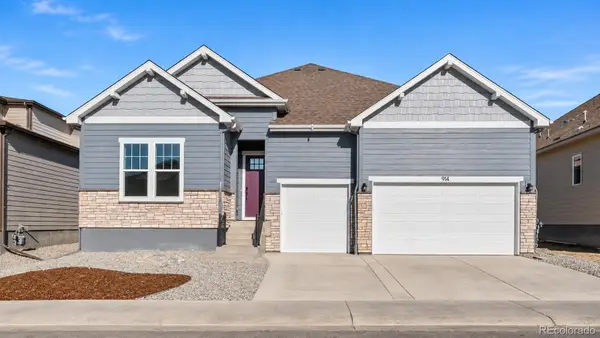 $900,000Active4 beds 4 baths4,554 sq. ft.
1016 Coal Bank, Castle Rock, CO 80104
MLS# 1514848Listed by: KELLER WILLIAMS DTC - New
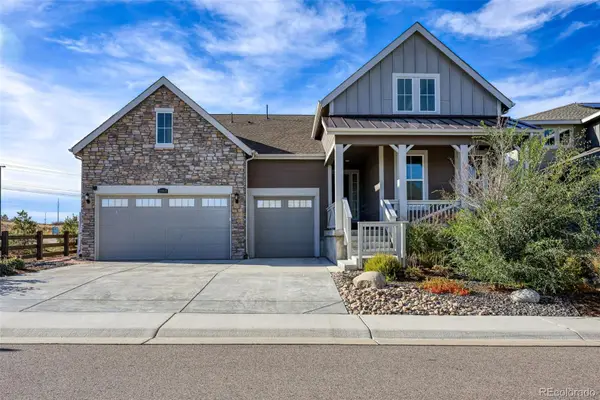 $875,000Active4 beds 3 baths2,500 sq. ft.
2863 Furthermore, Castle Rock, CO 80108
MLS# 2238754Listed by: GUERTIN HOMES - New
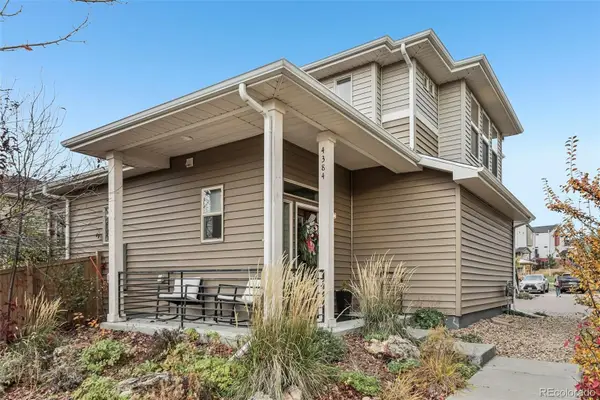 $474,900Active2 beds 3 baths1,198 sq. ft.
4384 Elegant, Castle Rock, CO 80109
MLS# 2262156Listed by: COMPASS - DENVER - New
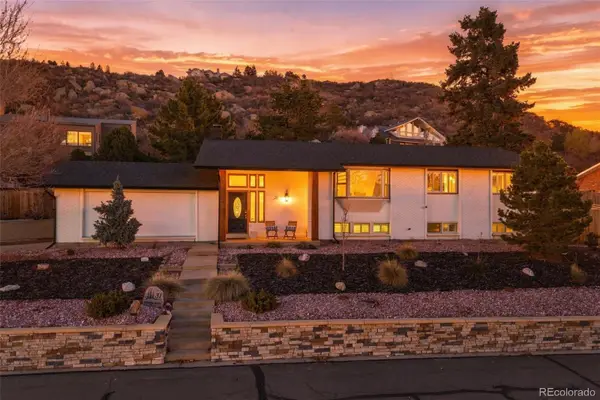 $750,000Active4 beds 3 baths3,304 sq. ft.
31 Oakridge, Castle Rock, CO 80104
MLS# 4473149Listed by: WEST AND MAIN HOMES INC


Protect your home and budget from life's surprises with an Assurant Home Warranty, backed by a partner that supports you through every step of homeownership. Explore Plans.
© 2023 - 2026 ERA Franchise Systems LLC. All rights reserved. ERA Franchise Systems LLC fully supports the principles of the Fair Housing Act and the Equal Opportunity Act. ERA, ERA Real Estate powered, and their respective logos are registered service marks of ERA Franchise Systems LLC. Each office is independently owned and operated.