
158 Ellendale Street, Castle Rock, CO 80104
Local realty services provided by:ERA New Age
Listed by: roxanne garramone
Office: engel and volkers: castle rock & castle pines
MLS#:9636398
Source:ML
Price summary
- Price:$539,000
- Price per sq. ft.:$321.98
- Monthly HOA dues:$82
About this home
Seller is offering $2500.00 in Buyer Concessions! If you have been looking for a home that doesn't require work to move in, its right in the heart of highly desired Castlewood Ranch! This stunning, move in ready property offers the perfect blend of style, comfort, and convenience. Brand new flooring, paint, mature landscaping on close to a quarter acre lot-Perfectly situated near top rated schools, scenic canyon trails, pickle-ball courts, and downtown Castle Rock. You will enjoy the very best of the Castle Rock lifestyle.
Step inside to discover an inviting, open and bright floor plan highlighted by mountain views, soaring vaulted ceilings, and brand new, high end LVP flooring throughout. Each level is sun drenched with the openness that gives it a much larger feel. This property features an expansive living room flowing seamlessly to a large, updated kitchen, with elegant granite countertops, freshly stained cabinetry, and a cozy eat in area, this space is designed for both daily living and entertaining. Thoughtful details abound, including clever storage solutions tucked under the stairway, backyard shed, and a spacious over sized garage.
Upstairs find 3 generously sized bedrooms, including a peaceful primary suite with its own private en suite bathroom. For added convenience, the laundry room is ideally located on the upper level.
The outdoor space is beautiful, with a park like backyard, new pergola and mature landscaping-perfect for relaxing or summer gatherings. Beyond the aesthetics, this home is as efficient as it is beautiful, featuring a Powerworx whole house energy system.
Completely vacant and ready for new owners. Dont miss your chance to see this gem-schedule your showing today!...
Contact an agent
Home facts
- Year built:2005
- Subdivision & Development:Castlewood Ranch
- Listing ID #:9636398
Rooms and interior
- Bedrooms:3
- Total bathrooms:3
- Full bathrooms:2
- Half bathrooms:1
- Flooring:Carpet, Vinyl
- Bathrooms Description:Five Piece Bath
- Kitchen Description:Dishwasher, Disposal, Microwave, Oven, Pantry, Refrigerator, Self Cleaning Oven
- Living area:1,674 sq. ft.
Heating and cooling
- Cooling:Central Air
- Heating:Forced Air
- Central air:Yes
Structure and exterior
- Roof:Shake
- Year built:2005
- Building area:1,674 sq. ft.
- Lot area:0.22 Acres
- Lot Features:Irrigated, Landscaped, Level, Many Trees, Sprinklers In Front, Sprinklers In Rear
- Architectural Style:Contemporary
- Construction Materials:Frame, Stone, Wood Siding
- Exterior Features:Front Porch, Patio, Private Yard, Rain Gutters
- Foundation Description:Slab
- Levels:2 Story
Schools
- High school:Douglas County
- Middle school:Mesa
- Elementary school:Flagstone
Utilities
- Water:Public
- Sewer:Public Sewer
Finances and disclosures
- Price:$539,000
- Price per sq. ft.:$321.98
- Tax amount:$3,419 (2025)
Features and amenities
- Laundry features:Dryer, In Unit, Washer
- Amenities:Carbon Monoxide Detector(s), Double Pane Windows, Electric Water Heater, Smoke Detector(s)
Parking
- Total parking spaces:2
- Parking description:Dry Walled, Lighted, Oversized
- Garage:Yes
- Garage spaces:2
 Based on information submitted to the MLS GRID as of August 25, 2026 02:35 PM. All data is obtained from various sources and may not have been verified by broker or MLS GRID. Supplied Open House information is subject to change without notice. All information should be independently reviewed and verified for accuracy. Properties may or may not be listed by the office/agent presenting the information.
New listings near 158 Ellendale Street
- Coming Soon
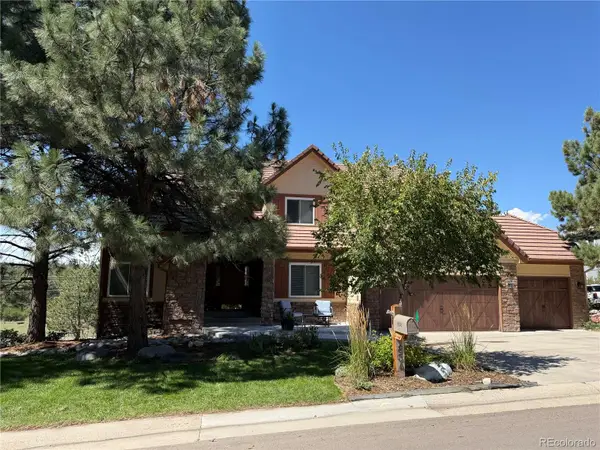 $1,325,000Coming Soon5 beds 6 baths4,284 sq. ft.
834 Good Hope Drive, Castle Rock, CO 80108
MLS# 2432862Listed by: RE/MAX PROFESSIONALS - Coming Soon
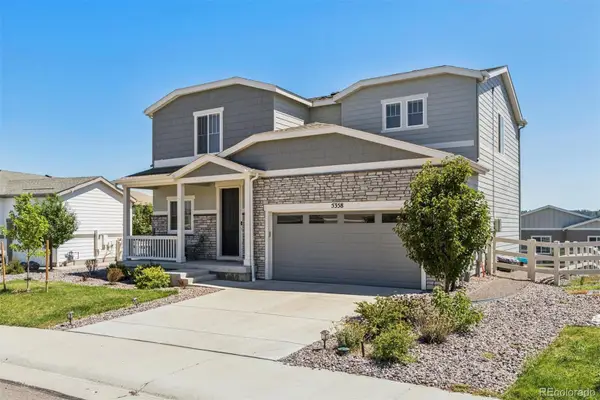 $600,000Coming Soon3 beds 3 baths2,678 sq. ft.
5358 Trails Edge Lane, Castle Rock, CO 80104
MLS# 3075828Listed by: LIV SOTHEBY'S INTERNATIONAL REALTY - Coming Soon
 $799,990Coming Soon5 beds 4 baths3,652 sq. ft.
5462 Gray Wolf Lane, Castle Rock, CO 80104
MLS# 5830698Listed by: BROKERS GUILD REAL ESTATE - Coming Soon
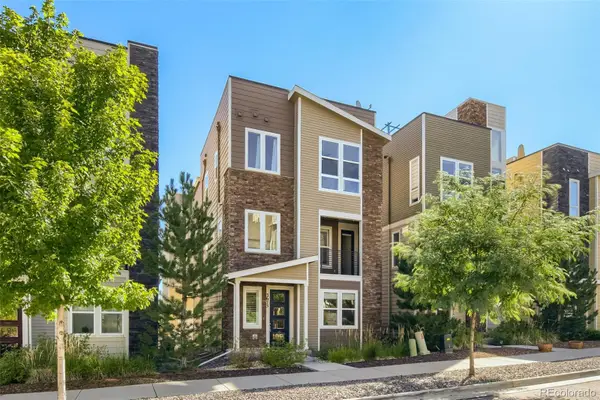 $569,900Coming Soon3 beds 3 baths2,071 sq. ft.
3675 Penang Drive, Castle Rock, CO 80109
MLS# 7264084Listed by: COMPASS - DENVER - Coming Soon
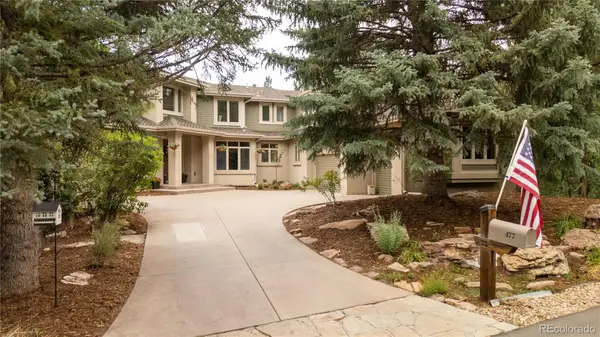 $1,900,000Coming Soon6 beds 5 baths6,056 sq. ft.
477 Silbrico Way, Castle Rock, CO 80108
MLS# 2151623Listed by: SLIFER SMITH AND FRAMPTON REAL ESTATE - Coming Soon
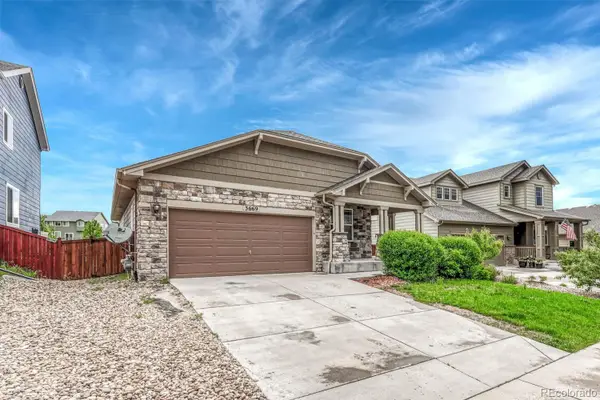 $635,000Coming Soon5 beds 3 baths3,062 sq. ft.
3669 Amber Sun Circle, Castle Rock, CO 80108
MLS# 7241507Listed by: REALTY ONE GROUP ELEVATIONS, LLC - Coming Soon
 $564,000Coming Soon3 beds 2 baths3,023 sq. ft.
6074 Sun Mesa Circle, Castle Rock, CO 80104
MLS# 3037167Listed by: COMPASS - DENVER - Coming Soon
 $1,195,000Coming Soon3 beds 3 baths3,756 sq. ft.
5017 Vermillion Drive, Castle Rock, CO 80108
MLS# 2636735Listed by: LIV SOTHEBY'S INTERNATIONAL REALTY - New
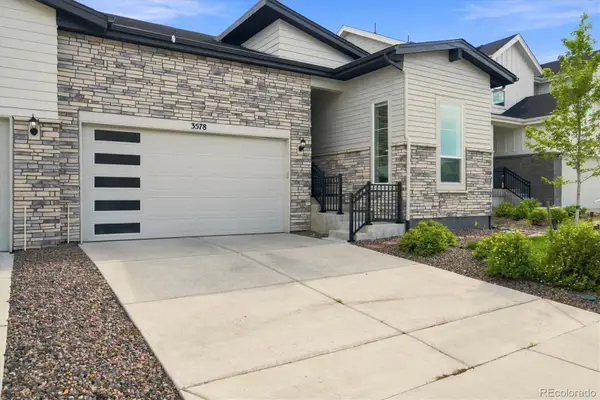 $579,900Active2 beds 2 baths3,058 sq. ft.
3578 Silver Rock Circle, Castle Rock, CO 80104
MLS# 3789720Listed by: EXP REALTY, LLC - New
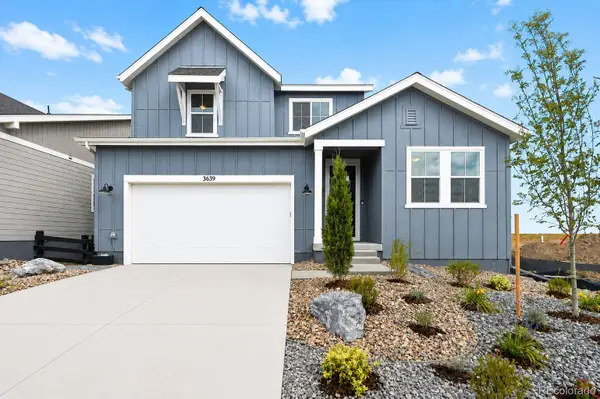 $748,990Active4 beds 4 baths3,199 sq. ft.
3639 Recess Lane, Castle Rock, CO 80108
MLS# 9345124Listed by: RE/MAX PROFESSIONALS


Protect your home and budget from life's surprises with an Assurant Home Warranty, backed by a partner that supports you through every step of homeownership. Explore Plans.
© 2023 - 2026 ERA Franchise Systems LLC. All rights reserved. ERA Franchise Systems LLC fully supports the principles of the Fair Housing Act and the Equal Opportunity Act. ERA, ERA Real Estate powered, and their respective logos are registered service marks of ERA Franchise Systems LLC. Each office is independently owned and operated.