
1874 Grayside Circle, Castle Rock, CO 80109
Local realty services provided by:RONIN Real Estate Professionals ERA Powered
1874 Grayside Circle,Castle Rock, CO 80109
$655,000
- 2 Beds
- 3 Baths
- 2,691 sq. ft.
- Single family
- Active
Listed by: tom ullrich
Office: re/max professionals
MLS#:4458106
Source:ML
Price summary
- Price:$655,000
- Price per sq. ft.:$243.4
- Monthly HOA dues:$227
About this home
BRAND NEW PATIO HOME – Available Early 2027! Castle Rock's newest 55+ active-adult low-maintenance community! The Lindsey patio home backs to open space, is across from the community amenity and features the stylish Ridgeline Exterior. Main level offers 9-ft ceilings, office, and covered rear deck. Design finishes include Maple cabinetry, KitchenAid appliances with a gas range, quartz countertops with undermount sinks throughout and luxury EVP flooring. Embrace a lock and leave lifestyle perfectly nestled on the west side of I-25 located minutes from downtown Castle Rock, shopping, restaurants, recreation, medical and everyday conveniences. Enjoy our exclusive Daybreak Park including covered pavilion, pickleball & cornhole courts, green space sports field and access to regional walking and biking trails at the Ridgeline Open Space.
Contact an agent
Home facts
- Year built:2026
- Subdivision & Development:Hillside at Castle Rock
- Listing ID #:4458106
Rooms and interior
- Bedrooms:2
- Total bathrooms:3
- Full bathrooms:1
- Half bathrooms:1
- Flooring:Carpet, Tile, Vinyl
- Kitchen Description:Dishwasher, Disposal, Eat-in Kitchen, Kitchen Island, Microwave, Pantry, Range, Refrigerator, Self Cleaning Oven
- Basement:Yes
- Basement Description:Daylight, Finished, Partial
- Living area:2,691 sq. ft.
Heating and cooling
- Cooling:Central Air
- Heating:Forced Air, Natural Gas
- Central air:Yes
Structure and exterior
- Roof:Composition
- Year built:2026
- Building area:2,691 sq. ft.
- Lot area:0.07 Acres
- Lot Features:Corner, Open Space
- Architectural Style:Contemporary
- Construction Materials:Cement Siding, Frame, Stone
- Exterior Features:Covered, Deck, Front Porch
- Foundation Description:Slab
- Levels:1 Story
Schools
- High school:Castle View
- Middle school:Castle Rock
- Elementary school:Clear Sky
Utilities
- Water:Public
- Sewer:Public Sewer
Finances and disclosures
- Price:$655,000
- Price per sq. ft.:$243.4
- Tax amount:$6,514 (2025)
Features and amenities
- Laundry features:In Unit
- Amenities:Carbon Monoxide Detector(s), Double Pane Windows, Smoke Detector(s), Sump Pump, Tankless Water Heater
Parking
- Total parking spaces:2
- Parking description:Concrete Driveway
- Garage:Yes
- Garage spaces:2
 Based on information submitted to the MLS GRID as of August 3, 2026 10:43 PM. All data is obtained from various sources and may not have been verified by broker or MLS GRID. Supplied Open House information is subject to change without notice. All information should be independently reviewed and verified for accuracy. Properties may or may not be listed by the office/agent presenting the information.
New listings near 1874 Grayside Circle
- New
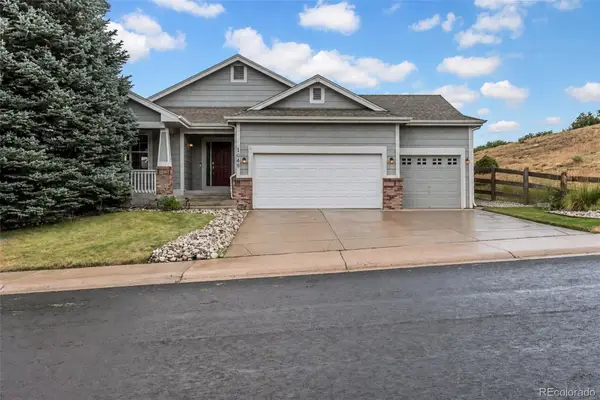
 $639,000Active2 beds 2 baths2,974 sq. ft.
1888 Grayside Circle, Castle Rock, CO 80109
MLS# 2611136Listed by: RE/MAX PROFESSIONALS - New
 $600,000Active3 beds 2 baths4,082 sq. ft.
1048 Switch Grass Drive, Castle Rock, CO 80109
MLS# 2274138Listed by: EXP REALTY, LLC - New
 $640,000Active2 beds 3 baths3,020 sq. ft.
3566 New Haven Circle, Castle Rock, CO 80109
MLS# 9650194Listed by: LIV SOTHEBYS INTERNATIONAL REALTY- BRECKENRIDGE - New
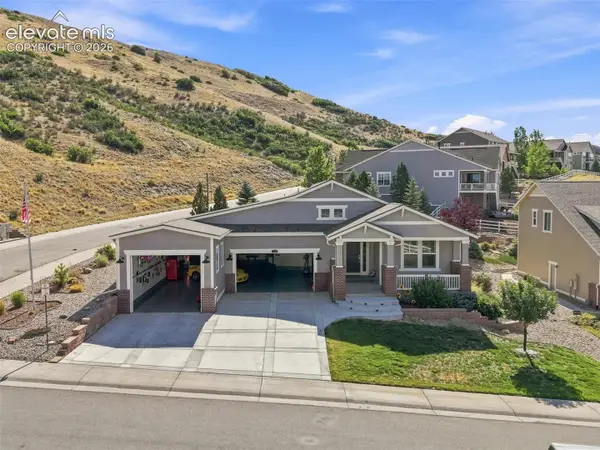 $1,685,000Active-- beds -- baths4,536 sq. ft.
Address Withheld By Seller, Castle Rock, CO 80104
MLS# 5805968Listed by: CHRISTOPHER EDGE - New
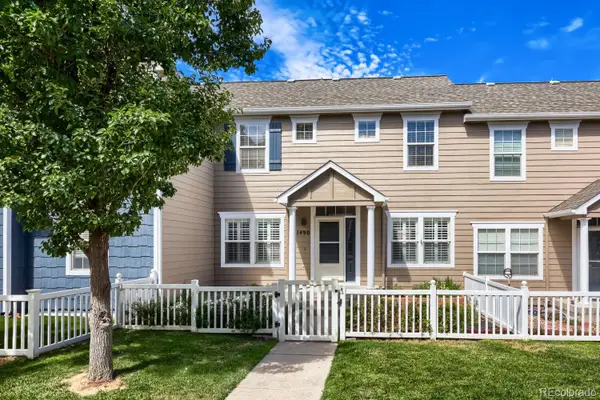 $398,500Active3 beds 3 baths1,486 sq. ft.
1490 Bergen Rock Street, Castle Rock, CO 80109
MLS# 7204486Listed by: DENVER REAL ESTATE MOGULS - New
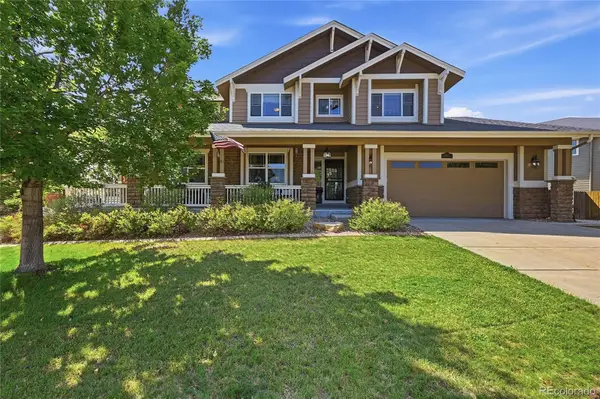 $895,000Active5 beds 4 baths5,132 sq. ft.
3037 Mashie Circle, Castle Rock, CO 80109
MLS# 4697109Listed by: WINDERMERE DTC - New
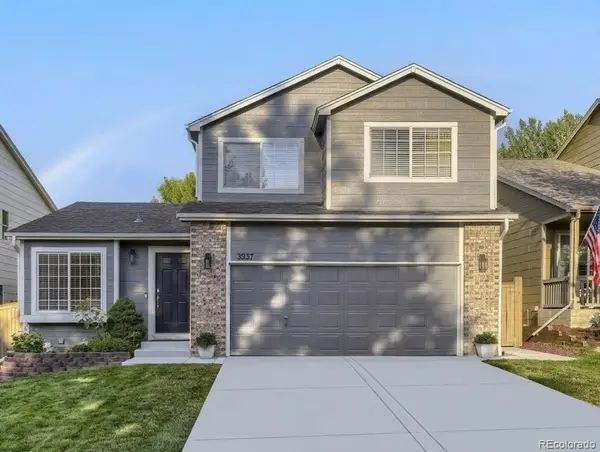 $560,000Active3 beds 4 baths2,070 sq. ft.
3531 Morning Glory Drive, Castle Rock, CO 80109
MLS# 6873914Listed by: DENVER REAL ESTATE MOGULS - New
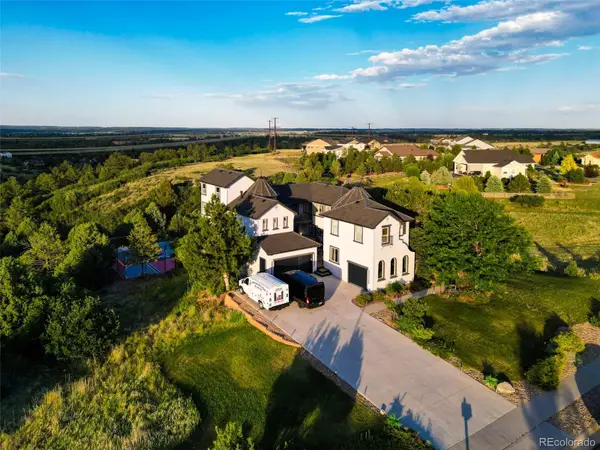 $2,600,000Active7 beds 6 baths7,155 sq. ft.
2526 Eastview Drive, Castle Rock, CO 80104
MLS# 9991885Listed by: BROKERS GUILD HOMES - New
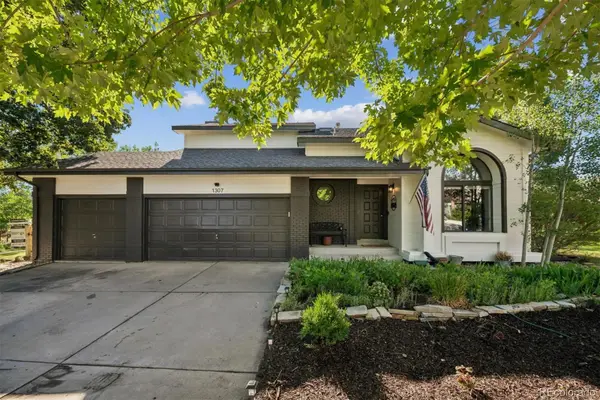 $980,000Active4 beds 4 baths2,827 sq. ft.
1307 Wildwood Lane, Castle Rock, CO 80104
MLS# 7715668Listed by: LISTINGS.COM


Protect your home and budget from life's surprises with an Assurant Home Warranty, backed by a partner that supports you through every step of homeownership. Explore Plans.
© 2023 - 2026 ERA Franchise Systems LLC. All rights reserved. ERA Franchise Systems LLC fully supports the principles of the Fair Housing Act and the Equal Opportunity Act. ERA, ERA Real Estate powered, and their respective logos are registered service marks of ERA Franchise Systems LLC. Each office is independently owned and operated.