
202 Saratoga Vein Court, Castle Rock, CO 80108
Local realty services provided by:RONIN Real Estate Professionals ERA Powered
202 Saratoga Vein Court,Castle Rock, CO 80108
$2,300,000
- 7 Beds
- 8 Baths
- - sq. ft.
- Single family
- Sold
Listed by: uschi brunner
Office: liv sotheby's international realty
MLS#:9890202
Source:ML
Sorry, we are unable to map this address
Price summary
- Price:$2,300,000
- Monthly HOA dues:$455
About this home
Set at the end of a tranquil cul-de-sac along the 11th tee of the Country Club golf course, this expansive estate blends privacy, scale, and indoor-outdoor living on 1.26 beautifully landscaped acres. A winding pond and dual waterfall feature create a striking sense of arrival, leading to a custom front entry and grand foyer defined by a sweeping staircase, soaring ceilings, and abundant natural light. Rich hickory hardwood floors extend throughout the main and upper levels, complemented by crown molding, custom built-ins, knotty alder cabinetry, and expansive Anderson windows with UV tinting.
Designed for both grand entertaining and comfortable everyday living, graciously scaled spaces unfold throughout the home, including formal living and dining rooms, a spacious family room, and extensive outdoor living areas featuring over 2,500 square feet of decking finished in Spanish porcelain tile and composite materials. At the heart of the home, the kitchen offers granite countertops, double ovens, dual dishwashers, walk-in pantry, wet bar, and seamless connection to the surrounding gathering spaces.
The upper level features a generous primary suite with sitting area, private deck access, dual closets, and expansive bath, while additional bedrooms, loft space, and multiple en-suite or adjacent bathrooms provide flexibility throughout. The walk-out lower level expands the living experience with a theater room, wine room, gym, guest suite, additional family room, and entertaining spaces complete with a second wet bar. An additional unfinished sub-basement adds approximately 1,823 square feet for storage, future expansion, or customization.
Thoughtfully improved over time, the property presents a rare opportunity to personalize a home with exceptional scale, setting, and long-term potential. Detailed features and improvements list available in supplements....
Contact an agent
Home facts
- Year built:1997
- Subdivision & Development:Castle Pines Village
- Listing ID #:9890202
Rooms and interior
- Bedrooms:7
- Total bathrooms:8
- Full bathrooms:6
- Half bathrooms:2
- Flooring:Carpet, Tile, Wood
- Bathrooms Description:Five Piece Bath
- Kitchen Description:Bar Fridge, Convection Oven, Cooktop, Dishwasher, Disposal, Double Oven, Freezer, Kitchen Island, Microwave, Pantry, Range Hood, Refrigerator, Self Cleaning Oven
- Basement:Yes
- Basement Description:Bath/Stubbed, Daylight, Exterior Entry, Finished, Full, Sump Pump, Walk-Out Access
Heating and cooling
- Cooling:Central Air
- Heating:Forced Air
- Central air:Yes
Structure and exterior
- Roof:Concrete
- Year built:1997
- Lot Features:Cul-De-Sac, Irrigated, Landscaped, Many Trees, Meadow, Mountainous, On Golf Course, Sloped, Sprinklers In Front, Sprinklers In Rear
- Architectural Style:Traditional
- Construction Materials:Brick, Concrete, Stucco
- Exterior Features:Balcony, Covered, Deck, Garden, Gas Grill, Gas Valve, Lighting, Patio, Private Yard, Rain Gutters, Water Feature
- Foundation Description:Concrete Perimeter
- Levels:2 Story
Schools
- High school:Rock Canyon
- Middle school:Rocky Heights
- Elementary school:Buffalo Ridge
Utilities
- Water:Public
- Sewer:Public Sewer
Finances and disclosures
- Price:$2,300,000
- Tax amount:$28,183 (2025)
Features and amenities
- Laundry features:Dryer, Laundry Closet, Washer
- Amenities:Bar Fridge, Carbon Monoxide Detector(s), Double Pane Windows, Gas Water Heater, Sump Pump, Window Coverings, Window Treatments
Parking
- Total parking spaces:4
- Parking description:Dry Walled, Exterior Access Door, Floor Coating, Insulated Garage, Lighted, Oversized
- Garage:Yes
- Garage spaces:4
 Based on information submitted to the MLS GRID as of August 20, 2026 07:25 AM. All data is obtained from various sources and may not have been verified by broker or MLS GRID. Supplied Open House information is subject to change without notice. All information should be independently reviewed and verified for accuracy. Properties may or may not be listed by the office/agent presenting the information.
New listings near 202 Saratoga Vein Court
- Coming Soon
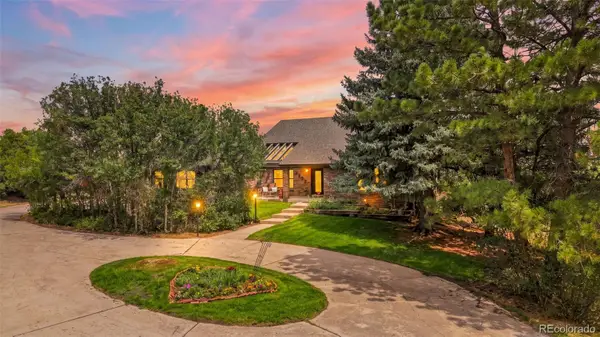 $1,725,000Coming Soon4 beds 4 baths
9302 N Heather Drive, Castle Rock, CO 80108
MLS# 8668556Listed by: HUNTINGTON PROPERTIES LLC - Coming SoonOpen Sun, 1 to 3pm
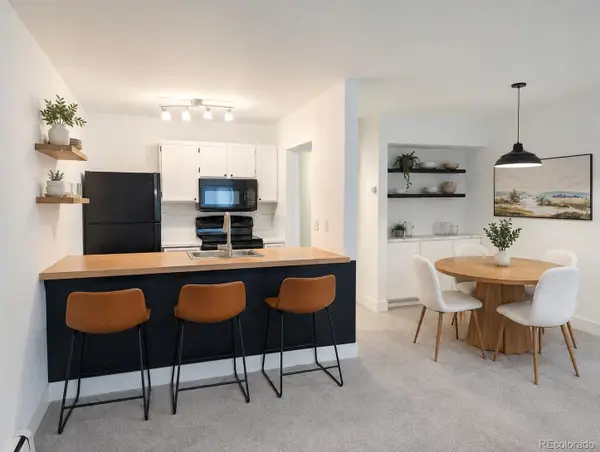 $198,000Coming Soon1 beds 1 baths
532 Oakwood Drive #D103, Castle Rock, CO 80104
MLS# 2480623Listed by: SHEPHERD AND ASSOCIATES REALTY - Coming SoonOpen Sun, 11am to 1pm
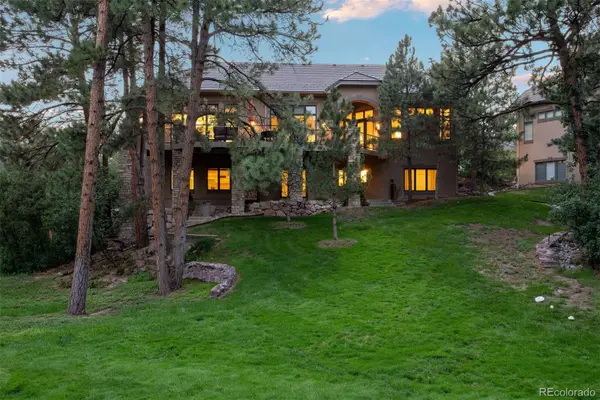 $1,250,000Coming Soon3 beds 4 baths
4515 Silver Cliff Court, Castle Rock, CO 80108
MLS# 6090727Listed by: LIV SOTHEBY'S INTERNATIONAL REALTY - Open Thu, 9am to 7pmNew
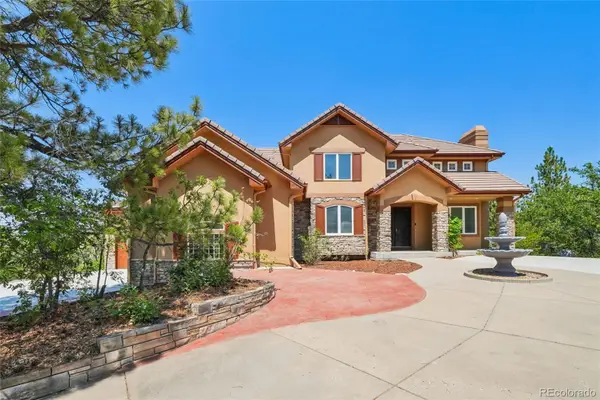 $1,500,000Active4 beds 5 baths6,216 sq. ft.
4730 Tierra Alta Drive, Castle Rock, CO 80104
MLS# 8944811Listed by: OPENDOOR BROKERAGE LLC - New
 $700,000Active5 beds 3 baths3,844 sq. ft.
6142 Leilani Lane, Castle Rock, CO 80108
MLS# 4101767Listed by: KELLER WILLIAMS REALTY NORTHERN COLORADO - New
 $600,000Active3 beds 3 baths2,336 sq. ft.
345 Johnson Drive, Castle Rock, CO 80104
MLS# 3826212Listed by: MARILYN POWELL - New
 $780,000Active6 beds 5 baths4,651 sq. ft.
7869 Solstice Way, Castle Rock, CO 80108
MLS# 7886863Listed by: BROKERS GUILD REAL ESTATE - New
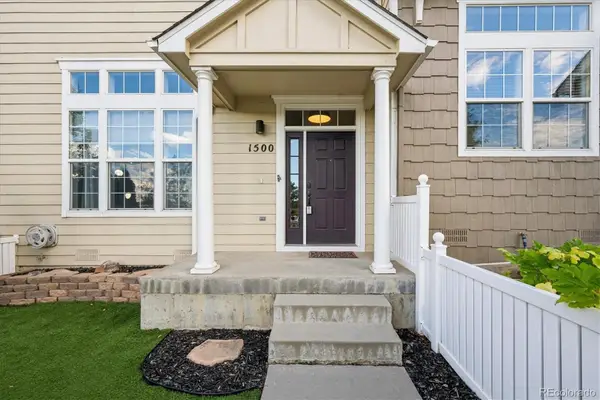 $410,000Active3 beds 3 baths1,470 sq. ft.
1500 Nemrick Place, Castle Rock, CO 80109
MLS# 3824954Listed by: RE/MAX PROFESSIONALS - New
 $689,900Active4 beds 4 baths3,411 sq. ft.
3426 Swabuck Place, Castle Rock, CO 80109
MLS# 6797291Listed by: MB KORE REALTY INC - New
 $575,000Active3 beds 3 baths3,346 sq. ft.
1911 Tee Lane, Castle Rock, CO 80104
MLS# 7319472Listed by: RE/MAX ALLIANCE


Protect your home and budget from life's surprises with an Assurant Home Warranty, backed by a partner that supports you through every step of homeownership. Explore Plans.
© 2023 - 2026 ERA Franchise Systems LLC. All rights reserved. ERA Franchise Systems LLC fully supports the principles of the Fair Housing Act and the Equal Opportunity Act. ERA, ERA Real Estate powered, and their respective logos are registered service marks of ERA Franchise Systems LLC. Each office is independently owned and operated.