
2598 Hillcroft Lane, Castle Rock, CO 80104
Local realty services provided by:ERA Shields Real Estate
2598 Hillcroft Lane,Castle Rock, CO 80104
$799,000
- 5 Beds
- 3 Baths
- 4,919 sq. ft.
- Single family
- Active
Upcoming open houses
- Sun, Aug 3012:00 pm - 03:00 pm
Listed by: ashleigh yates
Office: realty one group premier
MLS#:3123445
Source:ML
Price summary
- Price:$799,000
- Price per sq. ft.:$162.43
- Monthly HOA dues:$86
About this home
***FULL ROOF REPLACEMENT AUG. 2026*** Class 4 (Owens Corning Flex) with a 50-year transferable warranty. This home delivers the kind of open, easy-flowing layout that makes everyday living — and every gathering — feel effortless. The heart of the home is a chef-worthy kitchen with a large island, stainless steel appliances, and a walk-in pantry, flowing seamlessly into a sun-drenched sunroom (a builder upgrade) that fills the main level with natural light. Whether it's a quiet morning coffee or a full house for game night, this space just works.Multiple living spaces — a loft, a living room, and a formal living room. A main-level bedroom option is currently set up as a home office, or whatever your household needs. Engineered hardwood flooring that runs throughout the main level. HOUSE Speaker System operated via app for speakers in the kitchen, front office, master bedroom, and outside on the back porch. Upstairs, the primary suite is a genuine retreat: engineered hardwood floors, a walk-in shower, a private water closet, a linen closet, and dual primary closets. The upstairs laundry room adds a designer touch with distressed geometric tile and its own linen closet, while the upstairs bathroom impresses with dual vanities and a board-and-batten upgrade. Throughout the bedrooms, custom paint, updated light fixtures, board-and-batten, and shiplap detailing - character you won't find in a builder-grade home. The backyard features a large covered patio plus an additional extended patio for outdoor dining, string cafe lights for evening ambiance, and a wall-mounted patio TV included with the home. Mature trees offer privacy, and a gravel path leads to the side gate and a dedicated dog run with turf. Practical perks round out the package: a 3-car garage for all the vehicles and gear, and an unfinished basement offering abundant storage plus a blank canvas to finish exactly to your taste....
Contact an agent
Home facts
- Year built:2019
- Subdivision & Development:Crystal Valley Ranch
- Listing ID #:3123445
Rooms and interior
- Bedrooms:5
- Total bathrooms:3
- Full bathrooms:1
- Half bathrooms:1
- Flooring:Carpet, Laminate
- Kitchen Description:Cooktop, Dishwasher, Disposal, Microwave, Oven, Range Hood, Refrigerator
- Basement:Yes
- Basement Description:Bath/Stubbed, Sump Pump, Unfinished
- Living area:4,919 sq. ft.
Heating and cooling
- Cooling:Central Air
- Heating:Electric, Natural Gas
- Central air:Yes
Structure and exterior
- Roof:Composition
- Year built:2019
- Building area:4,919 sq. ft.
- Lot area:0.22 Acres
- Exterior Features:Covered, Dog Run, Front Porch, Patio
- Foundation Description:Slab
- Levels:2 Story
Schools
- High school:Douglas County
- Middle school:Mesa
- Elementary school:South Ridge
Utilities
- Sewer:Public Sewer
Finances and disclosures
- Price:$799,000
- Price per sq. ft.:$162.43
- Tax amount:$4,856 (2025)
Features and amenities
- Laundry features:Dryer
- Amenities:Sump Pump, Video Doorbell, Window Coverings
Parking
- Total parking spaces:3
- Garage:Yes
- Garage spaces:3
 Based on information submitted to the MLS GRID as of August 25, 2026 07:44 PM. All data is obtained from various sources and may not have been verified by broker or MLS GRID. Supplied Open House information is subject to change without notice. All information should be independently reviewed and verified for accuracy. Properties may or may not be listed by the office/agent presenting the information.
New listings near 2598 Hillcroft Lane
- Coming Soon
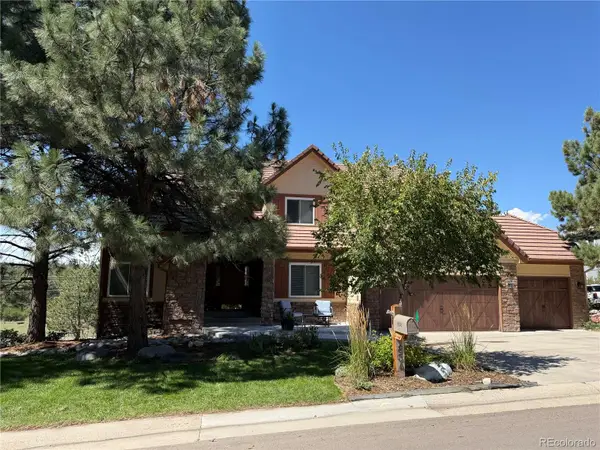 $1,325,000Coming Soon5 beds 6 baths4,284 sq. ft.
834 Good Hope Drive, Castle Rock, CO 80108
MLS# 2432862Listed by: RE/MAX PROFESSIONALS - Coming Soon
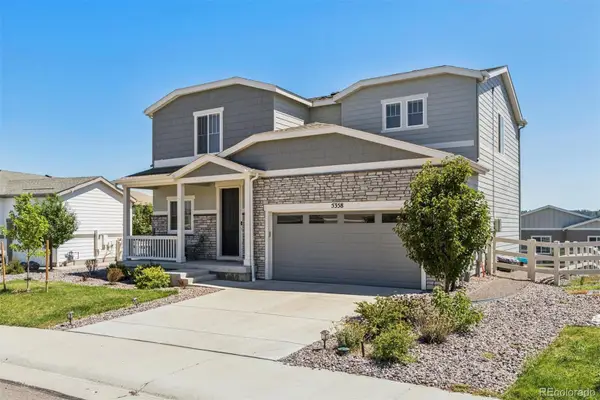 $600,000Coming Soon3 beds 3 baths2,678 sq. ft.
5358 Trails Edge Lane, Castle Rock, CO 80104
MLS# 3075828Listed by: LIV SOTHEBY'S INTERNATIONAL REALTY - Coming Soon
 $799,990Coming Soon5 beds 4 baths3,652 sq. ft.
5462 Gray Wolf Lane, Castle Rock, CO 80104
MLS# 5830698Listed by: BROKERS GUILD REAL ESTATE - Coming Soon
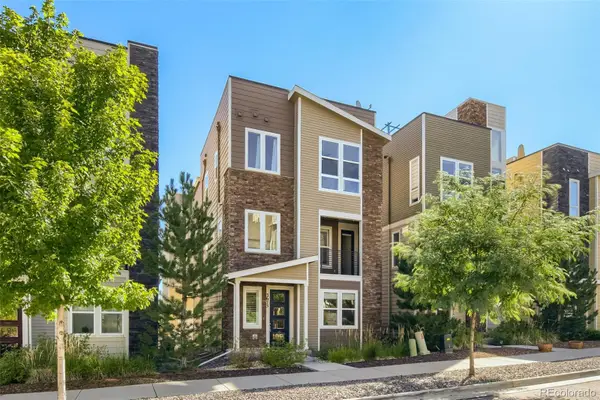 $569,900Coming Soon3 beds 3 baths2,071 sq. ft.
3675 Penang Drive, Castle Rock, CO 80109
MLS# 7264084Listed by: COMPASS - DENVER - Coming Soon
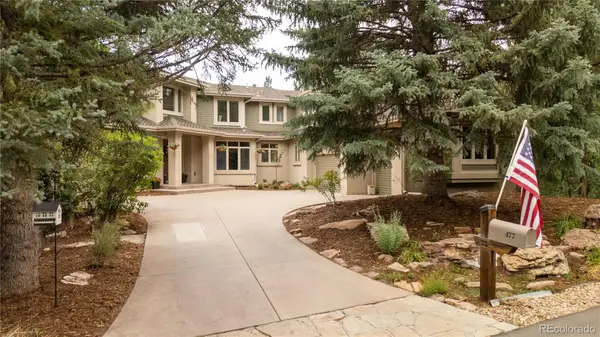 $1,900,000Coming Soon6 beds 5 baths6,056 sq. ft.
477 Silbrico Way, Castle Rock, CO 80108
MLS# 2151623Listed by: SLIFER SMITH AND FRAMPTON REAL ESTATE - Coming Soon
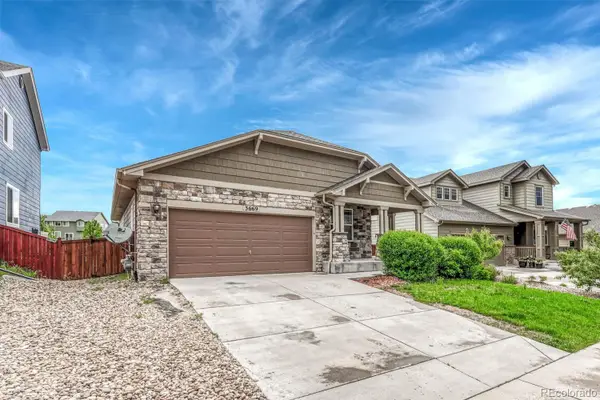 $635,000Coming Soon5 beds 3 baths3,062 sq. ft.
3669 Amber Sun Circle, Castle Rock, CO 80108
MLS# 7241507Listed by: REALTY ONE GROUP ELEVATIONS, LLC - Coming Soon
 $564,000Coming Soon3 beds 2 baths3,023 sq. ft.
6074 Sun Mesa Circle, Castle Rock, CO 80104
MLS# 3037167Listed by: COMPASS - DENVER - Coming Soon
 $1,195,000Coming Soon3 beds 3 baths3,756 sq. ft.
5017 Vermillion Drive, Castle Rock, CO 80108
MLS# 2636735Listed by: LIV SOTHEBY'S INTERNATIONAL REALTY - New
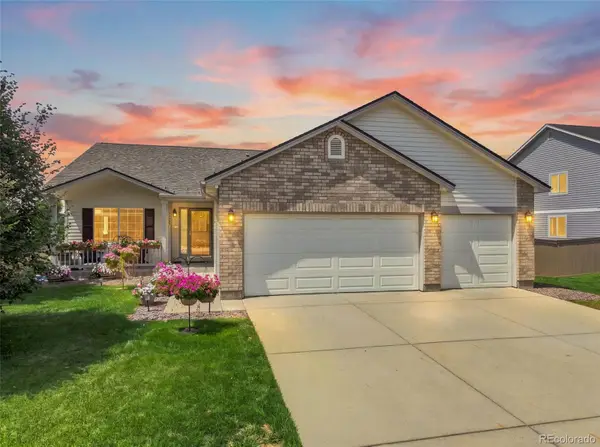 $785,000Active3 beds 4 baths4,005 sq. ft.
1365 Kingsfield Street, Castle Rock, CO 80104
MLS# 3671751Listed by: 1ST REAL ESTATE GROUP - New
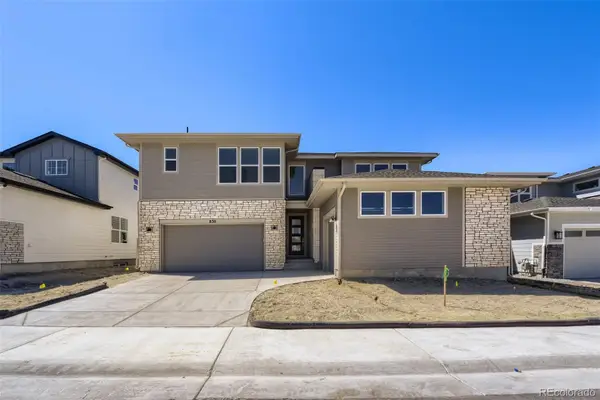 $1,000,000Active4 beds 4 baths4,436 sq. ft.
830 Dunlap Road, Castle Rock, CO 80104
MLS# 9408299Listed by: COLDWELL BANKER REALTY 56


Protect your home and budget from life's surprises with an Assurant Home Warranty, backed by a partner that supports you through every step of homeownership. Explore Plans.
© 2023 - 2026 ERA Franchise Systems LLC. All rights reserved. ERA Franchise Systems LLC fully supports the principles of the Fair Housing Act and the Equal Opportunity Act. ERA, ERA Real Estate powered, and their respective logos are registered service marks of ERA Franchise Systems LLC. Each office is independently owned and operated.