
2643 Hawk Point Court, Castle Rock, CO 80104
Local realty services provided by:ERA New Age
Listed by: tammy petit
Office: the meridian group llc.
MLS#:3161982
Source:ML
Price summary
- Price:$1,529,000
- Price per sq. ft.:$300.57
- Monthly HOA dues:$100
About this home
BACK ON THE MARKET — AND BETTER THAN EVER! This stunning Escavera home is available again, giving your buyers another opportunity to own this exceptional custom residence. Even better—a brand-new Class 4 shingle roof is being installed! If your buyers had this one on their list, now is the time to take another look. Nestled among towering pines, this home was originally built as the builder’s own residence, showcasing exceptional craftsmanship and thoughtful details throughout. Gorgeous alder wood accents add warmth and character, complemented by newer hardwood flooring, brand-new carpet, fresh interior paint and beautiful new light fixtures. Stunning curb appeal welcomes you to a grand entrance and covered front porch. The spacious floor plan features five bedrooms, seven bathrooms, a formal study, elegant dining room, butler’s station, large walk-in pantry and two laundry rooms. All five bedrooms feature private en-suite baths, offering exceptional comfort and privacy. Flexible living spaces offer endless possibilities for home offices, playrooms, yoga or fitness studios, hobby spaces and more. The beautifully finished lower level is designed for entertaining and extended living, featuring a striking new fireplace wall, wet bar and additional living spaces. With its own exterior access and private en-suite guest accommodations, it also offers an ideal setup for multi-generational living. Outdoor living is equally impressive with an expansive newer deck, multiple seating and entertaining areas and two beautiful water features. Perfectly positioned on a prime corner lot adjacent to a neighborhood park, the home is surrounded by mature pines, winding trails and mountain views. Exceptional craftsmanship, extensive updates, remarkable versatility and incredible indoor-outdoor living make this one-of-a-kind Escavera home truly special. Ideally located minutes from Downtown Castle Rock, trails, parks, dining, shopping, golf and I-25....
Contact an agent
Home facts
- Year built:2007
- Subdivision & Development:Escavera
- Listing ID #:3161982
Rooms and interior
- Bedrooms:5
- Total bathrooms:7
- Full bathrooms:5
- Half bathrooms:2
- Flooring:Carpet, Stone, Tile, Wood
- Bathrooms Description:Five Piece Bath, Jack & Jill Bathroom
- Kitchen Description:Bar Fridge, Convection Oven, Dishwasher, Disposal, Double Oven, Eat-in Kitchen, Kitchen Island, Microwave, Pantry, Refrigerator, Self Cleaning Oven
- Basement:Yes
- Basement Description:Finished, Full, Walk-Out Access
- Living area:5,087 sq. ft.
Heating and cooling
- Cooling:Central Air
- Heating:Forced Air, Natural Gas
- Central air:Yes
Structure and exterior
- Roof:Composition
- Year built:2007
- Building area:5,087 sq. ft.
- Lot area:0.28 Acres
- Lot Features:Corner, Cul-De-Sac, Landscaped, Many Trees, Open Space, Secluded
- Architectural Style:Mountain Contemporary
- Construction Materials:Stone, Stucco
- Exterior Features:Balcony, Covered, Deck, Front Porch, Lighting, Patio, Private Yard, Water Feature
- Foundation Description:Slab
- Levels:1 Story
Schools
- High school:Douglas County
- Middle school:Mesa
- Elementary school:Castle Rock
Utilities
- Water:Public
- Sewer:Public Sewer
Finances and disclosures
- Price:$1,529,000
- Price per sq. ft.:$300.57
- Tax amount:$7,057 (2026)
Features and amenities
- Laundry features:Dryer, Washer
- Amenities:Bar Fridge, Double Pane Windows, Gas Water Heater, Security System, Smoke Detector(s), Video Doorbell, Window Coverings
Parking
- Total parking spaces:3
- Parking description:Concrete Driveway, Electric Vehicle Charging Station(s), Floor Coating, Insulated Garage, Oversized, Tandem
- Garage:Yes
- Garage spaces:3
 Based on information submitted to the MLS GRID as of September 16, 2026 02:38 PM. All data is obtained from various sources and may not have been verified by broker or MLS GRID. Supplied Open House information is subject to change without notice. All information should be independently reviewed and verified for accuracy. Properties may or may not be listed by the office/agent presenting the information.
New listings near 2643 Hawk Point Court
- Coming Soon
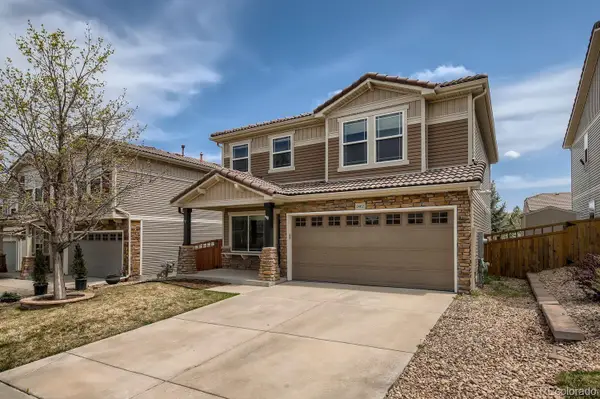 $550,000Coming Soon3 beds 3 baths1,768 sq. ft.
2402 Quartz Street, Castle Rock, CO 80109
MLS# 7834284Listed by: EMBLEM REAL ESTATE, INC. - Coming Soon
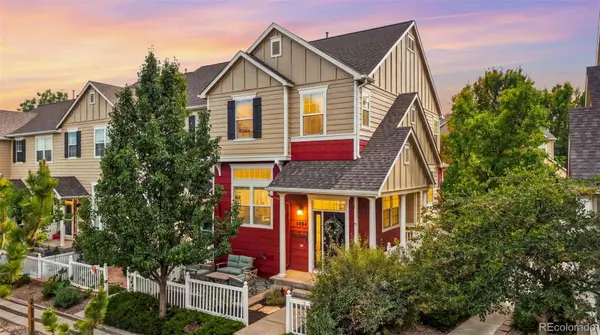 $400,000Coming Soon3 beds 3 baths1,493 sq. ft.
1494 Nemrick Place, Castle Rock, CO 80109
MLS# 2329708Listed by: LPT REALTY - Coming Soon
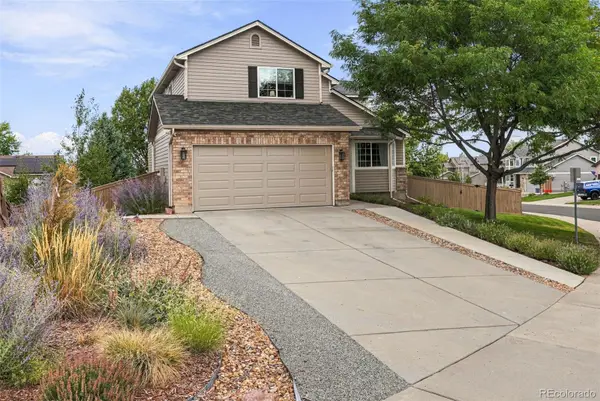 $650,000Coming Soon5 beds 4 baths2,748 sq. ft.
1081 Kingsfield Street, Castle Rock, CO 80104
MLS# 3502660Listed by: COMPASS - DENVER - Coming Soon
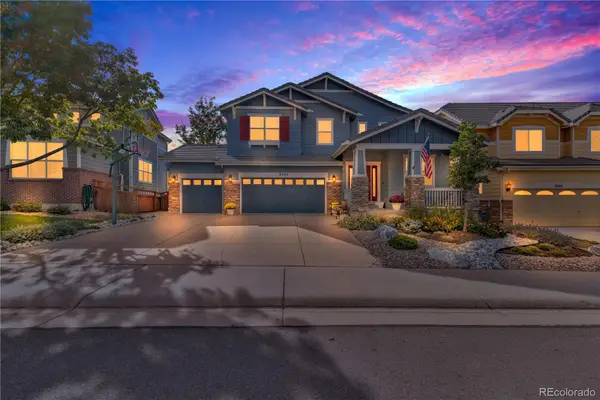 $825,000Coming Soon5 beds 4 baths4,062 sq. ft.
3285 Springbriar Drive, Castle Rock, CO 80109
MLS# 1506821Listed by: MADISON & COMPANY PROPERTIES - Coming Soon
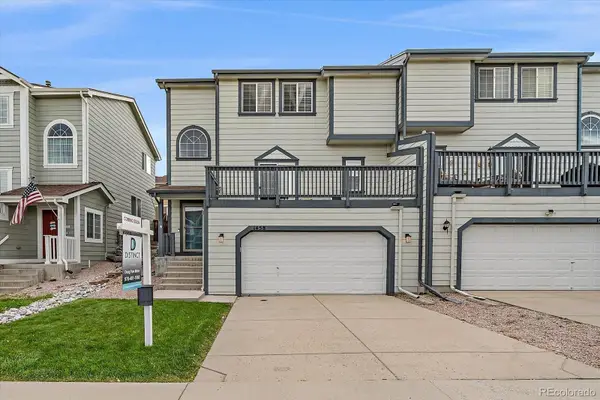 $525,999Coming Soon3 beds 4 baths2,887 sq. ft.
1458 Willow Oak Road, Castle Rock, CO 80104
MLS# 9174877Listed by: DISTINCT REAL ESTATE LLC - Coming SoonOpen Sat, 11am to 2pm
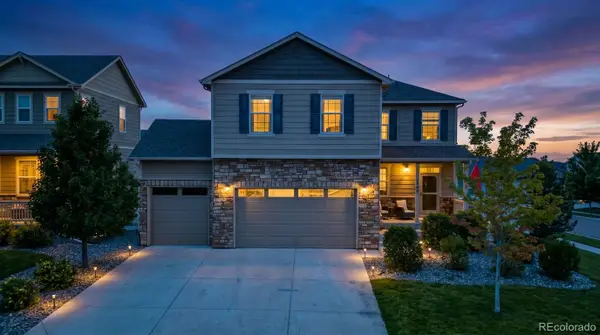 $610,000Coming Soon4 beds 3 baths3,056 sq. ft.
5849 Point Rider Circle, Castle Rock, CO 80104
MLS# 4047948Listed by: HOMESMART - New
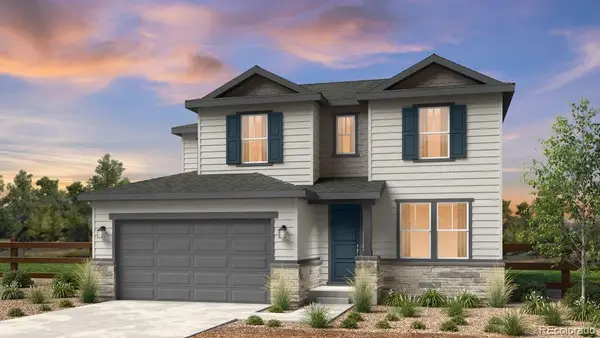 $894,689Active5 beds 5 baths3,683 sq. ft.
3360 Fervid Street, Castle Rock, CO 80108
MLS# 6193696Listed by: RE/MAX PROFESSIONALS - New
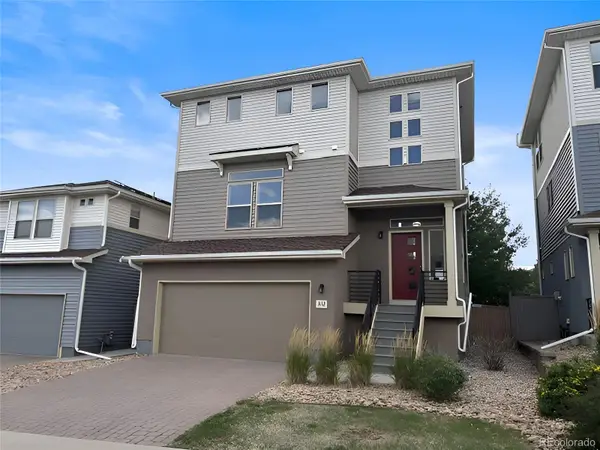 $560,000Active4 beds 4 baths2,293 sq. ft.
3112 Jonquil Street, Castle Rock, CO 80109
MLS# 2266851Listed by: DUBROVA AND ASSOCIATE LLC - New
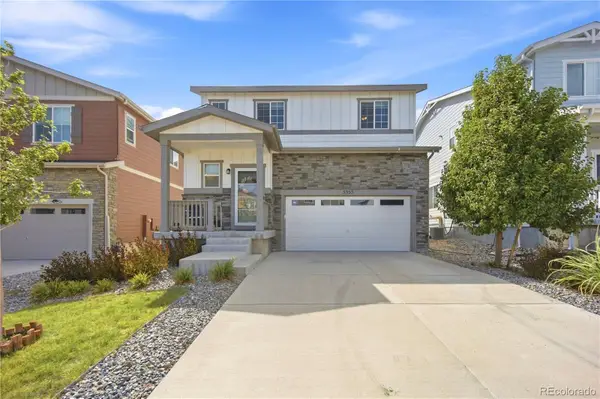 $540,000Active4 beds 3 baths1,966 sq. ft.
5355 Blue Lunar Lane, Castle Rock, CO 80104
MLS# 6549942Listed by: KELLER WILLIAMS DTC - New
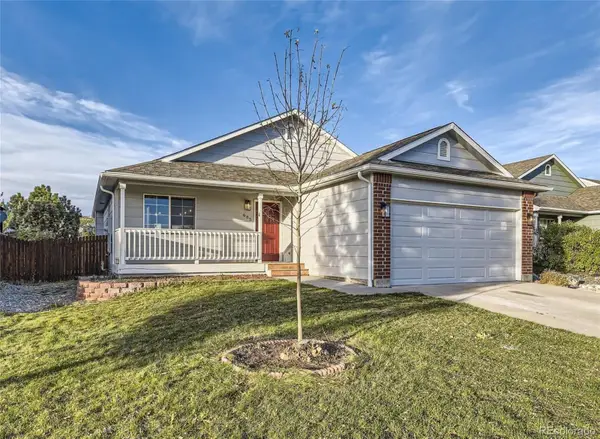 $500,000Active3 beds 2 baths2,255 sq. ft.
685 Branding Iron Lane, Castle Rock, CO 80104
MLS# 8972524Listed by: EXP REALTY, LLC


Protect your home and budget from life's surprises with an Assurant Home Warranty, backed by a partner that supports you through every step of homeownership. Explore Plans.
© 2023 - 2026 ERA Franchise Systems LLC. All rights reserved. ERA Franchise Systems LLC fully supports the principles of the Fair Housing Act and the Equal Opportunity Act. ERA, ERA Real Estate powered, and their respective logos are registered service marks of ERA Franchise Systems LLC. Each office is independently owned and operated.