
2860 Paw Print, Castle Rock, CO 80109
Local realty services provided by:LUX Real Estate Company ERA Powered
Listed by: brian sells
Office: homesmart
MLS#:2064954
Source:ML
Price summary
- Price:$680,000
- Price per sq. ft.:$198.14
- Monthly HOA dues:$95.33
About this home
Welcome to luxurious living in the meadows of Castle Rock. This stunning home offers an exceptional blend of elegance, comfort, and functionality, featuring beautiful hardwood floors and thoughtfully designed living spaces throughout. The gourmet kitchen is a chef’s dream, equipped with double ovens, a microwave, and a gas cooktop/kitchen island—perfect for everyday meals or entertaining guests. Main floor also has a eat in kitchen, formal dining and living rooms. Upstairs has four large bedrooms and two full bathrooms, with the spacious primary suite providing a private retreat, complete with a luxurious five-piece bathroom and relaxing jetted tub. Downstairs, the finished basement expands the living space with a dedicated media room, bedroom and full bathroom, creating the perfect setting for movie nights, game days, or entertaining family and friends. Beautiful, Cul de sac location and ideally situated in The Meadows, this exceptional home offers the upscale Colorado lifestyle you've been looking for. New carpet throughout, newer roof, newer sinks and many upgrades....
Contact an agent
Home facts
- Year built:2005
- Subdivision & Development:The Meadows
- Listing ID #:2064954
Rooms and interior
- Bedrooms:5
- Total bathrooms:4
- Full bathrooms:3
- Half bathrooms:1
- Flooring:Carpet, Tile, Wood
- Bathrooms Description:Five Piece Bath, Jet Action Tub
- Kitchen Description:Dishwasher, Disposal, Double Oven, Kitchen Island, Refrigerator
- Basement Description:Crawl Space, Finished, Partial
- Living area:3,432 sq. ft.
Heating and cooling
- Cooling:Central Air
- Heating:Forced Air
Structure and exterior
- Roof:Composition
- Year built:2005
- Building area:3,432 sq. ft.
- Lot Features:Cul-De-Sac
- Architectural Style:Traditional
- Construction Materials:Brick, Frame, Wood Siding
- Exterior Features:Front Porch, Private Yard
- Levels:2 Story
Schools
- High school:Castle View
- Middle school:Castle Rock
- Elementary school:Soaring Hawk
Utilities
- Sewer:Public Sewer
Finances and disclosures
- Price:$680,000
- Price per sq. ft.:$198.14
- Tax amount:$5,072
Features and amenities
- Amenities:Double Pane Windows, Window Coverings
Parking
- Parking description:Tandem
- Garage spaces:3
 Based on information submitted to the MLS GRID as of November 11, 2026 05:54 PM. All data is obtained from various sources and may not have been verified by broker or MLS GRID. Supplied Open House information is subject to change without notice. All information should be independently reviewed and verified for accuracy. Properties may or may not be listed by the office/agent presenting the information. ML Member Broker: Emily Duke
New listings near 2860 Paw Print
- New
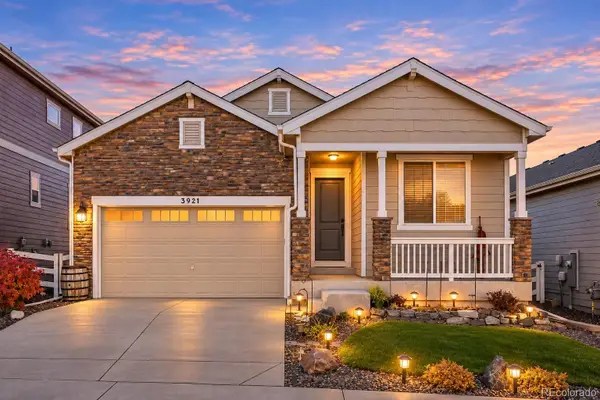 $545,000Active3 beds 3 baths1,763 sq. ft.
3921 John, Castle Rock, CO 80104
MLS# 8895862Listed by: RE/MAX ALLIANCE - New
 $428,750Active3 beds 2 baths1,566 sq. ft.
1319 S Columbine Drive, Castle Rock, CO 80104
MLS# 6383083Listed by: YOU 1ST REALTY - New
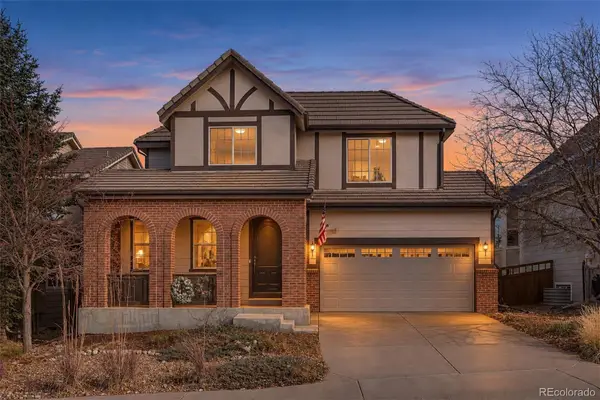 $725,000Active3 beds 3 baths2,716 sq. ft.
2943 Black Canyon, Castle Rock, CO 80109
MLS# 2076731Listed by: SYMBIO DENVER CORP. - New
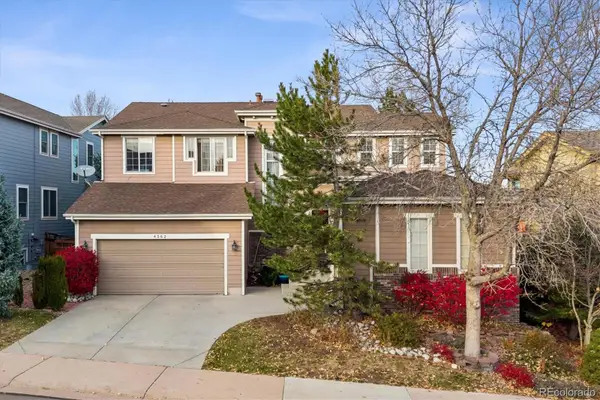 $769,000Active6 beds 4 baths3,661 sq. ft.
4562 Addenbrooke, Castle Rock, CO 80109
MLS# 7126978Listed by: RE/MAX ALLIANCE - New
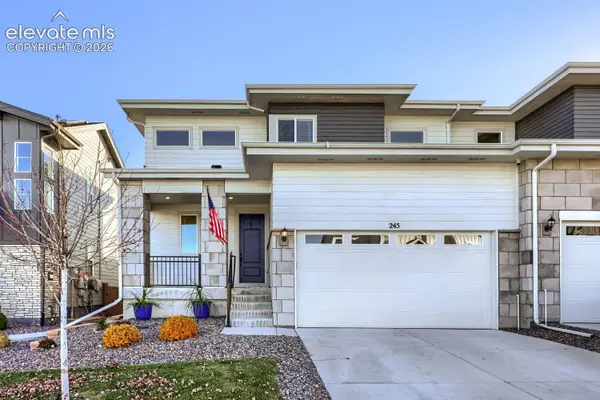 $575,000Active3 beds 3 baths2,772 sq. ft.
245 Silver Rock Trail, Castle Rock, CO 80104
MLS# 7719263Listed by: ZBELL, LLC - New
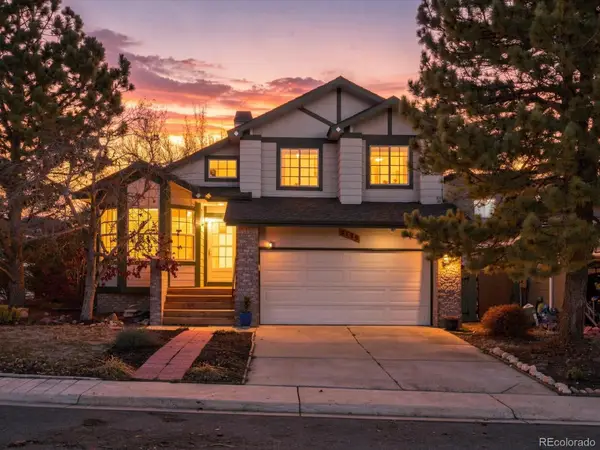 $498,900Active4 beds 4 baths2,237 sq. ft.
3199 W Calypso, Castle Rock, CO 80109
MLS# 3000449Listed by: EXP REALTY, LLC - Open Sun, 1 to 3pmNew
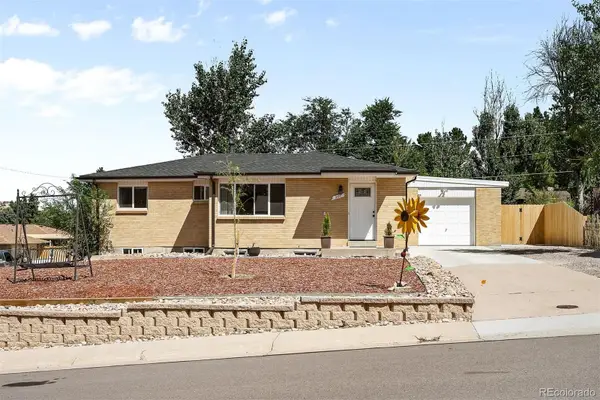 $575,000Active4 beds 2 baths2,065 sq. ft.
201 Birch, Castle Rock, CO 80104
MLS# 9820926Listed by: LIV SOTHEBY'S INTERNATIONAL REALTY - New
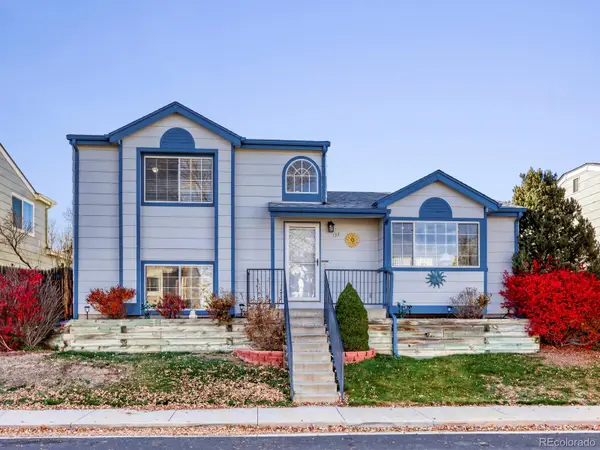 $470,000Active3 beds 3 baths1,655 sq. ft.
133 Rockaway, Castle Rock, CO 80104
MLS# 8423356Listed by: REALTY ONE GROUP PREMIER - New
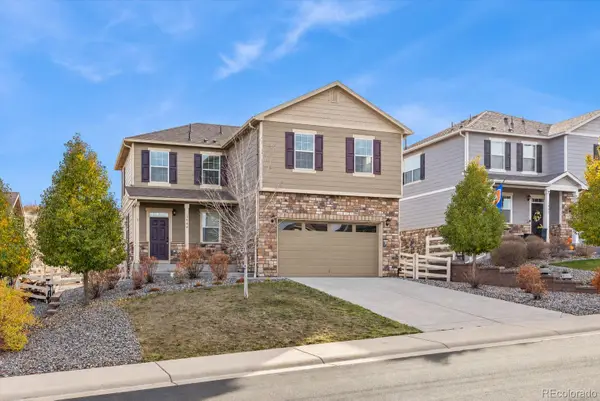 $579,900Active3 beds 3 baths2,183 sq. ft.
1944 Shadow Creek, Castle Rock, CO 80104
MLS# 9525654Listed by: RE/MAX NORTHWEST INC - New
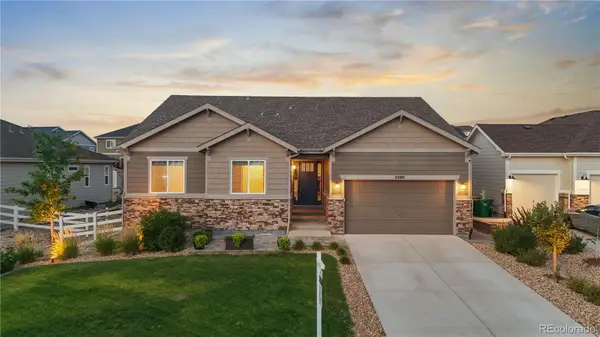 $784,900Active5 beds 4 baths3,692 sq. ft.
2500 Hillcroft, Castle Rock, CO 80104
MLS# 1876077Listed by: LIFESTYLE INTERNATIONAL REALTY


Protect your home and budget from life's surprises with an Assurant Home Warranty, backed by a partner that supports you through every step of homeownership. Explore Plans.
© 2023 - 2026 ERA Franchise Systems LLC. All rights reserved. ERA Franchise Systems LLC fully supports the principles of the Fair Housing Act and the Equal Opportunity Act. ERA, ERA Real Estate powered, and their respective logos are registered service marks of ERA Franchise Systems LLC. Each office is independently owned and operated.