
2893 Shadow Dance Drive, Castle Rock, CO 80109
Local realty services provided by:ERA Teamwork Realty
2893 Shadow Dance Drive,Castle Rock, CO 80109
$899,000
- 4 Beds
- 3 Baths
- 4,306 sq. ft.
- Single family
- Active
Upcoming open houses
- Tue, Aug 0405:00 pm - 07:00 pm
Listed by: kelly reed
Office: hatch realty, llc.
MLS#:7921990
Source:ML
Price summary
- Price:$899,000
- Price per sq. ft.:$208.78
- Monthly HOA dues:$90.67
About this home
Perfectly positioned on a premium lot in The Meadows, this beautifully renovated home captures sweeping views of Castle Rock, the foothills, and unforgettable Colorado sunsets. Thoughtfully updated, it features wide plank white oak flooring, fresh designer finishes, and Arhaus lighting creating a warm, elevated feel. A dedicated main-floor office flows into an open-concept living space w/views from almost every large window. The kitchen features freshly painted cabinetry w/ brass hardware, new backsplash, stainless steel appliances, abundant workspace, an inviting eat-in dining area, and incredible views overlooking Castle Rock. A butler’s pantry-pass through with wine fridge and coffee station connects the kitchen to the dining room w/ crittal-style dividers. The spacious family room is anchored by a beautifully renovated fireplace and filled with natural light. Step outside to the expansive deck, where breathtaking views create the perfect backdrop for grilling, entertaining, or simply enjoying Colorado’s spectacular seasons. Below, the covered walkout patio offers a shaded outdoor retreat. Upstairs, hardwood floors continue throughout. An oversized primary suite offers panoramic views of Castle Rock and the foothills, a spacious five-piece bath with a soaking tub, freshly tiled shower, new oak double vanity, and a generous custom-designed walk-in closet. Three additional bedrooms are all spacious and bright, complemented by an updated hall bath featuring a new oak vanity and designer tile. The unfinished walkout basement provides outstanding future value with ample space for a recreation room, pool table, gym, or additional bedrooms. A chic laundry room w/dog wash station and mud room is just off the 3 car garage. Moments from Red Hawk Ridge Golf Course, The Grange, the renovated Taft House, miles of trails, parks, top-rated schools, dining, and everyday conveniences. An exceptional combination of luxury, location, and room to grow....
Contact an agent
Home facts
- Year built:2008
- Subdivision & Development:THE MEADOWS
- Listing ID #:7921990
Rooms and interior
- Bedrooms:4
- Total bathrooms:3
- Full bathrooms:2
- Half bathrooms:1
- Flooring:Carpet, Tile, Wood
- Kitchen Description:Dishwasher, Disposal, Microwave, Range, Refrigerator, Wine Cooler
- Basement:Yes
- Basement Description:Unfinished, Walk-Out Access
- Living area:4,306 sq. ft.
Heating and cooling
- Cooling:Air Conditioning-Room
- Heating:Forced Air
Structure and exterior
- Roof:Concrete
- Year built:2008
- Building area:4,306 sq. ft.
- Lot area:0.14 Acres
- Lot Features:Irrigated, Sprinklers In Front, Sprinklers In Rear
- Architectural Style:Traditional
- Construction Materials:Frame
- Exterior Features:Covered, Deck, Front Porch, Patio, Private Yard
- Levels:2 Story
Schools
- High school:Castle View
- Middle school:Castle Rock
- Elementary school:Meadow View
Utilities
- Water:Public
- Sewer:Public Sewer
Finances and disclosures
- Price:$899,000
- Price per sq. ft.:$208.78
- Tax amount:$5,254 (2025)
Features and amenities
- Laundry features:Dryer, In Unit, Washer
- Amenities:Double Pane Windows, Video Doorbell, Wine Cooler
Parking
- Total parking spaces:3
- Garage:Yes
- Garage spaces:3
 Based on information submitted to the MLS GRID as of August 3, 2026 10:43 PM. All data is obtained from various sources and may not have been verified by broker or MLS GRID. Supplied Open House information is subject to change without notice. All information should be independently reviewed and verified for accuracy. Properties may or may not be listed by the office/agent presenting the information.
New listings near 2893 Shadow Dance Drive
- New
 $639,000Active2 beds 2 baths2,974 sq. ft.
1888 Grayside Circle, Castle Rock, CO 80109
MLS# 2611136Listed by: RE/MAX PROFESSIONALS - New
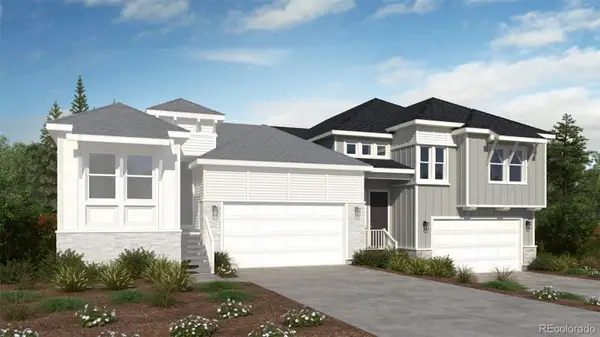 $655,000Active2 beds 3 baths2,691 sq. ft.
1874 Grayside Circle, Castle Rock, CO 80109
MLS# 4458106Listed by: RE/MAX PROFESSIONALS - New
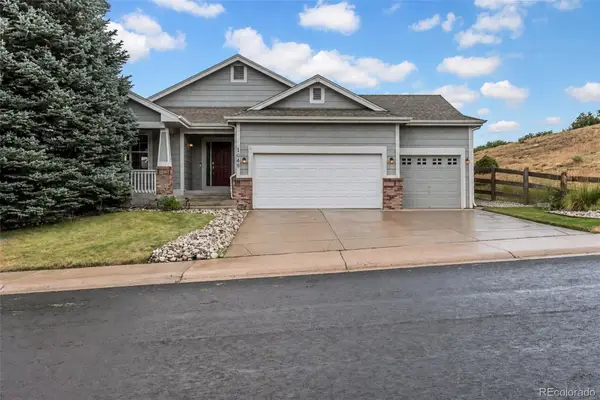 $600,000Active3 beds 2 baths4,082 sq. ft.
1048 Switch Grass Drive, Castle Rock, CO 80109
MLS# 2274138Listed by: EXP REALTY, LLC - New
 $640,000Active2 beds 3 baths3,020 sq. ft.
3566 New Haven Circle, Castle Rock, CO 80109
MLS# 9650194Listed by: LIV SOTHEBYS INTERNATIONAL REALTY- BRECKENRIDGE - New
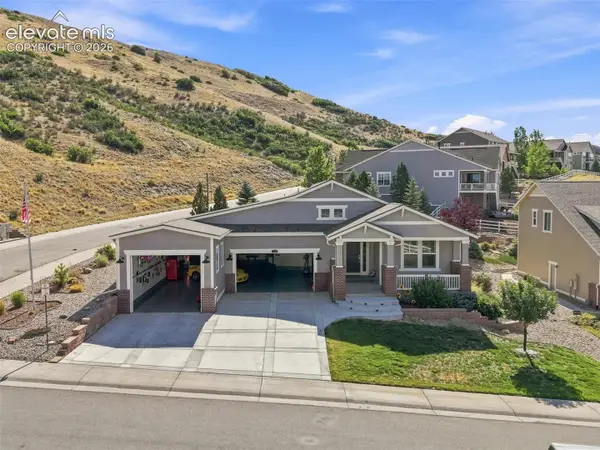 $1,685,000Active-- beds -- baths4,536 sq. ft.
Address Withheld By Seller, Castle Rock, CO 80104
MLS# 5805968Listed by: CHRISTOPHER EDGE - New
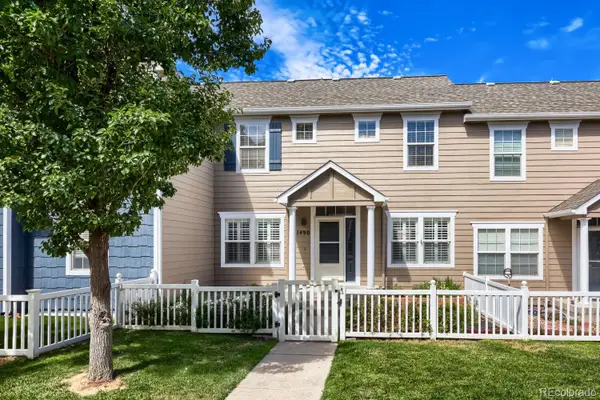 $398,500Active3 beds 3 baths1,486 sq. ft.
1490 Bergen Rock Street, Castle Rock, CO 80109
MLS# 7204486Listed by: DENVER REAL ESTATE MOGULS - New
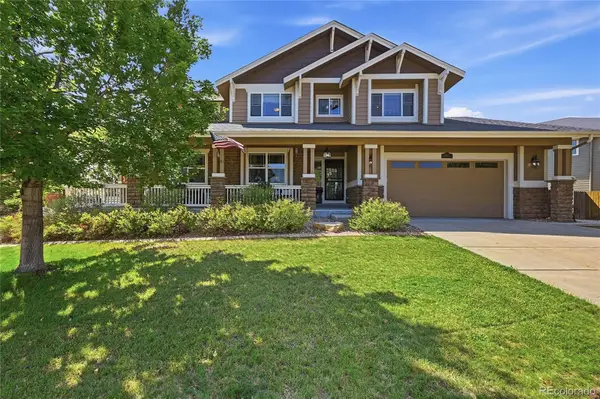 $895,000Active5 beds 4 baths5,132 sq. ft.
3037 Mashie Circle, Castle Rock, CO 80109
MLS# 4697109Listed by: WINDERMERE DTC - New
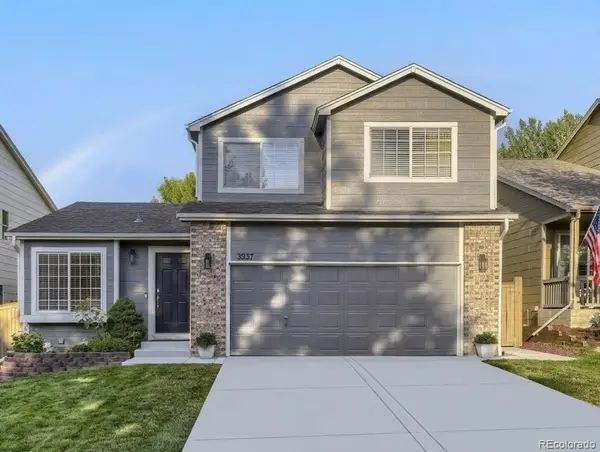 $560,000Active3 beds 4 baths2,070 sq. ft.
3531 Morning Glory Drive, Castle Rock, CO 80109
MLS# 6873914Listed by: DENVER REAL ESTATE MOGULS - New
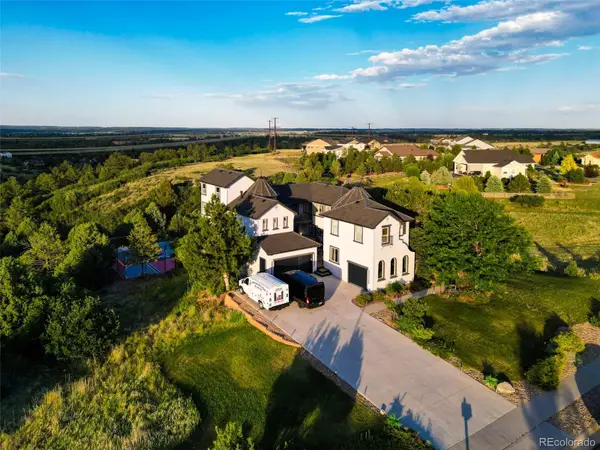 $2,600,000Active7 beds 6 baths7,155 sq. ft.
2526 Eastview Drive, Castle Rock, CO 80104
MLS# 9991885Listed by: BROKERS GUILD HOMES - New
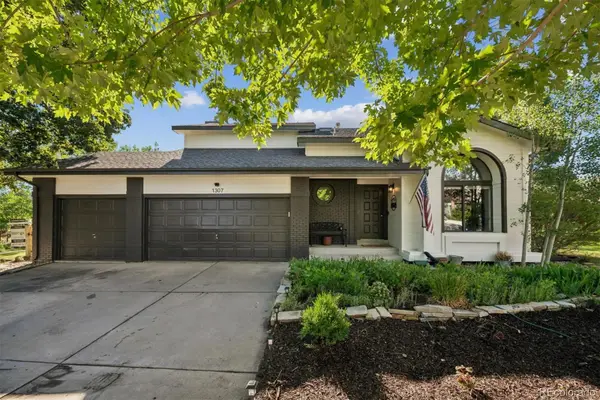 $980,000Active4 beds 4 baths2,827 sq. ft.
1307 Wildwood Lane, Castle Rock, CO 80104
MLS# 7715668Listed by: LISTINGS.COM


Protect your home and budget from life's surprises with an Assurant Home Warranty, backed by a partner that supports you through every step of homeownership. Explore Plans.
© 2023 - 2026 ERA Franchise Systems LLC. All rights reserved. ERA Franchise Systems LLC fully supports the principles of the Fair Housing Act and the Equal Opportunity Act. ERA, ERA Real Estate powered, and their respective logos are registered service marks of ERA Franchise Systems LLC. Each office is independently owned and operated.