
3 Elk Pointe, Castle Rock, CO 80108
Local realty services provided by:ERA Shields Real Estate
Listed by: stacie chadwick, justin joseph
Office: liv sotheby's international realty
MLS#:9970946
Source:ML
Price summary
- Price:$12,500,000
- Price per sq. ft.:$1,001.76
- Monthly HOA dues:$400
About this home
Situated on nearly 7 forested acres and offering nearly 16,000 finished square feet, 3 Elk Pointe Lane is a legacy estate located within the gated Village at Castle Pines community. Overlooking the 8th fairway of the Castle Pines Golf Club and set in the coveted "The Pointe" enclave, this award-winning residence is defined by remarkable scale, privacy, timeless design, and a seamless connection to its spectacular Colorado setting. Soaring spaces, white stone walls, dramatic architectural detail, and expansive glass capture views of Pikes Peak and the surrounding mountains. Designed for both intimate living and grand entertaining, the home features 21-foot ceilings with rich wood detailing, walnut floors, custom imported chandeliers, and a 2-story water wall along the glass-railed staircase. The main level is highlighted by a great room, fully outfitted kitchen with Gaggenau appliances, and a climate-controlled wine room, while the primary retreat offers sweeping views, an entry library, marble spa bath, and enormous dual closets. On the lower level, 4 above-grade guest suites, each with an en-suite bath and private patio, welcome friends and family alike, along with a spacious family room with theater system, fireplace, and full bar plus a workout room. Outdoors, a covered terrace with fireplace and overhead heaters joins multiple decks and patios for all-season entertaining, while a trail winds through the property to a gathering area with fireside seating and treehouse. Most remarkable is a separate subterranean automotive gallery built into the adjacent hillside. Accessed by a car elevator or staircase, this museum-like space is a showcase worthy of a significant automobile collection. A full kitchen, living area, and bath provide the potential for extended-stay living quarters as well. From its striking architecture and exceptional craftsmanship to its breathtaking setting, 3 Elk Pointe Lane is a trophy estate as rare as it is extraordinary....
Contact an agent
Home facts
- Year built:2010
- Subdivision & Development:Castle Pines Village
- Listing ID #:9970946
Rooms and interior
- Bedrooms:5
- Total bathrooms:8
- Full bathrooms:1
- Half bathrooms:2
- Flooring:Carpet, Stone, Tile, Wood
- Bathrooms Description:Five Piece Bath
- Kitchen Description:Bar Fridge, Cooktop, Dishwasher, Disposal, Double Oven, Eat-in Kitchen, Kitchen Island, Microwave, Pantry, Refrigerator, Self Cleaning Oven, Warming Drawer, Water Softener, Wine Cooler
- Basement Description:Finished, Full, Interior Entry, Walk-Out Access
- Living area:12,478 sq. ft.
Heating and cooling
- Cooling:Central Air
- Heating:Forced Air, Radiant
Structure and exterior
- Year built:2010
- Building area:12,478 sq. ft.
- Lot Features:Fire Mitigation, Irrigated, Landscaped, Many Trees, Mountainous, On Golf Course, Secluded, Sprinklers In Front, Sprinklers In Rear
- Architectural Style:Contemporary, Traditional
- Construction Materials:Brick, Frame, Stone
- Exterior Features:Balcony, Barbecue, Covered, Deck, Fire Pit, Front Porch, Garden, Gas Grill, Patio, Private Yard, Smart Irrigation, Spa/Hot Tub, Water Feature
- Foundation Description:Slab
- Levels:2 Story
Schools
- High school:Rock Canyon
- Middle school:Rocky Heights
- Elementary school:Buffalo Ridge
Utilities
- Water:Public
- Sewer:Public Sewer
Finances and disclosures
- Price:$12,500,000
- Price per sq. ft.:$1,001.76
- Tax amount:$51,231
Features and amenities
- Laundry features:Dryer, Washer
- Amenities:Bar Fridge, Double Pane Windows, Elevator, Gas Water Heater, Water Softener, Wine Cooler
Parking
- Garage spaces:14
 Based on information submitted to the MLS GRID as of October 1, 2026 02:41 AM. All data is obtained from various sources and may not have been verified by broker or MLS GRID. Supplied Open House information is subject to change without notice. All information should be independently reviewed and verified for accuracy. Properties may or may not be listed by the office/agent presenting the information.
New listings near 3 Elk Pointe
- New
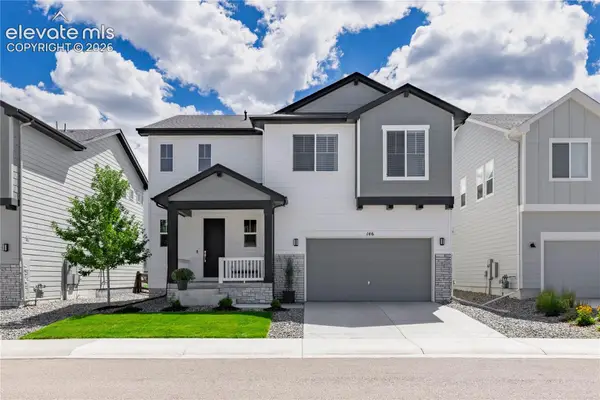 $725,000Active3 beds 3 baths3,658 sq. ft.
146 Kitselman Drive, Castle Rock, CO 80104
MLS# 3550566Listed by: KELLER WILLIAMS ACTION REALTY, LLC - New
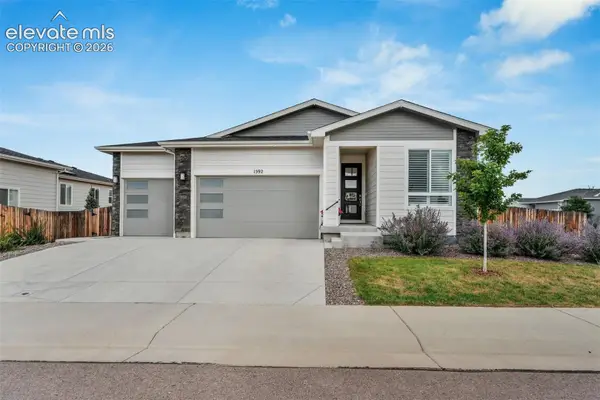 $625,000Active3 beds 2 baths1,783 sq. ft.
1592 Maggie Mae Lane, Castle Rock, CO 80104
MLS# 6546372Listed by: KELLER WILLIAMS ACTION REALTY, LLC - New
 $1,249,999Active4 beds 4 baths5,652 sq. ft.
1168 Wintergate Circle, Castle Rock, CO 80104
MLS# 9118742Listed by: RE/MAX PROFESSIONALS - New
 $2,500,000Active6 beds 7 baths8,375 sq. ft.
1175 Castle Pointe Drive, Castle Rock, CO 80104
MLS# 5225130Listed by: RE/MAX ALLIANCE - New
 $525,000Active3 beds 2 baths2,030 sq. ft.
271 N Holcomb Circle, Castle Rock, CO 80104
MLS# 5348482Listed by: SOLID OAK REALTY, INC. DBA VETERANPCS - New
 $409,000Active3 beds 3 baths1,571 sq. ft.
1486 Nemrick Place, Castle Rock, CO 80109
MLS# 9380903Listed by: KELLER WILLIAMS CLIENTS CHOICE REALTY - New
 $1,599,992Active5 beds 5 baths5,560 sq. ft.
395 Young Circle, Castle Rock, CO 80104
MLS# 2380146Listed by: RE/MAX PROFESSIONALS - Open Sat, 11am to 2pm
 $559,900Active3 beds 2 baths3,508 sq. ft.
3973 John Court, Castle Rock, CO 80104
MLS# 6212767Listed by: THRIVE REAL ESTATE GROUP 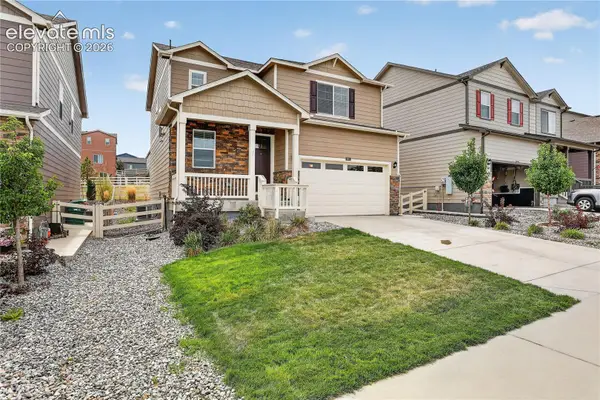 $585,000Active3 beds 3 baths1,928 sq. ft.
2051 Rosette Lane, Castle Rock, CO 80104
MLS# 7325995Listed by: COLDWELL BANKER REALTY


Protect your home and budget from life's surprises with an Assurant Home Warranty, backed by a partner that supports you through every step of homeownership. Explore Plans.
© 2023 - 2026 ERA Franchise Systems LLC. All rights reserved. ERA Franchise Systems LLC fully supports the principles of the Fair Housing Act and the Equal Opportunity Act. ERA, ERA Real Estate powered, and their respective logos are registered service marks of ERA Franchise Systems LLC. Each office is independently owned and operated.