
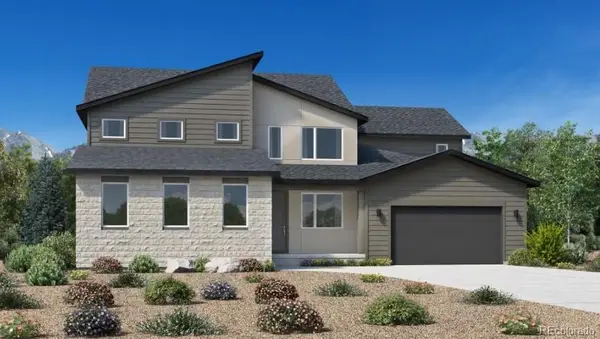
3363 Prairie Vista Drive, Castle Rock, CO 80109
Local realty services provided by:ERA Teamwork Realty
Upcoming open houses
- Sat, Aug 1502:30 pm - 04:30 pm
Listed by: courtney nelson
Office: liv sotheby's international realty
MLS#:2879406
Source:ML
Price summary
- Price:$649,000
- Price per sq. ft.:$193.5
- Monthly HOA dues:$95.33
About this home
Situated in the heart of The Meadows this spacious two-story features five bedrooms, four baths, thoughtful updates and a walk out basement! Outdoor living is a focal point of this property with Castle Rock views from the updated deck, a covered front porch, stamped concrete patio + fully fenced very private backyard w/ mature landscaping. The main floor impresses, anchored by a dining room with a new quartz-topped buffet and a renovated kitchen featuring a large quartz eat-in island, stainless steel appliances, backsplash, pantry, and hardwood floors. The spacious living room is finished with a cozy gas fireplace and brand-new carpet. A rare find on the main level, a true main-floor bedroom w/ adjacent 3/4 bath offers flexibility for multigenerational living, a guest suite, or a home office. Upstairs you'll find four spacious bedrooms, primary suite with his-and-hers walk-in closets and a five-piece bath, convenient laundry room and newer LVP flooring. Downstairs, the walkout basement adds over 1,000 square feet of well-designed living space, w/ large family room w/ fireplace, flex area, wet bar, and 3/4 bath, and room to add a bedroom, making it ideal for a teen or multigenerational suite. Storage is abundant throughout, from generous closets and basement storage to an oversized, deep garage with an EV charger. Prime location within walking distance of Butterfield Park, The Grange Pool, Paintbrush Park, and the Plum Creek Trail, plus Soaring Hawk Elementary, Castle Rock Middle School, and Castle View High School. Nearby dining + conveniences include Sushi Ito, The Library Co. Bar and Kitchen, Whisky Lodge, and AdventHealth Hospital, w/ access to Douglas County's award-winning public and charter schools. Recent updates make this home move-in ready: exterior paint, a new deck, renovated kitchen, hardwoods, carpet, LVP flooring, EV charger, dining room buffet, kitchen appliances, painted cabinets, storm door, garage opener, electric blinds, and new washer/ dryer....
Contact an agent
Home facts
- Year built:2004
- Subdivision & Development:The Meadows
- Listing ID #:2879406
Rooms and interior
- Bedrooms:5
- Total bathrooms:4
- Full bathrooms:2
- Flooring:Carpet, Laminate, Tile, Wood
- Bathrooms Description:Five Piece Bath
- Kitchen Description:Bar Fridge, Convection Oven, Dishwasher, Disposal, Eat-in Kitchen, Kitchen Island, Microwave, Pantry, Refrigerator, Self Cleaning Oven
- Basement:Yes
- Basement Description:Daylight, Finished, Sump Pump, Walk-Out Access
- Living area:3,354 sq. ft.
Heating and cooling
- Cooling:Air Conditioning-Room, Attic Fan
- Heating:Forced Air
Structure and exterior
- Roof:Concrete
- Year built:2004
- Building area:3,354 sq. ft.
- Lot area:0.13 Acres
- Lot Features:Many Trees, Sprinklers In Front, Sprinklers In Rear
- Construction Materials:Stone, Wood Siding
- Exterior Features:Covered, Deck, Front Porch, Patio, Private Yard
- Foundation Description:Slab
- Levels:2 Story
Schools
- High school:Castle View
- Middle school:Castle Rock
- Elementary school:Soaring Hawk
Utilities
- Water:Public
- Sewer:Public Sewer
Finances and disclosures
- Price:$649,000
- Price per sq. ft.:$193.5
- Tax amount:$4,705 (2025)
Features and amenities
- Laundry features:Dryer, In Unit, Washer
- Amenities:Bar Fridge, Double Pane Windows, Sump Pump, Window Coverings
Parking
- Total parking spaces:2
- Parking description:Oversized
- Garage:Yes
- Garage spaces:2
 Based on information submitted to the MLS GRID as of August 13, 2026 02:33 PM. All data is obtained from various sources and may not have been verified by broker or MLS GRID. Supplied Open House information is subject to change without notice. All information should be independently reviewed and verified for accuracy. Properties may or may not be listed by the office/agent presenting the information.
New listings near 3363 Prairie Vista Drive
- New
 $695,000Active4 beds 3 baths4,009 sq. ft.
4219 Dunsinane Way, Castle Rock, CO 80104
MLS# 4705503Listed by: OPENDOOR BROKERAGE LLC - New
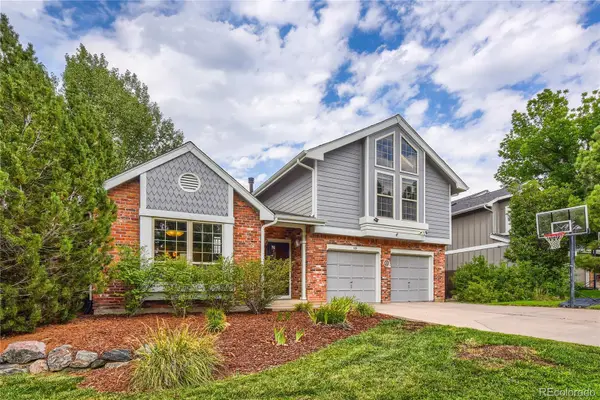 $820,000Active5 beds 4 baths4,013 sq. ft.
169 Clare Drive, Castle Rock, CO 80108
MLS# 7610726Listed by: EXP REALTY, LLC - Open Sat, 10am to 12pmNew
 $780,000Active5 beds 3 baths4,964 sq. ft.
493 Sudbury Street, Castle Rock, CO 80104
MLS# 9899322Listed by: CENTURY 21 ALTITUDE REAL ESTATE, LLC - New
 $759,000Active4 beds 4 baths4,165 sq. ft.
8343 Briar Trace Way, Castle Rock, CO 80108
MLS# 2714898Listed by: BLACK CROWN REAL ESTATE - New
 $595,000Active3 beds 3 baths3,169 sq. ft.
2024 Sandhurst Drive, Castle Rock, CO 80104
MLS# 4766959Listed by: HOMESMART - New
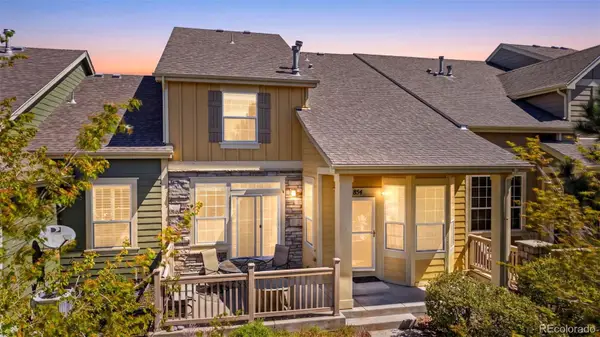 $534,000Active3 beds 4 baths2,602 sq. ft.
854 Ironspur Court, Castle Rock, CO 80108
MLS# 6164284Listed by: RE/MAX PROFESSIONALS - New
 $613,000Active4 beds 4 baths2,346 sq. ft.
3603 Amber Sun Circle, Castle Rock, CO 80108
MLS# 7064276Listed by: URBAN REALTY GROUP CORPORATION - New
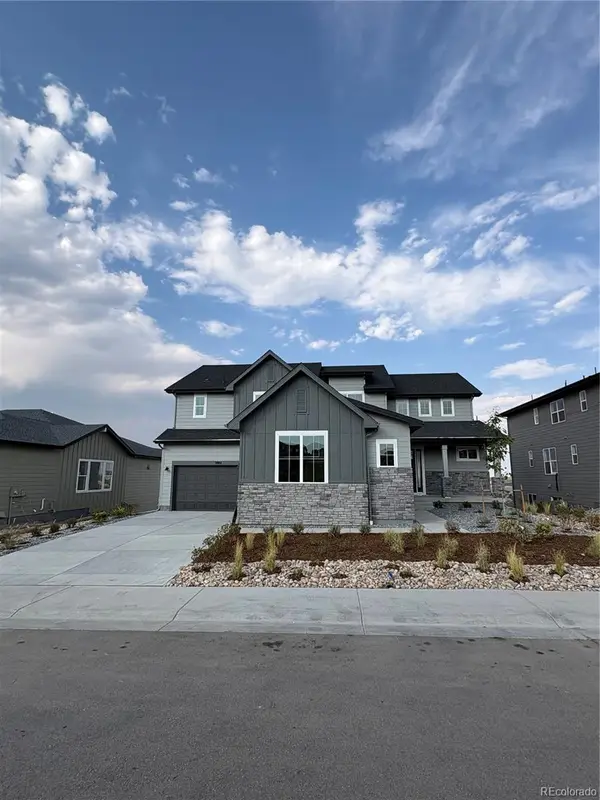 $1,300,000Active4 beds 4 baths5,507 sq. ft.
5984 Riesberg Lane, Castle Rock, CO 80104
MLS# 4271130Listed by: COLDWELL BANKER REALTY 56 - New
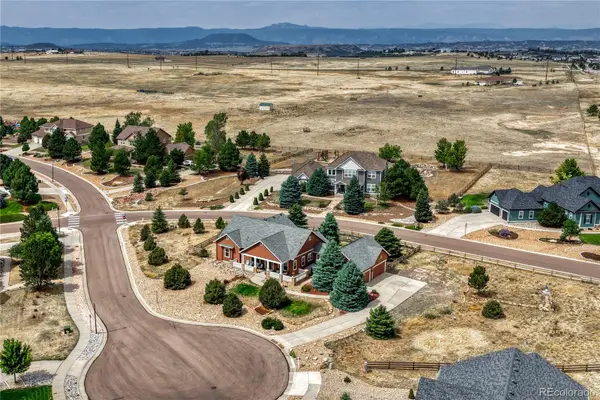 $769,900Active3 beds 3 baths2,520 sq. ft.
5302 Danvers Court, Castle Rock, CO 80104
MLS# 2944109Listed by: RE/MAX PROFESSIONALS - New
 $1,150,000Active4 beds 4 baths6,740 sq. ft.
5528 Renbarger Street, Castle Rock, CO 80104
MLS# 7840839Listed by: COLDWELL BANKER REALTY 56


Protect your home and budget from life's surprises with an Assurant Home Warranty, backed by a partner that supports you through every step of homeownership. Explore Plans.
© 2023 - 2026 ERA Franchise Systems LLC. All rights reserved. ERA Franchise Systems LLC fully supports the principles of the Fair Housing Act and the Equal Opportunity Act. ERA, ERA Real Estate powered, and their respective logos are registered service marks of ERA Franchise Systems LLC. Each office is independently owned and operated.