
3433 Brushwood Drive, Castle Rock, CO 80109
Local realty services provided by:ERA Shields Real Estate
Upcoming open houses
- Sun, Aug 2312:00 pm - 02:00 pm
Listed by: toni jones
Office: compass - denver
MLS#:8938008
Source:ML
Price summary
- Price:$665,000
- Price per sq. ft.:$208.14
- Monthly HOA dues:$86.33
About this home
Welcome to this exceptional family home in The Meadows at Castle Rock! Vaulted ceilings and abundant natural light create a bright, inviting atmosphere. The main level offers comfortable living and entertaining spaces, including a cozy fireplace and elegant dining area. Upstairs features 3 bedrooms, 2 baths, and a versatile loft. The finished walk-out basement provides an ideal guest or in-law suite with a full kitchen, living room, bedroom, and bathroom. Step outside to a newly landscaped backyard, perfect for relaxing or entertaining. Bonus: Solar panels will be paid off at or prior to closing!
Contact an agent
Home facts
- Year built:2004
- Subdivision & Development:The Meadows
- Listing ID #:8938008
Rooms and interior
- Bedrooms:4
- Total bathrooms:4
- Full bathrooms:2
- Half bathrooms:1
- Flooring:Carpet, Laminate, Tile, Vinyl, Wood
- Bathrooms Description:Five Piece Bath
- Kitchen Description:Cooktop, Dishwasher, Disposal, Eat-in Kitchen, Freezer, Microwave, Range, Range Hood, Refrigerator
- Basement:Yes
- Basement Description:Daylight, Exterior Entry, Finished, Full, Sump Pump, Walk-Out Access
- Living area:3,195 sq. ft.
Heating and cooling
- Cooling:Central Air
- Heating:Electric, Solar
- Central air:Yes
Structure and exterior
- Roof:Concrete
- Year built:2004
- Building area:3,195 sq. ft.
- Lot area:0.11 Acres
- Lot Features:Landscaped, Sprinklers In Rear
- Construction Materials:Frame
- Exterior Features:Balcony, Deck, Private Yard, Rain Gutters
- Foundation Description:Slab
- Levels:2 Story
Schools
- High school:Castle View
- Middle school:Castle Rock
- Elementary school:Soaring Hawk
Utilities
- Water:Public
- Sewer:Public Sewer
Finances and disclosures
- Price:$665,000
- Price per sq. ft.:$208.14
- Tax amount:$4,360 (2025)
Features and amenities
- Laundry features:Dryer, In Unit, Washer
Parking
- Total parking spaces:2
- Garage:Yes
- Garage spaces:2
 Based on information submitted to the MLS GRID as of August 23, 2026 02:48 AM. All data is obtained from various sources and may not have been verified by broker or MLS GRID. Supplied Open House information is subject to change without notice. All information should be independently reviewed and verified for accuracy. Properties may or may not be listed by the office/agent presenting the information.
New listings near 3433 Brushwood Drive
- Coming Soon
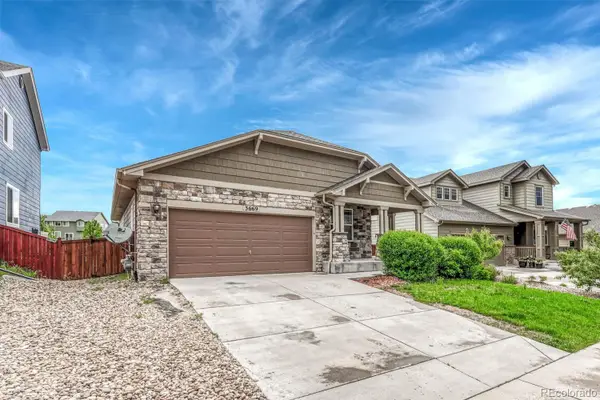 $635,000Coming Soon5 beds 3 baths3,062 sq. ft.
3669 Amber Sun Circle, Castle Rock, CO 80108
MLS# 7241507Listed by: REALTY ONE GROUP ELEVATIONS, LLC - Coming Soon
 $564,000Coming Soon3 beds 2 baths3,023 sq. ft.
6074 Sun Mesa Circle, Castle Rock, CO 80104
MLS# 3037167Listed by: COMPASS - DENVER - Coming Soon
 $1,195,000Coming Soon3 beds 3 baths3,756 sq. ft.
5017 Vermillion Drive, Castle Rock, CO 80108
MLS# 2636735Listed by: LIV SOTHEBY'S INTERNATIONAL REALTY - Coming Soon
 $635,000Coming Soon4 beds 4 baths3,653 sq. ft.
5929 Raleigh Circle, Castle Rock, CO 80104
MLS# 3724687Listed by: KELLER WILLIAMS ACTION REALTY LLC - New
 $730,000Active5 beds 4 baths3,828 sq. ft.
1895 Rough Court, Castle Rock, CO 80109
MLS# IR1067063Listed by: KELLER WILLIAMS-DTC - New
 $6,850,000Active5 beds 8 baths9,497 sq. ft.
1151 Country Club Parkway, Castle Rock, CO 80108
MLS# IR1067058Listed by: CORKEN & COMPANY REAL ESTATE - New
 $589,900Active4 beds 2 baths1,860 sq. ft.
445 Mango Drive, Castle Rock, CO 80104
MLS# 5589506Listed by: REDFIN CORPORATION - New
 $635,000Active4 beds 4 baths3,351 sq. ft.
4235 Timber Hollow Loop, Castle Rock, CO 80109
MLS# 7467821Listed by: NEW PADD GROUP COLORADO REALTY - New
 $949,000Active3 beds 2 baths1,503 sq. ft.
20 Wilcox Street #220, Castle Rock, CO 80104
MLS# 7922696Listed by: THE DENVER 100 LLC


Protect your home and budget from life's surprises with an Assurant Home Warranty, backed by a partner that supports you through every step of homeownership. Explore Plans.
© 2023 - 2026 ERA Franchise Systems LLC. All rights reserved. ERA Franchise Systems LLC fully supports the principles of the Fair Housing Act and the Equal Opportunity Act. ERA, ERA Real Estate powered, and their respective logos are registered service marks of ERA Franchise Systems LLC. Each office is independently owned and operated.