
3530 Corsica Way, Castle Rock, CO 80109
Local realty services provided by:ERA Teamwork Realty
Listed by: jeff parker
Office: homesmart
MLS#:4706600
Source:ML
Price summary
- Price:$539,900
- Price per sq. ft.:$281.78
- Monthly HOA dues:$132.67
About this home
$10,000 price improvement!! Buyer rate buydown being offered by the seller. Welcome to the Cityscape lifestyle, a magnificent stacked single-family home nestled in the charming west side of Castle Rock. This exquisite residence offers a unique blend of luxury and comfort, perfect for those seeking a serene suburban lifestyle with easy access to urban amenities. This 3 bedroom, 3 bath, 1916 square foot home includes a main level mudroom and laundry room conveniently located upon entering from both the front door and the garage. Ascend to the main living space on the second floor, where you'll be enveloped in an atmosphere of warmth and elegance. The open concept living room, dining area and gourmet Chef’s kitchen flow together seamlessly. The gourmet Chef’s kitchen boasts a large island with seating, quartz countertops, beautiful backsplash, bright white 42” cabinets, upgraded stainless steel appliances, gas cooktop, and double oven. Upgraded engineered hardwood flooring throughout this level of the home provides an elegant look along with low maintenance and durability. A lovely balcony and half bath complete the second level. The third level features a spacious primary suite with elegant en-suite bathroom and walk-in closet, 2 additional bedrooms and full bathroom. Upstairs on the rooftop, a charming deck provides a perfect spot for dining, relaxation and sunset watching in the summer months. With a 2-car garage, this residence combines modern comfort with practicality. It's just moments away from a plethora of shopping options, scenic trails, and all the essential amenities that Castle Rock has to offer. Commuters will appreciate the easy access to I25 and Santa Fe. To top it off, the seller will provide concessions toward buyer closing costs/prepaids or a rate buydown. Don't miss the opportunity to make this turnkey home yours and start enjoying the vibrant community and amenities just steps away from your front door....
Contact an agent
Home facts
- Year built:2020
- Subdivision & Development:The Meadows
- Listing ID #:4706600
Rooms and interior
- Bedrooms:3
- Total bathrooms:3
- Full bathrooms:1
- Half bathrooms:1
- Flooring:Carpet, Wood
- Kitchen Description:Dishwasher, Disposal, Double Oven, Kitchen Island, Oven, Range, Range Hood, Refrigerator, Self Cleaning Oven
- Living area:1,916 sq. ft.
Heating and cooling
- Cooling:Central Air
- Heating:Forced Air, Natural Gas
- Central air:Yes
Structure and exterior
- Roof:Composition
- Year built:2020
- Building area:1,916 sq. ft.
- Lot area:0.05 Acres
- Architectural Style:Urban Contemporary
- Construction Materials:Concrete, Frame, Wood Siding
- Exterior Features:Balcony, Deck, Front Porch, Gas Grill, Gas Valve, Patio, Rain Gutters, Rooftop
Schools
- High school:Castle View
- Middle school:Castle Rock
- Elementary school:Meadow View
Utilities
- Sewer:Public Sewer
Finances and disclosures
- Price:$539,900
- Price per sq. ft.:$281.78
- Tax amount:$3,947 (2025)
Features and amenities
- Laundry features:Dryer, In Unit, Washer
- Amenities:Carbon Monoxide Detector(s), Double Pane Windows, Gas Water Heater, Smoke Detector(s), Window Coverings, Window Treatments
Parking
- Total parking spaces:2
- Parking description:Dry Walled
- Garage:Yes
- Garage spaces:2
 Based on information submitted to the MLS GRID as of August 22, 2026 02:26 PM. All data is obtained from various sources and may not have been verified by broker or MLS GRID. Supplied Open House information is subject to change without notice. All information should be independently reviewed and verified for accuracy. Properties may or may not be listed by the office/agent presenting the information.
New listings near 3530 Corsica Way
- Coming Soon
 $564,000Coming Soon3 beds 2 baths3,023 sq. ft.
6074 Sun Mesa Circle, Castle Rock, CO 80104
MLS# 3037167Listed by: COMPASS - DENVER - Coming Soon
 $1,195,000Coming Soon3 beds 3 baths3,756 sq. ft.
5017 Vermillion Drive, Castle Rock, CO 80108
MLS# 2636735Listed by: LIV SOTHEBY'S INTERNATIONAL REALTY - Coming Soon
 $635,000Coming Soon4 beds 4 baths3,653 sq. ft.
5929 Raleigh Circle, Castle Rock, CO 80104
MLS# 3724687Listed by: KELLER WILLIAMS ACTION REALTY LLC - Open Sun, 12 to 2pmNew
 $665,000Active4 beds 4 baths3,195 sq. ft.
3433 Brushwood Drive, Castle Rock, CO 80109
MLS# 8938008Listed by: COMPASS - DENVER - New
 $589,900Active4 beds 2 baths1,860 sq. ft.
445 Mango Drive, Castle Rock, CO 80104
MLS# 5589506Listed by: REDFIN CORPORATION - New
 $635,000Active4 beds 4 baths3,351 sq. ft.
4235 Timber Hollow Loop, Castle Rock, CO 80109
MLS# 7467821Listed by: NEW PADD GROUP COLORADO REALTY - New
 $949,000Active3 beds 2 baths1,503 sq. ft.
20 Wilcox Street #220, Castle Rock, CO 80104
MLS# 7922696Listed by: THE DENVER 100 LLC - New
 $749,000Active4 beds 5 baths3,873 sq. ft.
1548 Mcmurdo Trail, Castle Rock, CO 80108
MLS# 8339059Listed by: REALTY ONE GROUP PREMIER - New
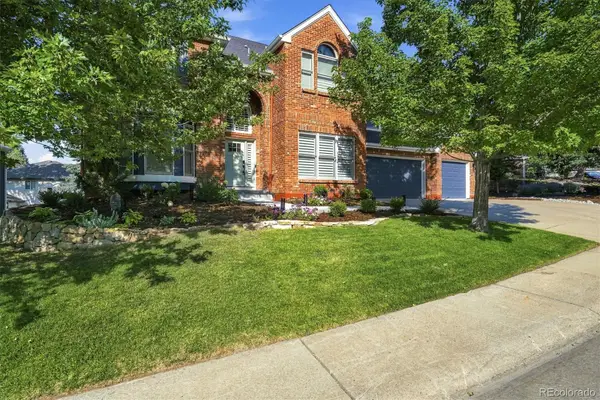 $1,195,000Active5 beds 5 baths4,203 sq. ft.
7246 Middleham Place, Castle Rock, CO 80108
MLS# 9059107Listed by: RE/MAX PROFESSIONALS - Open Sat, 11am to 3pmNew
 $715,000Active4 beds 3 baths3,572 sq. ft.
4023 Deer Valley Drive, Castle Rock, CO 80104
MLS# 1949765Listed by: COLDWELL BANKER REALTY 54


Protect your home and budget from life's surprises with an Assurant Home Warranty, backed by a partner that supports you through every step of homeownership. Explore Plans.
© 2023 - 2026 ERA Franchise Systems LLC. All rights reserved. ERA Franchise Systems LLC fully supports the principles of the Fair Housing Act and the Equal Opportunity Act. ERA, ERA Real Estate powered, and their respective logos are registered service marks of ERA Franchise Systems LLC. Each office is independently owned and operated.