
4085 Castle Vista Drive, Castle Rock, CO 80104
Local realty services provided by:RONIN Real Estate Professionals ERA Powered
4085 Castle Vista Drive,Castle Rock, CO 80104
$578,900
- 2 Beds
- 2 Baths
- - sq. ft.
- Single family
- Coming Soon
Listed by: cristina schutz, jeremy woods
Office: tailor & co realty group
MLS#:5170618
Source:ML
Price summary
- Price:$578,900
- Monthly HOA dues:$100
About this home
This beautifully upgraded ranch home, built in 2022, offers the ease of main-level living with modern finishes throughout. Designed with an open-concept layout, the stunning kitchen overlooks the spacious living area and backyard, where double sliding glass doors fill the home with natural light.
Currently configured as a spacious office, the versatile bonus room can easily become a third bedroom with the addition of a closet or wardrobe. The private primary suite features a luxurious en-suite bath and oversized walk-in closet, while a second bedroom and full bath provide comfortable space for family or guests.
Enjoy premium features including pre-wiring for surround sound and a security system, solar panels for energy efficiency, a professionally landscaped yard with sprinklers and drip irrigation, an expansive side yard perfect for pets, and an attached three-car garage with plenty of storage.
Located in a desirable neighborhood with scenic walking trails, beautiful views, and quick access to shopping, dining, and major highways, this move-in-ready home offers all the benefits of newer construction—without the wait....
Contact an agent
Home facts
- Year built:2022
- Subdivision & Development:Oaks of Castle Rock
- Listing ID #:5170618
Rooms and interior
- Bedrooms:2
- Total bathrooms:2
- Full bathrooms:2
- Flooring:Carpet, Tile, Vinyl
- Kitchen Description:Dishwasher, Disposal, Eat-in Kitchen, Kitchen Island, Microwave, Pantry, Range, Refrigerator, Self Cleaning Oven
- Basement:Yes
- Basement Description:Crawl Space, Sump Pump
Heating and cooling
- Cooling:Central Air
- Heating:Active Solar, Forced Air
- Central air:Yes
Structure and exterior
- Roof:Composition
- Year built:2022
- Lot Features:Landscaped, Sprinklers In Front, Sprinklers In Rear
- Construction Materials:Frame, Vinyl Siding
- Exterior Features:Covered, Patio, Private Yard
- Levels:1 Story
Schools
- High school:Douglas County
- Middle school:Mesa
- Elementary school:South Ridge
Utilities
- Water:Public
- Sewer:Public Sewer
Finances and disclosures
- Price:$578,900
- Tax amount:$4,919 (2023)
Features and amenities
- Laundry features:Dryer, Washer
- Amenities:Carbon Monoxide Detector(s), Double Pane Windows, Smart Cameras, Smoke Detector(s), Sump Pump, Video Doorbell
Parking
- Total parking spaces:3
- Parking description:Dry Walled
- Garage:Yes
- Garage spaces:3
 Based on information submitted to the MLS GRID as of July 31, 2026 01:48 AM. All data is obtained from various sources and may not have been verified by broker or MLS GRID. Supplied Open House information is subject to change without notice. All information should be independently reviewed and verified for accuracy. Properties may or may not be listed by the office/agent presenting the information.
New listings near 4085 Castle Vista Drive
- New
 $835,000Active5 beds 5 baths5,060 sq. ft.
7132 Bandit Drive, Castle Rock, CO 80108
MLS# 1583409Listed by: EXP REALTY, LLC - Open Sat, 12 to 2pmNew
 $1,650,000Active5 beds 4 baths5,301 sq. ft.
4351 Stone Post Drive, Castle Rock, CO 80108
MLS# 3972451Listed by: ASTRA REAL ESTATE COLORADO LLC - New
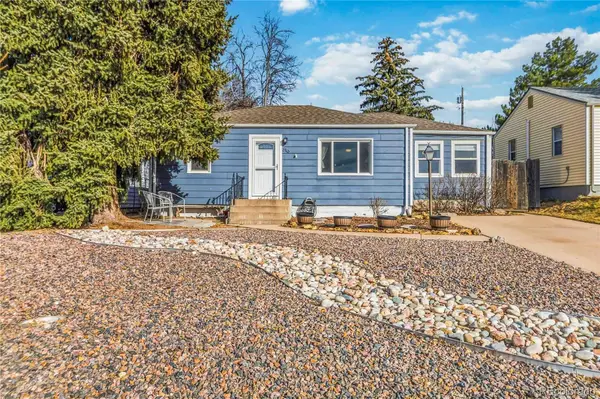 $492,000Active3 beds 2 baths1,380 sq. ft.
316 N Gilbert Street, Castle Rock, CO 80104
MLS# 5349633Listed by: CENTURY 21 ALTITUDE REAL ESTATE, LLC - New
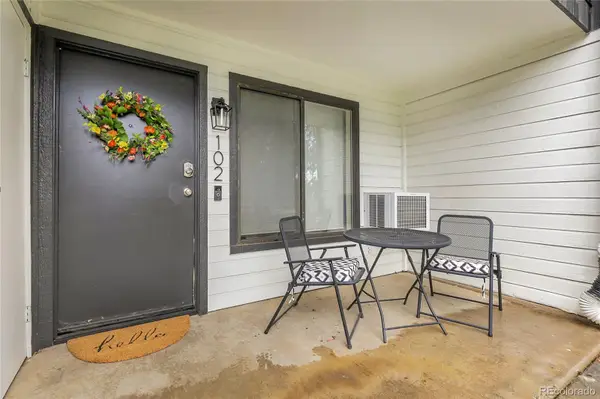 $225,000Active1 beds 1 baths609 sq. ft.
532 Oakwood Drive #B102, Castle Rock, CO 80104
MLS# 5275807Listed by: EXIT REALTY DTC, CHERRY CREEK, PIKES PEAK. - New
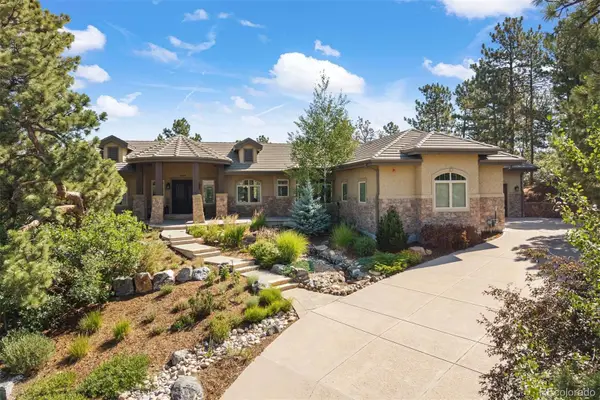 $2,595,000Active5 beds 5 baths6,806 sq. ft.
4604 Tierra Alta Drive, Castle Rock, CO 80104
MLS# 2582732Listed by: LIV SOTHEBY'S INTERNATIONAL REALTY - New
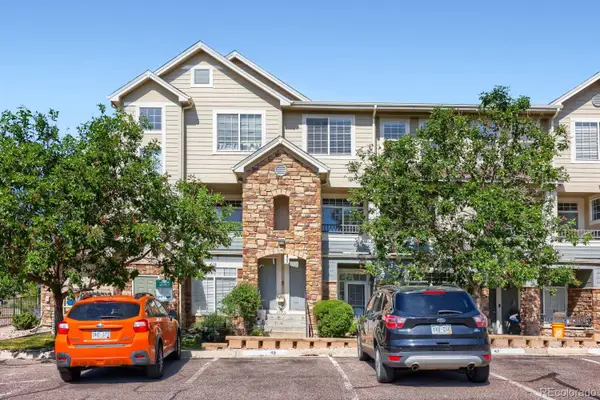 $349,999Active2 beds 2 baths1,320 sq. ft.
474 Black Feather Loop #413, Castle Rock, CO 80104
MLS# 3183295Listed by: BERKSHIRE HATHAWAY HOMESERVICES COLORADO, LLC - HIGHLANDS RANCH REAL ESTATE - Open Sun, 12 to 3pmNew
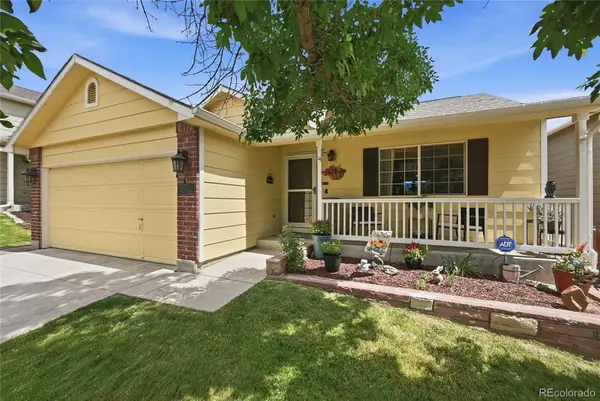 $549,000Active4 beds 3 baths1,872 sq. ft.
4224 Deer Watch Drive, Castle Rock, CO 80104
MLS# 6307308Listed by: EXIT REALTY DTC, CHERRY CREEK, PIKES PEAK. - New
 $800,000Active6 beds 5 baths5,276 sq. ft.
8098 Grady Circle, Castle Rock, CO 80108
MLS# 6747056Listed by: KELLER WILLIAMS REAL ESTATE LLC - New
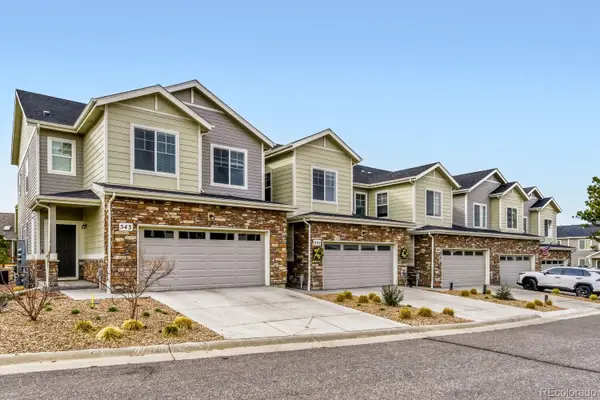 $495,000Active3 beds 3 baths2,785 sq. ft.
555 Whisper Wind Lane, Castle Rock, CO 80104
MLS# 7007811Listed by: MB GLEN FISHMAN


Protect your home and budget from life's surprises with an Assurant Home Warranty, backed by a partner that supports you through every step of homeownership. Explore Plans.
© 2023 - 2026 ERA Franchise Systems LLC. All rights reserved. ERA Franchise Systems LLC fully supports the principles of the Fair Housing Act and the Equal Opportunity Act. ERA, ERA Real Estate powered, and their respective logos are registered service marks of ERA Franchise Systems LLC. Each office is independently owned and operated.