
445 Mango Drive, Castle Rock, CO 80104
Local realty services provided by:LUX Real Estate Company ERA Powered
445 Mango Drive,Castle Rock, CO 80104
$589,900
- 4 Beds
- 2 Baths
- 1,860 sq. ft.
- Single family
- Active
Listed by: martin mata
Office: redfin corporation
MLS#:5589506
Source:ML
Price summary
- Price:$589,900
- Price per sq. ft.:$317.15
- Monthly HOA dues:$98
About this home
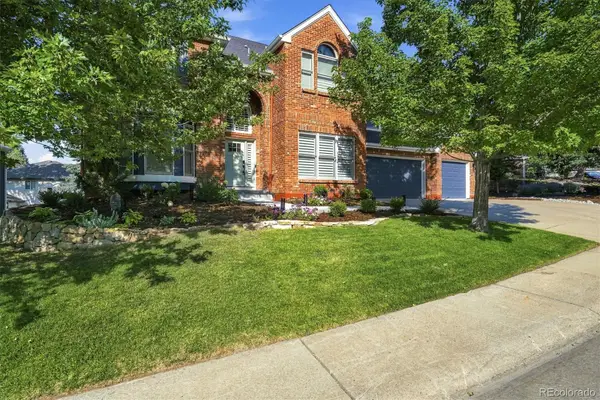
Welcome to this former show home situated right in the heart of Castle Rock’s desirable Plum Creek neighborhood! Backing directly to peaceful open space, this residence blends timeless architectural detail with exceptional functionality. A charming covered front patio welcomes you inside to a bright, open living room that flows seamlessly into the kitchen, with soaring vaulted ceilings and rich hardwoods unifying the space. The kitchen comes well-appointed with maple cabinets, granite countertops, a central island with breakfast bar seating, stainless steel appliances, and sunny skylights. Just off the kitchen, step into the extraordinary 14' x 11.5' enclosed sunroom—featuring vaulted ceilings and two sliding glass doors opening to the back patio for seamless indoor-outdoor living with gorgeous views. The multi-level floor plan is thoughtfully designed for effortless everyday living and entertaining. Down on the lower level, you'll find a cozy family room centered around a gas fireplace, a secondary bedroom, and a 3/4 bathroom. The basement level offers a flexible bonus room, a 4th non-conforming bedroom, and a large laundry room. Up on the top level, the home hosts two additional spacious bedrooms and a full hallway bathroom. Outside, the lush yard backs directly to open space and is easy to maintain thanks to an automatic sprinkler system. Completing the property is a generous 3-car garage offering abundant parking and storage, equipped with additional washer and dryer hookups. With unbeatable access to Plum Creek Golf Club, local parks, historic downtown Castle Rock, and I-25, this turn-key home is truly in the center of it all!...
Contact an agent
Home facts
- Year built:2000
- Subdivision & Development:Plum Creek
- Listing ID #:5589506
Rooms and interior
- Bedrooms:4
- Total bathrooms:2
- Full bathrooms:1
- Flooring:Carpet, Tile, Wood
- Kitchen Description:Dishwasher, Eat-in Kitchen, Kitchen Island, Microwave, Oven, Range, Refrigerator
- Basement:Yes
- Basement Description:Interior Entry, Partial
- Living area:1,860 sq. ft.
Heating and cooling
- Cooling:Air Conditioning-Room
- Heating:Forced Air
Structure and exterior
- Roof:Shingle
- Year built:2000
- Building area:1,860 sq. ft.
- Lot area:0.18 Acres
- Lot Features:Greenbelt, Landscaped, Many Trees, Open Space, Sprinklers In Front, Sprinklers In Rear
- Construction Materials:Brick, Stucco
- Exterior Features:Deck, Front Porch, Patio, Private Yard, Rain Gutters
Schools
- High school:Douglas County
- Middle school:Mesa
- Elementary school:South Ridge
Utilities
- Water:Public
- Sewer:Community Sewer
Finances and disclosures
- Price:$589,900
- Price per sq. ft.:$317.15
- Tax amount:$2,744 (2025)
Features and amenities
- Laundry features:Dryer, Washer
- Amenities:Carbon Monoxide Detector(s), Radon Detector, Skylight(s), Smoke Detector(s)
Parking
- Total parking spaces:3
- Parking description:Concrete Driveway, Exterior Access Door, Floor Coating, Heated Garage, Lighted, Oversized Door
- Garage:Yes
- Garage spaces:3
 Based on information submitted to the MLS GRID as of August 22, 2026 02:26 PM. All data is obtained from various sources and may not have been verified by broker or MLS GRID. Supplied Open House information is subject to change without notice. All information should be independently reviewed and verified for accuracy. Properties may or may not be listed by the office/agent presenting the information.
New listings near 445 Mango Drive
- Coming Soon
 $564,000Coming Soon3 beds 2 baths3,023 sq. ft.
6074 Sun Mesa Circle, Castle Rock, CO 80104
MLS# 3037167Listed by: COMPASS - DENVER - Coming Soon
 $1,195,000Coming Soon3 beds 3 baths3,756 sq. ft.
5017 Vermillion Drive, Castle Rock, CO 80108
MLS# 2636735Listed by: LIV SOTHEBY'S INTERNATIONAL REALTY - Coming Soon
 $635,000Coming Soon4 beds 4 baths3,653 sq. ft.
5929 Raleigh Circle, Castle Rock, CO 80104
MLS# 3724687Listed by: KELLER WILLIAMS ACTION REALTY LLC - New
 $875,000Active5 beds 5 baths4,314 sq. ft.
731 Briar Haven Drive, Castle Rock, CO 80108
MLS# 3636679Listed by: EXP REALTY, LLC - Open Sun, 12 to 2pmNew
 $665,000Active4 beds 4 baths3,195 sq. ft.
3433 Brushwood Drive, Castle Rock, CO 80109
MLS# 8938008Listed by: COMPASS - DENVER - New
 $635,000Active4 beds 4 baths3,351 sq. ft.
4235 Timber Hollow Loop, Castle Rock, CO 80109
MLS# 7467821Listed by: NEW PADD GROUP COLORADO REALTY - New
 $949,000Active3 beds 2 baths1,503 sq. ft.
20 Wilcox Street #220, Castle Rock, CO 80104
MLS# 7922696Listed by: THE DENVER 100 LLC - New
 $749,000Active4 beds 5 baths3,873 sq. ft.
1548 Mcmurdo Trail, Castle Rock, CO 80108
MLS# 8339059Listed by: REALTY ONE GROUP PREMIER - New
 $1,195,000Active5 beds 5 baths4,203 sq. ft.
7246 Middleham Place, Castle Rock, CO 80108
MLS# 9059107Listed by: RE/MAX PROFESSIONALS


Protect your home and budget from life's surprises with an Assurant Home Warranty, backed by a partner that supports you through every step of homeownership. Explore Plans.
© 2023 - 2026 ERA Franchise Systems LLC. All rights reserved. ERA Franchise Systems LLC fully supports the principles of the Fair Housing Act and the Equal Opportunity Act. ERA, ERA Real Estate powered, and their respective logos are registered service marks of ERA Franchise Systems LLC. Each office is independently owned and operated.