
4504 Rapport, Castle Rock, CO 80104
Local realty services provided by:ERA Shields Real Estate
Listed by: david richins
Office: re/max professionals
MLS#:6159542
Source:ML
Price summary
- Price:$575,000
- Price per sq. ft.:$301.05
- Monthly HOA dues:$90
About this home
Corner lot. Mountain views. Three-car garage. In The Oaks at Castle Rock near Castlewood Ranch, this one checks the boxes buyers actually argue about. Move-in ready with new carpet, fresh paint throughout, and luxury vinyl flooring — nothing to negotiate, nothing to update, just move in and live.
The main floor is wide open by design. A breakfast bar anchors the kitchen, quartz counters run the full span, and the eat-in dining space walks directly out to a covered patio — your morning coffee spot has mountain views. That walkout isn't an afterthought; it's a daily feature. 3 bedrooms, 3 bathrooms, the space is laid out to live, not just another listing. The open floor plan keeps things connected on the main level without sacrificing function. Whether you're entertaining or just living your normal Tuesday, this layout delivers.The 3-car garage is the kind of feature buyers quietly eliminate homes over when it's missing. Here, it's part of the package — alongside the corner lot that gives you extra breathing room, added privacy, and stronger curb presence than interior lots can offer. The Oaks is one of Castle Rock's established addresses, just minutes to Castlewood Canyon State Park, the trail system, and everything that makes this market hold value. Newer construction. Move-in condition. Mountain views on a corner lot with a three-car garage, in this price range in Castle Rock, Colorado? Schedule your showing today!...
Contact an agent
Home facts
- Year built:2021
- Subdivision & Development:Oaks of Castle Rock
- Listing ID #:6159542
Rooms and interior
- Bedrooms:3
- Total bathrooms:3
- Full bathrooms:1
- Half bathrooms:1
- Flooring:Carpet, Vinyl
- Kitchen Description:Dishwasher, Disposal, Eat-in Kitchen, Kitchen Island, Microwave, Range
- Living area:1,910 sq. ft.
Heating and cooling
- Cooling:Central Air
- Heating:Forced Air
Structure and exterior
- Roof:Composition
- Year built:2021
- Building area:1,910 sq. ft.
- Lot Features:Corner, Level
- Architectural Style:Traditional
- Construction Materials:Cement Siding, Stone
- Exterior Features:Covered, Deck, Front Porch, Private Yard, Rain Gutters
- Foundation Description:Slab
- Levels:2 Story
Schools
- High school:Douglas County
- Middle school:Mesa
- Elementary school:Flagstone
Utilities
- Water:Public
- Sewer:Public Sewer
Finances and disclosures
- Price:$575,000
- Price per sq. ft.:$301.05
- Tax amount:$5,143
Features and amenities
- Laundry features:Dryer, Washer
- Amenities:Double Pane Windows
Parking
- Garage spaces:3
 Based on information submitted to the MLS GRID as of November 11, 2026 05:54 PM. All data is obtained from various sources and may not have been verified by broker or MLS GRID. Supplied Open House information is subject to change without notice. All information should be independently reviewed and verified for accuracy. Properties may or may not be listed by the office/agent presenting the information.
New listings near 4504 Rapport
- New
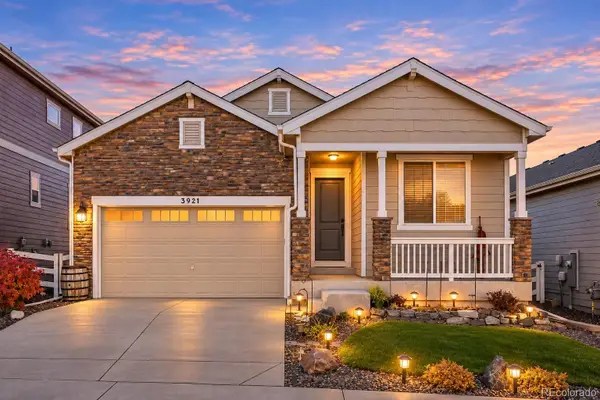 $545,000Active3 beds 3 baths1,763 sq. ft.
3921 John, Castle Rock, CO 80104
MLS# 8895862Listed by: RE/MAX ALLIANCE - New
 $428,750Active3 beds 2 baths1,566 sq. ft.
1319 S Columbine Drive, Castle Rock, CO 80104
MLS# 6383083Listed by: YOU 1ST REALTY - New
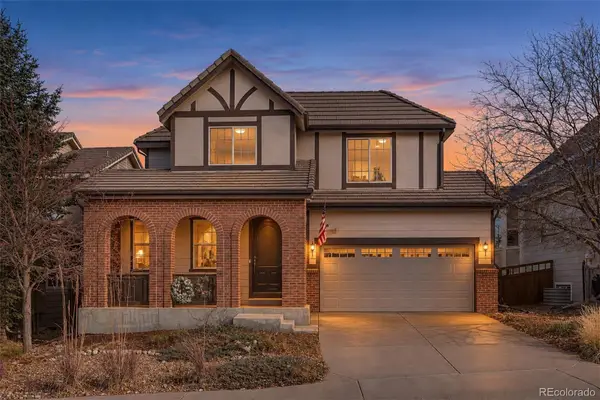 $725,000Active3 beds 3 baths2,716 sq. ft.
2943 Black Canyon, Castle Rock, CO 80109
MLS# 2076731Listed by: SYMBIO DENVER CORP. - New
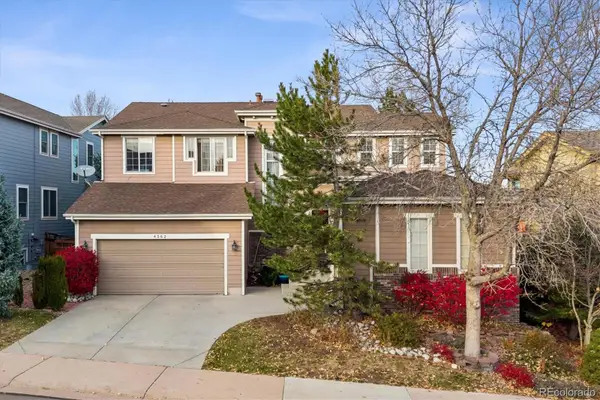 $769,000Active6 beds 4 baths3,661 sq. ft.
4562 Addenbrooke, Castle Rock, CO 80109
MLS# 7126978Listed by: RE/MAX ALLIANCE - New
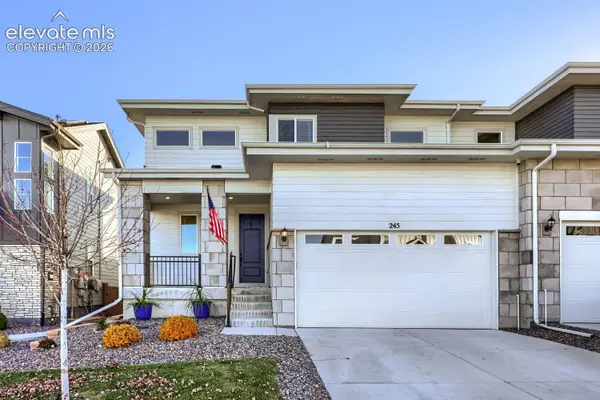 $575,000Active3 beds 3 baths2,772 sq. ft.
245 Silver Rock Trail, Castle Rock, CO 80104
MLS# 7719263Listed by: ZBELL, LLC - New
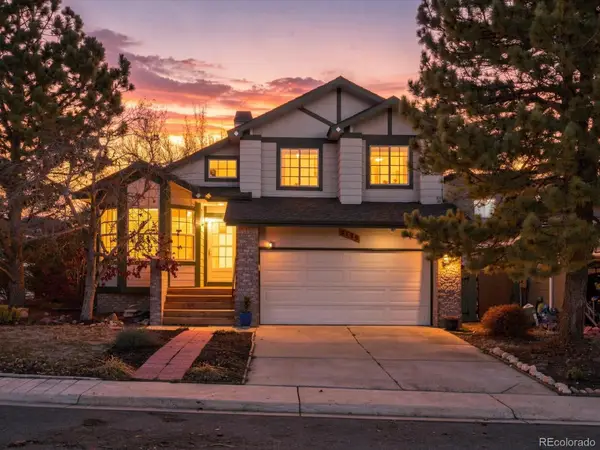 $498,900Active4 beds 4 baths2,237 sq. ft.
3199 W Calypso, Castle Rock, CO 80109
MLS# 3000449Listed by: EXP REALTY, LLC - Open Sun, 1 to 3pmNew
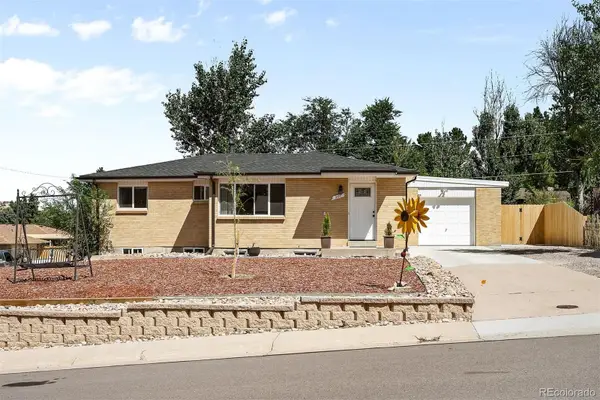 $575,000Active4 beds 2 baths2,065 sq. ft.
201 Birch, Castle Rock, CO 80104
MLS# 9820926Listed by: LIV SOTHEBY'S INTERNATIONAL REALTY - New
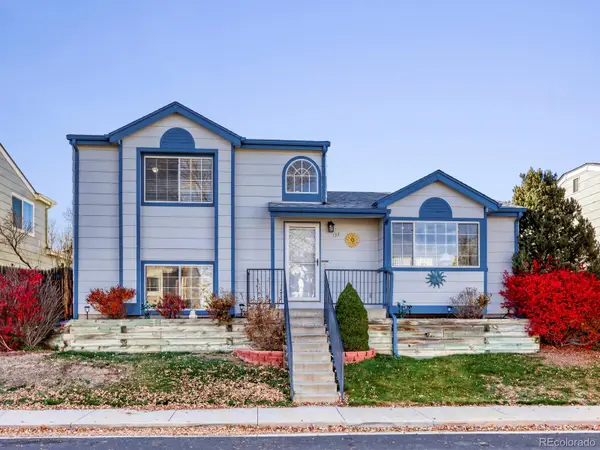 $470,000Active3 beds 3 baths1,655 sq. ft.
133 Rockaway, Castle Rock, CO 80104
MLS# 8423356Listed by: REALTY ONE GROUP PREMIER - New
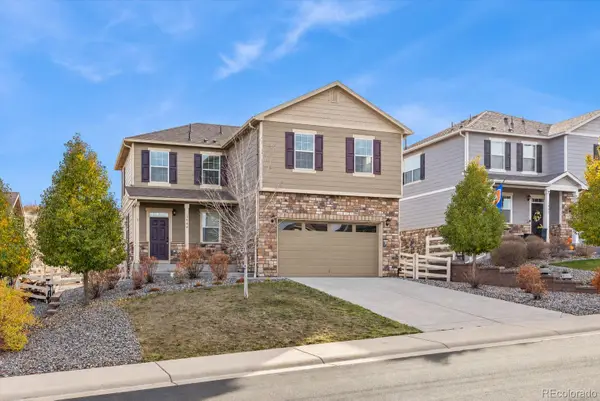 $579,900Active3 beds 3 baths2,183 sq. ft.
1944 Shadow Creek, Castle Rock, CO 80104
MLS# 9525654Listed by: RE/MAX NORTHWEST INC - New
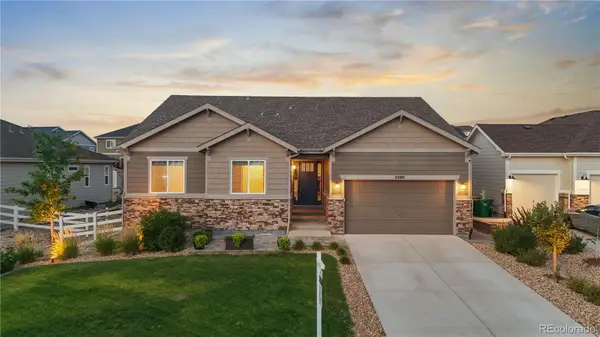 $784,900Active5 beds 4 baths3,692 sq. ft.
2500 Hillcroft, Castle Rock, CO 80104
MLS# 1876077Listed by: LIFESTYLE INTERNATIONAL REALTY


Protect your home and budget from life's surprises with an Assurant Home Warranty, backed by a partner that supports you through every step of homeownership. Explore Plans.
© 2023 - 2026 ERA Franchise Systems LLC. All rights reserved. ERA Franchise Systems LLC fully supports the principles of the Fair Housing Act and the Equal Opportunity Act. ERA, ERA Real Estate powered, and their respective logos are registered service marks of ERA Franchise Systems LLC. Each office is independently owned and operated.