
4572 Campden Court, Castle Rock, CO 80104
Local realty services provided by:ERA Shields Real Estate
Listed by: nadine kirk
Office: re/max alliance
MLS#:8288171
Source:ML
Price summary
- Price:$549,500
- Price per sq. ft.:$210.21
- Monthly HOA dues:$18.33
About this home
If you’ve been waiting for a ranch-style home with a finished basement, 3-car garage & an affordable price point, this one checks the boxes! Tucked at the end of a cul-de-sac, the home is just steps from a trail with a newly constructed walkway & bridge providing easy access to the community pool, park, pickleball courts & miles of walking paths. Inside, the bright, open floor plan offers vaulted ceilings, newer windows & paint, larger baseboards & plenty of natural light. The formal living room provides additional space to gather, while the spacious kitchen features a breakfast bar & sunny eat-in area with bay window. Just off the kitchen, the family room keeps everyone connected with a gas fireplace & access to the backyard patio. The primary suite feels like its own getaway with a private sliding door leading directly to the secluded hot tub, plus a 5-piece ensuite bath with glass-block window & walk-in closet. Main-floor laundry/mudroom adds everyday convenience. Head downstairs to the finished basement where you’ll find an expansive recreation area with plenty of possibilities, an additional bedroom with walk-in closet, full bath & great storage. Outside, enjoy the patio, pergola, hot tub & utility shed in a spacious backyard with room to relax, play or garden. The generous lot may even offer the opportunity to expand the garage to accommodate a 4th vehicle. Ranch living, finished basement, 3-car garage, cul-de-sac location & neighborhood amenities—this home brings a lot to the table!...
Contact an agent
Home facts
- Year built:1997
- Subdivision & Development:Founders Village
- Listing ID #:8288171
Rooms and interior
- Bedrooms:4
- Total bathrooms:3
- Full bathrooms:3
- Flooring:Carpet, Tile, Vinyl
- Bathrooms Description:Five Piece Bath
- Kitchen Description:Dishwasher, Disposal, Eat-in Kitchen, Microwave, Oven, Range
- Basement:Yes
- Basement Description:Finished, Full
- Living area:2,614 sq. ft.
Heating and cooling
- Cooling:Central Air
- Heating:Forced Air
- Central air:Yes
Structure and exterior
- Roof:Composition
- Year built:1997
- Building area:2,614 sq. ft.
- Lot area:0.18 Acres
- Lot Features:Cul-De-Sac, Master Planned, Sprinklers In Front
- Architectural Style:Contemporary
- Construction Materials:Wood Siding
- Exterior Features:Patio, Spa/Hot Tub
- Foundation Description:Slab
- Levels:1 Story
Schools
- High school:Douglas County
- Middle school:Mesa
- Elementary school:Rock Ridge
Utilities
- Sewer:Public Sewer
Finances and disclosures
- Price:$549,500
- Price per sq. ft.:$210.21
- Tax amount:$6,048 (2025)
Features and amenities
- Laundry features:In Unit
- Amenities:Bay Window(s), Carbon Monoxide Detector(s), Gas Water Heater, Smoke Detector(s), Window Coverings
Parking
- Total parking spaces:3
- Parking description:Concrete Driveway
- Garage:Yes
- Garage spaces:3
 Based on information submitted to the MLS GRID as of August 12, 2026 02:31 PM. All data is obtained from various sources and may not have been verified by broker or MLS GRID. Supplied Open House information is subject to change without notice. All information should be independently reviewed and verified for accuracy. Properties may or may not be listed by the office/agent presenting the information.
New listings near 4572 Campden Court
- New
 $613,000Active4 beds 4 baths2,346 sq. ft.
3603 Amber Sun Circle, Castle Rock, CO 80108
MLS# 7064276Listed by: URBAN REALTY GROUP CORPORATION - New
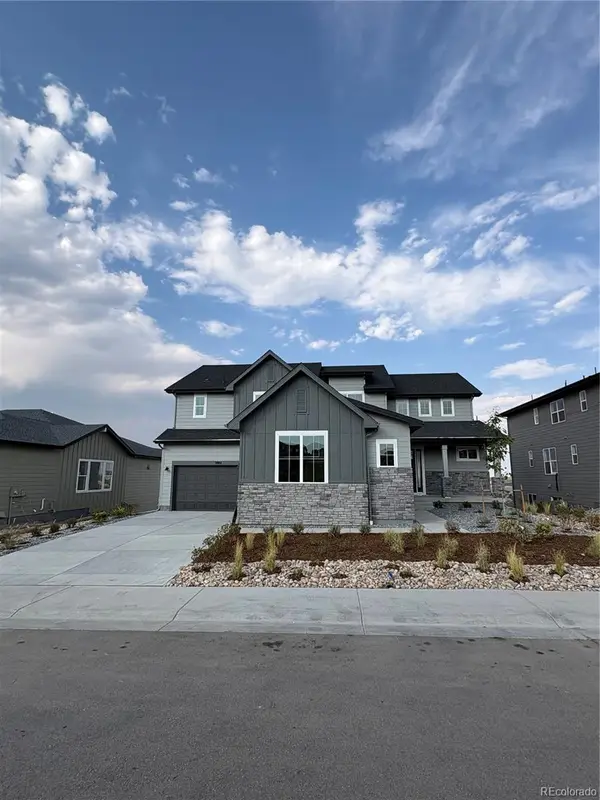 $1,300,000Active4 beds 4 baths5,507 sq. ft.
5984 Riesberg Lane, Castle Rock, CO 80104
MLS# 4271130Listed by: COLDWELL BANKER REALTY 56 - New
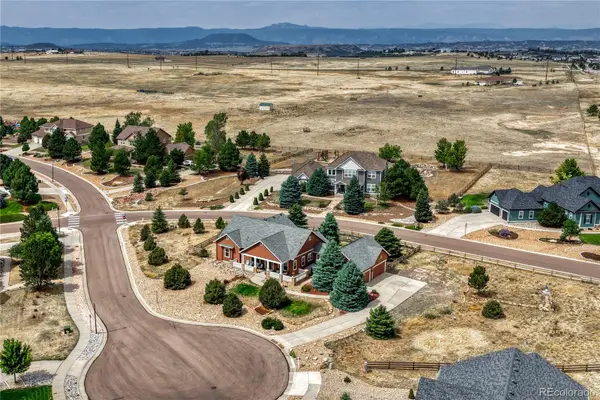 $769,900Active3 beds 3 baths2,520 sq. ft.
5302 Danvers Court, Castle Rock, CO 80104
MLS# 2944109Listed by: RE/MAX PROFESSIONALS - New
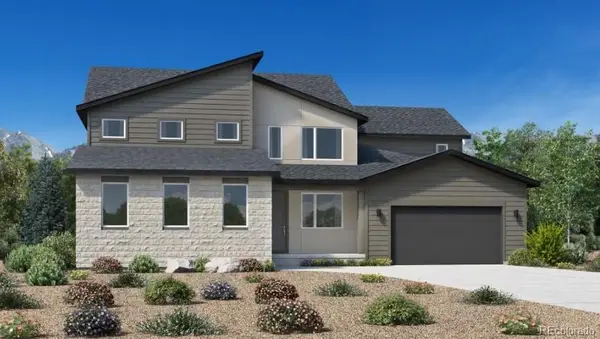 $1,150,000Active4 beds 4 baths6,740 sq. ft.
5528 Renbarger Street, Castle Rock, CO 80104
MLS# 7840839Listed by: COLDWELL BANKER REALTY 56 - New
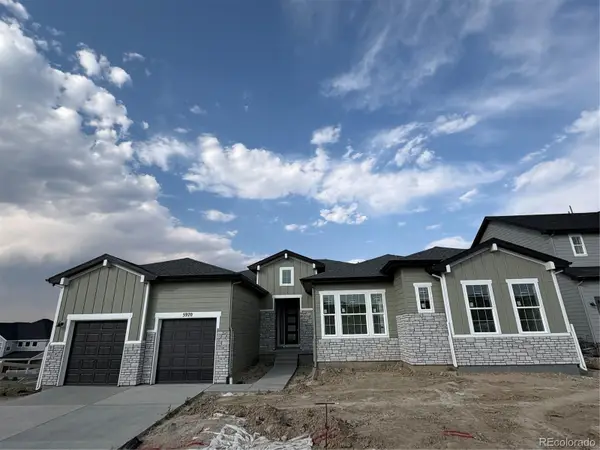 $1,090,000Active3 beds 4 baths6,332 sq. ft.
5970 Riesberg Lane, Castle Rock, CO 80104
MLS# 7228993Listed by: COLDWELL BANKER REALTY 56 - Coming SoonOpen Sat, 11am to 1pm
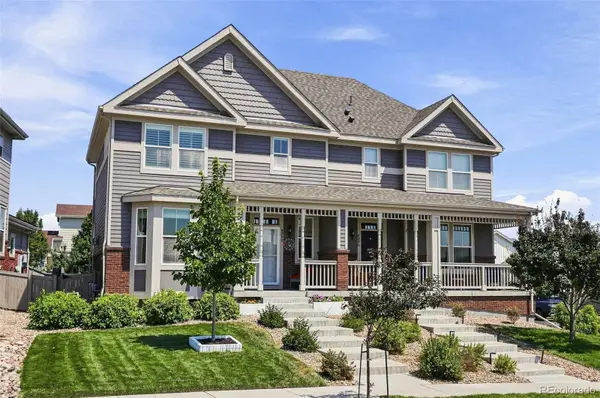 $510,000Coming Soon2 beds 3 baths
4298 N Meadows Drive, Castle Rock, CO 80109
MLS# 6746391Listed by: KELLER WILLIAMS ACTION REALTY LLC - Coming Soon
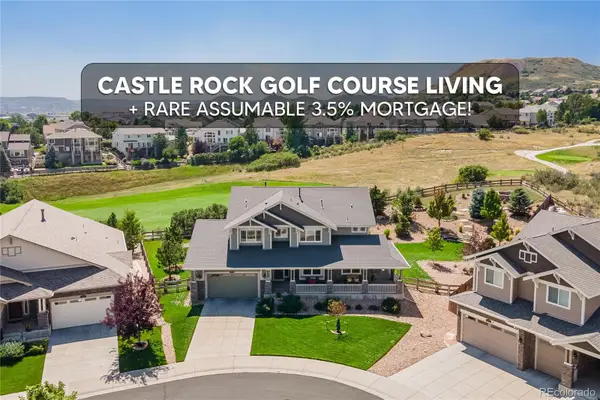 $925,000Coming Soon5 beds 4 baths
1650 Bent Wedge Point, Castle Rock, CO 80109
MLS# 6158038Listed by: KELLER WILLIAMS ACTION REALTY LLC - New
 $925,000Active4 beds 4 baths3,814 sq. ft.
92 Welded Tuff Trail, Castle Rock, CO 80104
MLS# 4945987Listed by: COLDWELL BANKER REALTY 56 - New
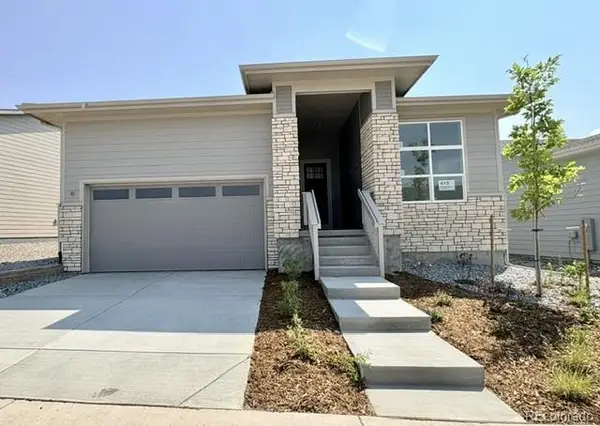 $825,000Active2 beds 2 baths3,995 sq. ft.
415 Basin Daisy Street, Castle Rock, CO 80104
MLS# 3068520Listed by: COLDWELL BANKER REALTY 56


Protect your home and budget from life's surprises with an Assurant Home Warranty, backed by a partner that supports you through every step of homeownership. Explore Plans.
© 2023 - 2026 ERA Franchise Systems LLC. All rights reserved. ERA Franchise Systems LLC fully supports the principles of the Fair Housing Act and the Equal Opportunity Act. ERA, ERA Real Estate powered, and their respective logos are registered service marks of ERA Franchise Systems LLC. Each office is independently owned and operated.