
4606 Nutmeg Place, Castle Rock, CO 80109
Local realty services provided by:ERA New Age
Listed by: suzy pendergraft
Office: re/max professionals
MLS#:4363403
Source:ML
Price summary
- Price:$745,000
- Price per sq. ft.:$188.94
- Monthly HOA dues:$95.33
About this home
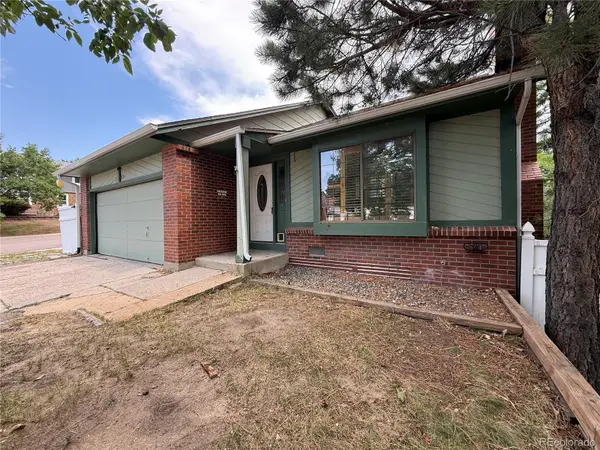
Bright, sun-filled open floor plan! Prime cul-de-sac location, backing to naturally landscaped open space with views of the foothills. Natural light pours in many large windows, including several architecturally appealing upper windows. Beautiful LVP flooring graces the main level. Upgraded light fixtures throughout. Dramatic 2 story Living Room and Dining Room, which features a window seat with 3 drawers. Cooking will be a pleasure in the Gourmet Kitchen. Striking granite countertops are complemented by attractive 42” white cabinetry with crown molding and stylish tile backsplash. Large island with breakfast bar. Stainless appliances, pantry + built-in desk area. Spacious eating area with sliding door which opens to back patio. Floor to ceiling stacked stone fireplace is centerpiece of Family Room. 3 windows overlook back yard & open space. Built-in benches & drawers + shelves accented by sconce lighting add a designer touch to the space. Convenient main floor Laundry Room/Mud Room. Open staircase with 2 access points is a unique and useful feature. Primary Suite is Pure Luxury! French door open to large, vaulted bedroom with wall of windows. Barn door leads to gorgeous 5-piece bath with plenty of counter & cabinet space, deep soaking tub, shower with bench + huge walk-in closet. 3 additional bedrooms are served by nicely updated bath with dual sinks. Extensive future living space in 1,276 sq ft unfinished basement. 3 egress windows, rough-in plumbing – the space is just waiting to be finished! You will love entertaining on the expansive brick patio with its decorative and functional shade sails and string lighting. Views of the open space and foothills add to the enjoyment. The Meadows in Castle Rock is a special place to call home - majestic scenery and views, miles of walking paths, many parks & playgrounds, 2 pools, tennis + pickleball courts, and so much more. This is Colorado Living at its Best, offering a lifestyle that focuses on quality of life!...
Contact an agent
Home facts
- Year built:2008
- Subdivision & Development:The Meadows
- Listing ID #:4363403
Rooms and interior
- Bedrooms:4
- Total bathrooms:3
- Full bathrooms:2
- Half bathrooms:1
- Flooring:Carpet, Tile, Vinyl
- Bathrooms Description:Five Piece Bath
- Kitchen Description:Cooktop, Dishwasher, Disposal, Eat-in Kitchen, Kitchen Island, Microwave, Pantry, Refrigerator, Self Cleaning Oven, Water Softener
- Basement:Yes
- Basement Description:Daylight, Full, Sump Pump, Unfinished
- Living area:3,943 sq. ft.
Heating and cooling
- Cooling:Central Air
- Heating:Forced Air, Natural Gas
- Central air:Yes
Structure and exterior
- Roof:Composition
- Year built:2008
- Building area:3,943 sq. ft.
- Lot area:0.19 Acres
- Lot Features:Cul-De-Sac, Landscaped, Level, Master Planned, Open Space, Sprinklers In Front, Sprinklers In Rear
- Architectural Style:Traditional
- Construction Materials:Frame, Stone
- Exterior Features:Covered, Front Porch, Lighting, Patio
- Foundation Description:Concrete Perimeter
- Levels:2 Story
Schools
- High school:Castle View
- Middle school:Castle Rock
- Elementary school:Soaring Hawk
Utilities
- Water:Public
- Sewer:Public Sewer
Finances and disclosures
- Price:$745,000
- Price per sq. ft.:$188.94
- Tax amount:$4,855 (2025)
Features and amenities
- Laundry features:Dryer, In Unit, Washer
- Amenities:Carbon Monoxide Detector(s), Double Pane Windows, Gas Water Heater, Smoke Detector(s), Sump Pump, Video Doorbell, Water Softener
Parking
- Total parking spaces:2
- Parking description:Concrete Driveway, Dry Walled, Oversized
- Garage:Yes
- Garage spaces:2
 Based on information submitted to the MLS GRID as of August 3, 2026 02:23 PM. All data is obtained from various sources and may not have been verified by broker or MLS GRID. Supplied Open House information is subject to change without notice. All information should be independently reviewed and verified for accuracy. Properties may or may not be listed by the office/agent presenting the information.
New listings near 4606 Nutmeg Place
- New
 $640,000Active2 beds 3 baths3,020 sq. ft.
3566 New Haven Circle, Castle Rock, CO 80109
MLS# 9650194Listed by: LIV SOTHEBYS INTERNATIONAL REALTY- BRECKENRIDGE - New
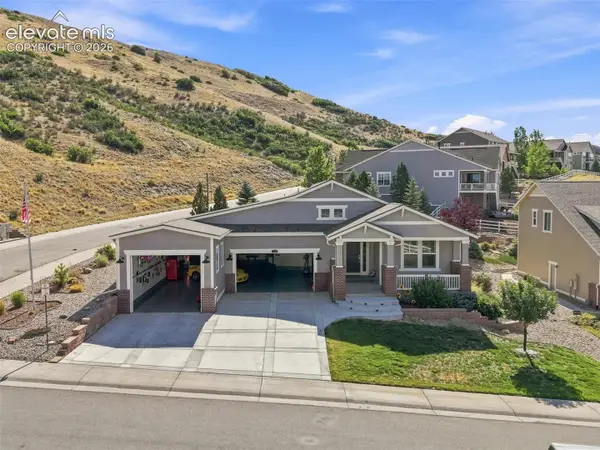 $1,685,000Active-- beds -- baths4,536 sq. ft.
Address Withheld By Seller, Castle Rock, CO 80104
MLS# 5805968Listed by: CHRISTOPHER EDGE - New
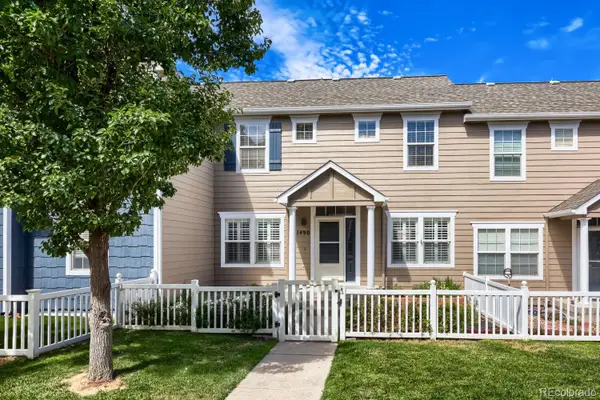 $398,500Active3 beds 3 baths1,486 sq. ft.
1490 Bergen Rock Street, Castle Rock, CO 80109
MLS# 7204486Listed by: DENVER REAL ESTATE MOGULS - New
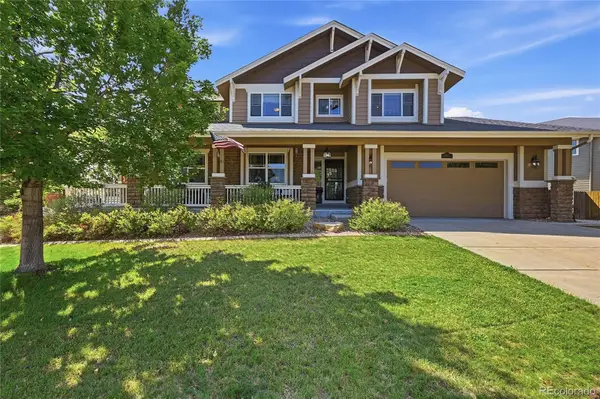 $895,000Active5 beds 4 baths5,132 sq. ft.
3037 Mashie Circle, Castle Rock, CO 80109
MLS# 4697109Listed by: WINDERMERE DTC - New
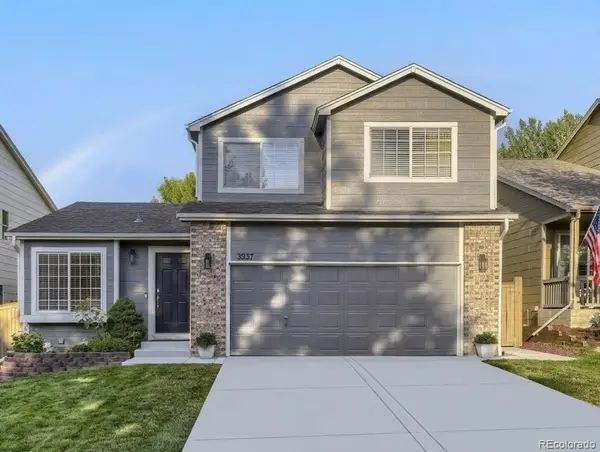 $560,000Active3 beds 4 baths2,070 sq. ft.
3531 Morning Glory Drive, Castle Rock, CO 80109
MLS# 6873914Listed by: DENVER REAL ESTATE MOGULS - New
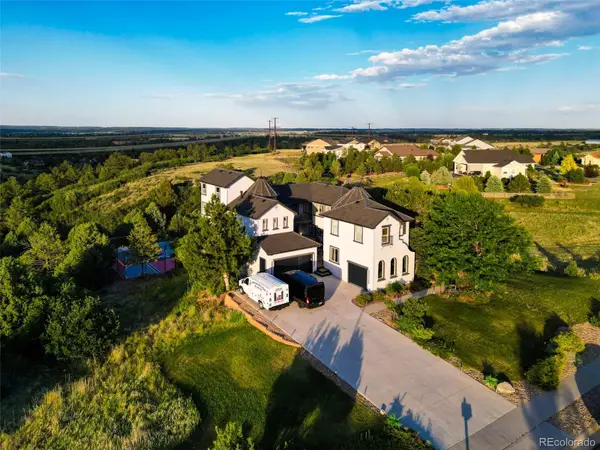 $2,600,000Active7 beds 6 baths7,155 sq. ft.
2526 Eastview Drive, Castle Rock, CO 80104
MLS# 9991885Listed by: BROKERS GUILD HOMES - New
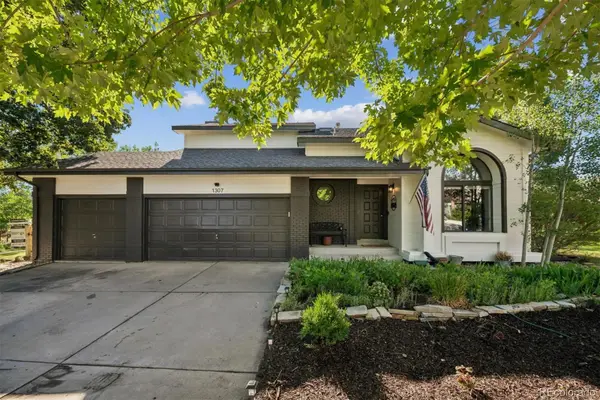 $980,000Active4 beds 4 baths2,827 sq. ft.
1307 Wildwood Lane, Castle Rock, CO 80104
MLS# 7715668Listed by: LISTINGS.COM - New
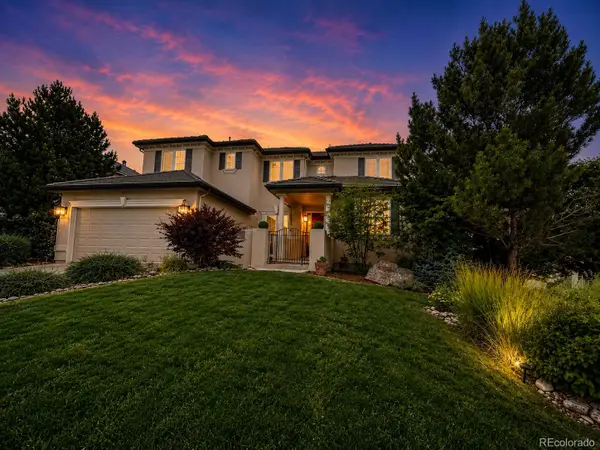 $1,350,000Active7 beds 6 baths6,166 sq. ft.
6951 Esperanza Drive, Castle Rock, CO 80108
MLS# 2848165Listed by: HOMESMART REALTY - Coming Soon
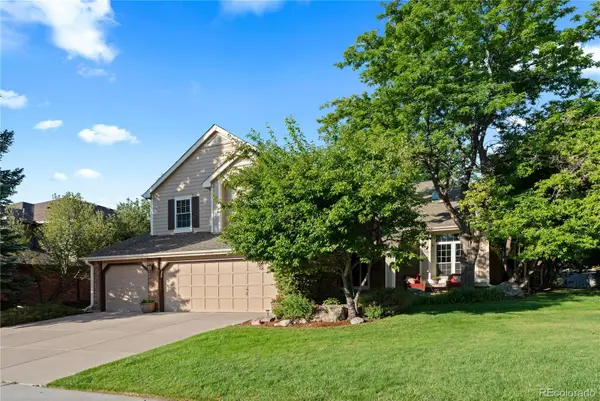 $975,000Coming Soon3 beds 3 baths
7319 Brixham Circle, Castle Rock, CO 80108
MLS# 3917686Listed by: COMPASS - DENVER - New
 $420,000Active3 beds 2 baths1,544 sq. ft.
2090 Summerfield Drive, Castle Rock, CO 80104
MLS# 7206013Listed by: EXP REALTY, LLC


Protect your home and budget from life's surprises with an Assurant Home Warranty, backed by a partner that supports you through every step of homeownership. Explore Plans.
© 2023 - 2026 ERA Franchise Systems LLC. All rights reserved. ERA Franchise Systems LLC fully supports the principles of the Fair Housing Act and the Equal Opportunity Act. ERA, ERA Real Estate powered, and their respective logos are registered service marks of ERA Franchise Systems LLC. Each office is independently owned and operated.