
5175 Buena Vista Boulevard, Castle Rock, CO 80109
Local realty services provided by:LUX Real Estate Company ERA Powered
5175 Buena Vista Boulevard,Castle Rock, CO 80109
$869,000
- 5 Beds
- 4 Baths
- 4,651 sq. ft.
- Single family
- Active
Upcoming open houses
- Sat, Aug 1512:00 pm - 02:00 pm
Listed by: jennifer justus
Office: re/max alliance
MLS#:3409926
Source:ML
Price summary
- Price:$869,000
- Price per sq. ft.:$186.84
- Monthly HOA dues:$40.33
About this home
5175 Buena Vista sits in the heart of The Meadows, one of Castle Rock’s most desirable neighborhoods. Positioned on a corner lot surrounded by mature trees, this home reflects true pride of ownership. The meticulous care and thoughtful updates shine throughout every space.
This spacious residence offers 5 bedrooms and 4 updated bathrooms, providing comfort and flexibility for any lifestyle. The chef’s kitchen features modern appliances, a walk-in pantry, and plenty of workspace for cooking and entertaining. Newly installed flooring on the main level and fresh carpet make the home completely move-in ready.
Energy efficiency is a standout feature: the sellers installed a fully paid-off 10 kW solar system paired with a Tesla Powerwall, significantly reducing utility costs.
The backyard is designed for Colorado living. A newly sealed stamped-concrete patio creates an ideal setting for gatherings, while the private hot tub—nestled under a charming gazebo—offers a relaxing retreat on cool evenings.
Nothing has been overlooked. This home is beautifully maintained, thoughtfully upgraded, and ready for its next owner....
Contact an agent
Home facts
- Year built:1995
- Subdivision & Development:The Meadows
- Listing ID #:3409926
Rooms and interior
- Bedrooms:5
- Total bathrooms:4
- Full bathrooms:2
- Flooring:Carpet, Tile, Vinyl
- Bathrooms Description:Five Piece Bath, Hot Tub
- Kitchen Description:Bar Fridge, Cooktop, Dishwasher, Disposal, Double Oven, Eat-in Kitchen, Kitchen Island, Microwave, Oven, Pantry, Refrigerator
- Basement:Yes
- Basement Description:Full
- Living area:4,651 sq. ft.
Heating and cooling
- Cooling:Attic Fan, Central Air
- Heating:Forced Air, Heat Pump, Natural Gas
- Central air:Yes
Structure and exterior
- Roof:Composition
- Year built:1995
- Building area:4,651 sq. ft.
- Lot area:0.28 Acres
- Lot Features:Corner, Landscaped, Level, Sprinklers In Front, Sprinklers In Rear
- Architectural Style:Contemporary
- Construction Materials:Frame
- Exterior Features:Front Porch, Patio, Private Yard, Rain Gutters, Spa/Hot Tub
- Foundation Description:Slab
- Levels:2 Story
Schools
- High school:Castle View
- Middle school:Castle Rock
- Elementary school:Meadow View
Utilities
- Water:Public
- Sewer:Public Sewer
Finances and disclosures
- Price:$869,000
- Price per sq. ft.:$186.84
- Tax amount:$5,241 (2025)
Features and amenities
- Laundry features:Dryer, Washer
- Amenities:Bar Fridge, Bay Window(s), Carbon Monoxide Detector(s), Double Pane Windows, Gas Water Heater, Humidifier, Radon Detector, Security System, Smart Cameras, Smoke Detector(s), Video Doorbell, Window Coverings
Parking
- Total parking spaces:3
- Parking description:Concrete Driveway, Exterior Access Door, Smart Garage Door
- Garage:Yes
- Garage spaces:3
 Based on information submitted to the MLS GRID as of August 14, 2026 12:48 AM. All data is obtained from various sources and may not have been verified by broker or MLS GRID. Supplied Open House information is subject to change without notice. All information should be independently reviewed and verified for accuracy. Properties may or may not be listed by the office/agent presenting the information.
New listings near 5175 Buena Vista Boulevard
- Coming SoonOpen Sun, 1 to 4pm
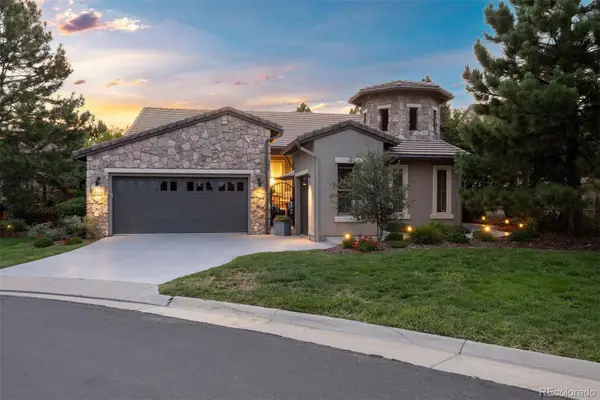 $1,450,000Coming Soon3 beds 3 baths
5009 Vermillion Court, Castle Rock, CO 80108
MLS# 6480254Listed by: LIV SOTHEBY'S INTERNATIONAL REALTY - Open Sat, 1 to 3pmNew
 $1,225,000Active3 beds 3 baths6,614 sq. ft.
1058 Earmark Lane, Castle Rock, CO 80104
MLS# 7820702Listed by: KELLER WILLIAMS REAL ESTATE LLC - New
 $765,000Active5 beds 4 baths5,103 sq. ft.
7159 Oasis Drive, Castle Rock, CO 80108
MLS# 7897314Listed by: KELLER WILLIAMS REAL ESTATE LLC - Coming Soon
 $740,000Coming Soon4 beds 3 baths
4647 Gray Wolf Lane, Castle Rock, CO 80104
MLS# 8287051Listed by: KELLER WILLIAMS DTC - New
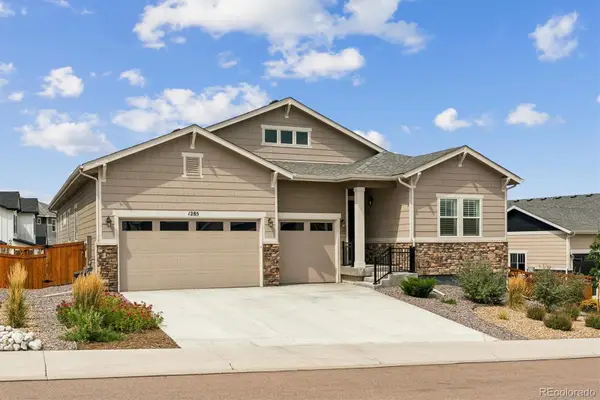 $995,000Active4 beds 5 baths5,820 sq. ft.
1285 Melting Snow Way, Castle Rock, CO 80109
MLS# 6963784Listed by: RE/MAX ALLIANCE - New
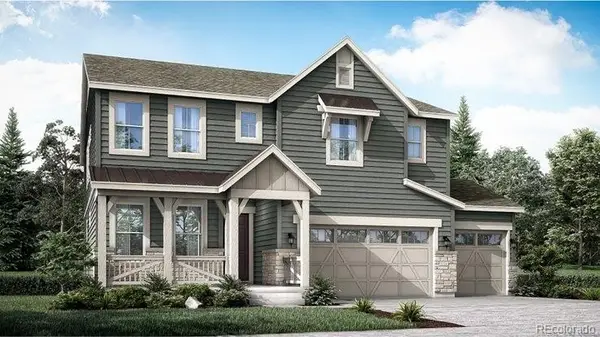 $917,900Active3 beds 4 baths3,898 sq. ft.
4040 Buttongrass Trail, Castle Rock, CO 80108
MLS# 2275005Listed by: RE/MAX PROFESSIONALS - New
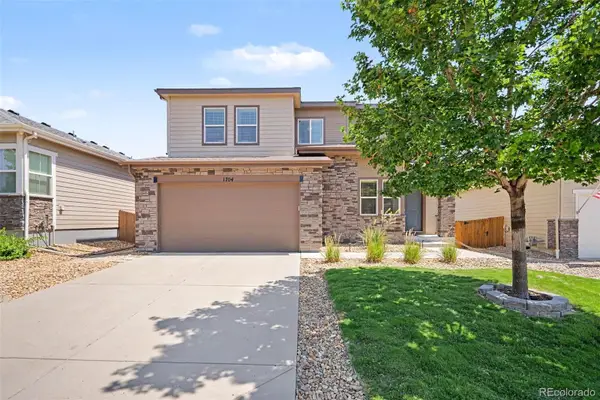 $750,000Active5 beds 5 baths3,698 sq. ft.
1704 Tall Tale Lane, Castle Rock, CO 80108
MLS# 7006585Listed by: ORCHARD BROKERAGE LLC - New
 $585,000Active4 beds 3 baths3,108 sq. ft.
2545 Villageview Lane, Castle Rock, CO 80104
MLS# IR1066392Listed by: COMPASS - BOULDER - Open Sat, 10am to 1pmNew
 $1,700,000Active5 beds 5 baths5,281 sq. ft.
1857 Peak View Drive, Castle Rock, CO 80109
MLS# 6657469Listed by: EXP REALTY, LLC - Open Fri, 9am to 7pmNew
 $695,000Active4 beds 3 baths4,009 sq. ft.
4219 Dunsinane Way, Castle Rock, CO 80104
MLS# 4705503Listed by: OPENDOOR BROKERAGE LLC


Protect your home and budget from life's surprises with an Assurant Home Warranty, backed by a partner that supports you through every step of homeownership. Explore Plans.
© 2023 - 2026 ERA Franchise Systems LLC. All rights reserved. ERA Franchise Systems LLC fully supports the principles of the Fair Housing Act and the Equal Opportunity Act. ERA, ERA Real Estate powered, and their respective logos are registered service marks of ERA Franchise Systems LLC. Each office is independently owned and operated.