
5411 E Courtney, Castle Rock, CO 80104
Local realty services provided by:ERA Shields Real Estate
Listed by: rima garkow
Office: realty one group premier
MLS#:5431331
Source:ML
Price summary
- Price:$499,000
- Price per sq. ft.:$384.73
- Monthly HOA dues:$18.33
About this home
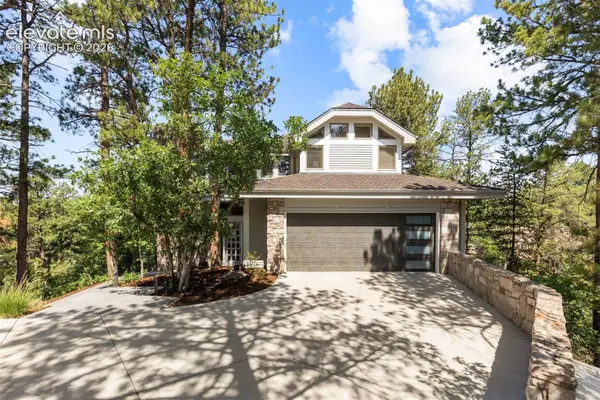
Welcome home to this beautiful property that is tucked away on a quiet street in a friendly Castle Rock neighborhood! Offering a wonderful combination of comfort, style, and thoughtful improvements, this home is move-in ready and designed for everyday living. The kitchen has been refreshed with refinished cabinetry and countertops, recessed lighting, and fresh paint that carries throughout the home. The open-concept main level features updated flooring, creating a bright and inviting space with an easy flow for entertaining. The living room stands out with its vaulted ceilings and updated wood-burning fireplace, making it the perfect place to relax and unwind. The primary bedroom offers vaulted ceilings, large windows that bring in plenty of natural light, fresh paint, and a private en-suite bathroom. Both bathrooms have been updated with modern finishes. The laundry area includes a newer washer and dryer and the garage is insulated and drywalled and is equipped with audio capabilities. Step outside to enjoy the landscaped backyard, complete with a concrete walkway and patio, retaining wall, vegetable garden, and storage shed with its own concrete pad. The exterior also offers several valuable updates, including a newer driveway, roof replaced approximately three years ago, and exterior paint completed within the last five years. Major mechanical and system updates provide additional peace of mind, including an air conditioning system, furnace, and updated electrical system, all completed within the last seven years. With its inviting layout, extensive updates, and desirable neighborhood setting, this Castle Rock home is ready for its next owners to move in and enjoy. Don't miss the opportunity to make it yours!...
Contact an agent
Home facts
- Year built:1985
- Subdivision & Development:Villages at Castle Rock
- Listing ID #:5431331
Rooms and interior
- Bedrooms:3
- Total bathrooms:2
- Full bathrooms:1
- Flooring:Carpet, Vinyl
- Kitchen Description:Dishwasher, Disposal, Eat-in Kitchen, Oven, Refrigerator
- Living area:1,297 sq. ft.
Heating and cooling
- Cooling:Central Air
- Heating:Forced Air
Structure and exterior
- Roof:Shingle
- Year built:1985
- Building area:1,297 sq. ft.
- Lot Features:Landscaped, Level, Sprinklers In Front, Sprinklers In Rear
- Architectural Style:Contemporary
- Construction Materials:Wood Siding
- Exterior Features:Garden, Patio, Private Yard, Rain Gutters
- Levels:2 Story
Schools
- High school:Douglas County
- Middle school:Mesa
- Elementary school:Rock Ridge
Utilities
- Water:Public
- Sewer:Public Sewer
Finances and disclosures
- Price:$499,000
- Price per sq. ft.:$384.73
- Tax amount:$4,836
Features and amenities
- Laundry features:Dryer, Washer
- Amenities:Bay Window(s), Double Pane Windows, Window Coverings, Window Treatments
Parking
- Garage spaces:2
 Based on information submitted to the MLS GRID as of November 20, 2026 11:46 PM. All data is obtained from various sources and may not have been verified by broker or MLS GRID. Supplied Open House information is subject to change without notice. All information should be independently reviewed and verified for accuracy. Properties may or may not be listed by the office/agent presenting the information.
New listings near 5411 E Courtney
- Coming Soon
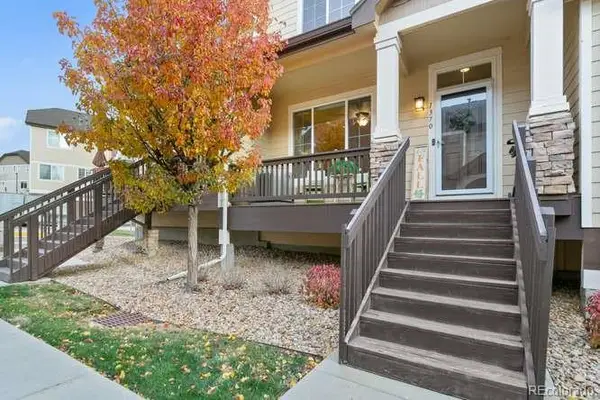 $375,000Coming Soon2 beds 3 baths1,200 sq. ft.
1370 Turnberry, Castle Rock, CO 80104
MLS# 5733055Listed by: RE/MAX PROFESSIONALS - Coming Soon
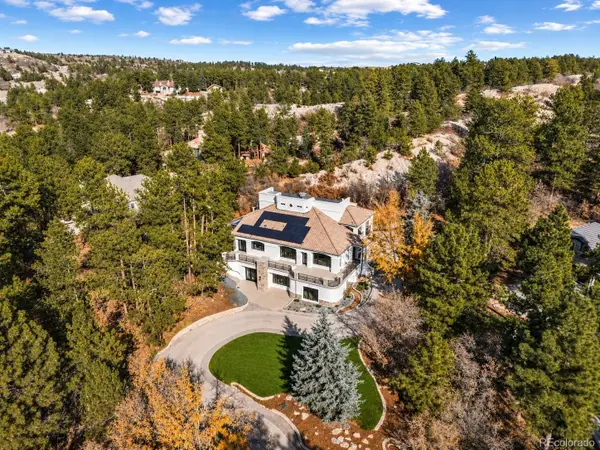 $3,850,000Coming Soon4 beds 4 baths5,550 sq. ft.
388 Titan, Castle Rock, CO 80108
MLS# 7328464Listed by: SERHANT COLORADO LLC - New
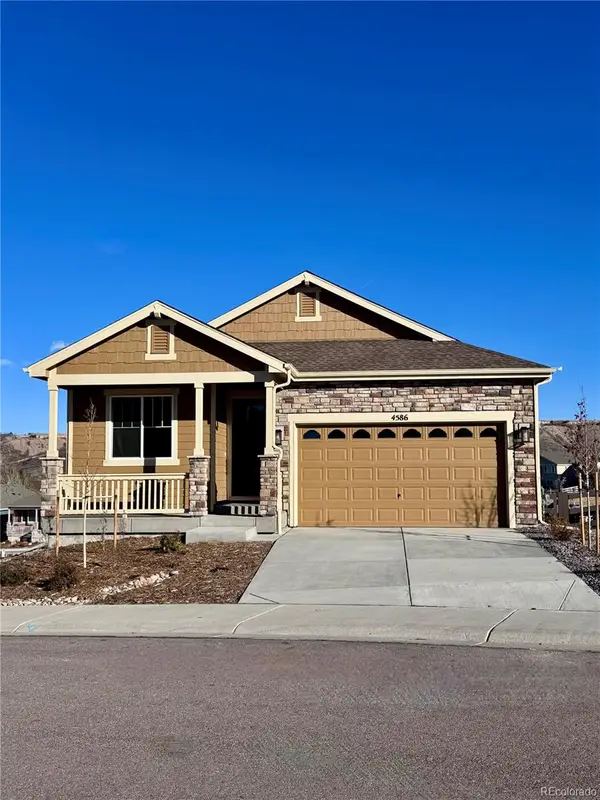 $649,900Active3 beds 3 baths2,994 sq. ft.
4586 Westlock, Castle Rock, CO 80104
MLS# 4600736Listed by: REALTY ONE GROUP PLATINUM ELITE - New
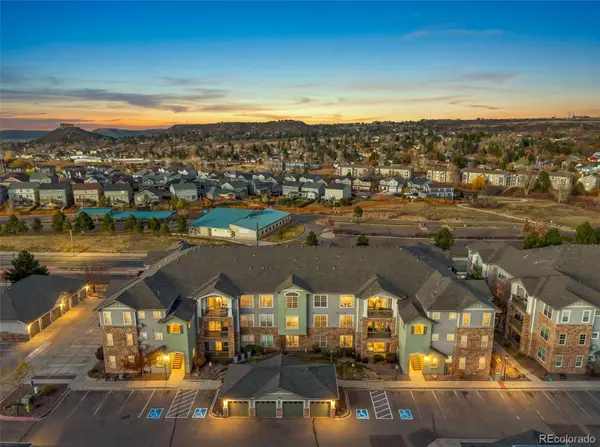 $280,000Active2 beds 2 baths1,231 sq. ft.
1561 Olympia #101, Castle Rock, CO 80104
MLS# 8229420Listed by: KELLER WILLIAMS DTC - Open Sat, 1 to 4pmNew
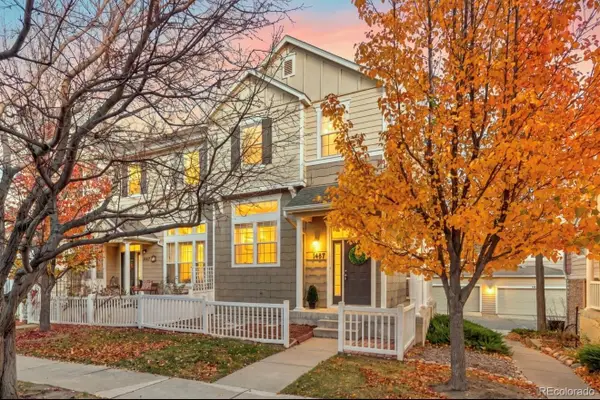 $389,000Active3 beds 3 baths1,571 sq. ft.
1487 Red Cliff, Castle Rock, CO 80109
MLS# 4806616Listed by: HOMESMART - New
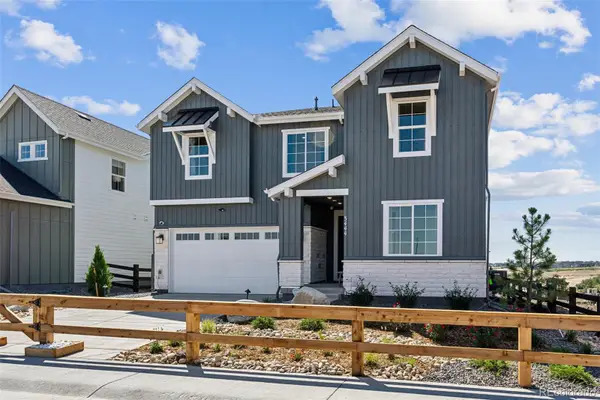 $949,900Active6 beds 6 baths3,683 sq. ft.
3444 Recess, Castle Rock, CO 80108
MLS# 8686349Listed by: YOUR CASTLE REAL ESTATE INC - New
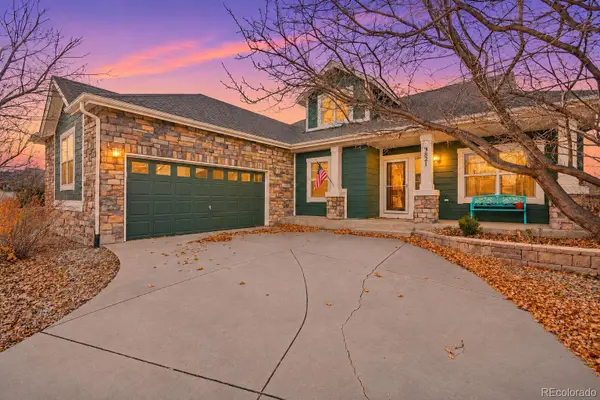 $589,900Active3 beds 2 baths2,228 sq. ft.
3821 Sunchase, Castle Rock, CO 80109
MLS# 8199778Listed by: REAL BROKER, LLC DBA REAL - Open Sat, 11am to 3pmNew
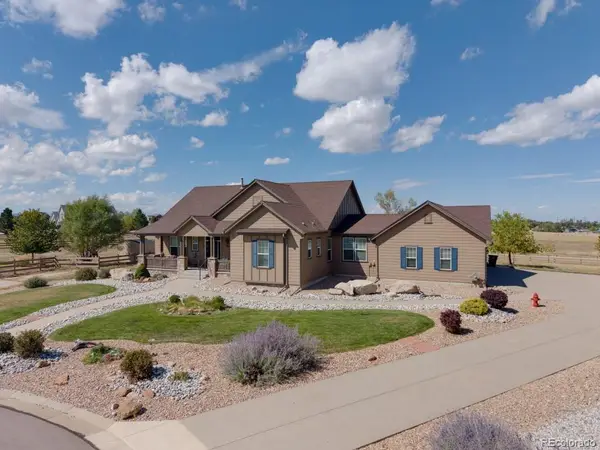 $1,046,000Active5 beds 6 baths5,315 sq. ft.
5415 Lenox, Castle Rock, CO 80104
MLS# 3830987Listed by: STERLING REAL ESTATE GROUP INC - New
 $1,849,900Active4 beds 4 baths4,516 sq. ft.
347 Silver Cloud Place, Castle Rock, CO 80108
MLS# 3516571Listed by: LIV SOTHEBY'S INTERNATIONAL-CASTLE PINES


Protect your home and budget from life's surprises with an Assurant Home Warranty, backed by a partner that supports you through every step of homeownership. Explore Plans.
© 2023 - 2026 ERA Franchise Systems LLC. All rights reserved. ERA Franchise Systems LLC fully supports the principles of the Fair Housing Act and the Equal Opportunity Act. ERA, ERA Real Estate powered, and their respective logos are registered service marks of ERA Franchise Systems LLC. Each office is independently owned and operated.