
347 Silver Cloud Place, Castle Rock, CO 80108
Local realty services provided by:ERA Shields Real Estate
347 Silver Cloud Place,Castle Rock, CO 80108
$1,849,900
- 4 Beds
- 4 Baths
- 4,516 sq. ft.
- Single family
- Active
Listed by: matthew schlitt
Office: liv sotheby's international-castle pines
MLS#:3516571
Source:CO_PPAR
Price summary
- Price:$1,849,900
- Price per sq. ft.:$409.63
About this home
Engulfed by towering pines and nestled on one of the most private lots in all of Castle Pines Village, this exquisitely updated home features 4 beds, 4 baths, and sprawls over 4500 square feet. Breathtaking mountain views and an extraordinary sense of stillness create a setting that feels worlds away while remaining just minutes from every community amenity. The moment you step inside, an abundance of expansive windows flood the home with natural light while creating the feeling of living among the trees. Every room invites the outdoors in, offering an unmatched connection to Colorado's natural beauty. A seamlessly flowing floorplan, redesigned from top to bottom, blends everyday comfort with an elegant feel. Gorgeous true hardwood flooring extend throughout the main and upper levels, complementing timeless finishes and sophisticated design. The fully refreshed kitchen anchors the home with premium finishes, generous prep space, and effortless flow into the surrounding living and dining areas. Just beyond, two incredible decks provide the perfect setting for outdoor dining, morning coffee, or an evening cocktail surrounded by the pines. Modern convenience comes through whole-home automation controlling the lighting and window coverings by touch or voice. Upstairs, the luxurious primary suite offers vaulted ceilings, a custom walk-in closet, and a gorgeously remodeled spa-inspired bath. The walkout basement expands the living space with direct outdoor access. A full heated driveway and class IV shingles on the roof make Colorado winters effortless, while the oversized two-car garage offers abundant storage. Behind the gates of Castle Pines Village, residents enjoy 24-hour security, miles of trails, fitness facilities, pools, tennis, pickleball, and one of Colorado's most exclusive lifestyles. Combining extraordinary privacy, smart-home technology, mountain views, and an irreplaceable setting, this is a rare opportunity to own one of the Village's finest homes....
Contact an agent
Home facts
- Year built:1987
- Listing ID #:3516571
- Added:1 day(s) ago
- Updated:November 19, 2026 at 09:44 PM
Rooms and interior
- Bedrooms:4
- Total bathrooms:4
- Full bathrooms:1
- Half bathrooms:1
- Flooring:Carpet, Tile, Wood
- Kitchen Description:Dishwasher, Disposal, Double Oven, Microwave Oven, Oven, Range, Refrigerator
- Basement Description:Full Basement
- Living area:4,516 sq. ft.
Heating and cooling
- Cooling:Central Air
- Heating:Forced Air
- Central air:Yes
Structure and exterior
- Roof:Composite Shingle
- Year built:1987
- Building area:4,516 sq. ft.
- Lot area:1.26 Acres
Utilities
- Water:Municipal
- Sewer:Sewer
Finances and disclosures
- Price:$1,849,900
- Price per sq. ft.:$409.63
- Tax amount:$12,507 (2025)
Features and amenities
- Laundry features:Dryer, Main, Washer
- Amenities:9Ft + Ceilings, Skylight (s), Vaulted Ceilings
- Smart home:Yes
 The information being provided by Pikes Peak REALTOR® Services Corp. is for the consumer's personal, non-commercial use and may not be used for any purpose other than to identify prospective properties consumer may be interested in purchasing. Any information relating to real estate for sale referenced on this web site comes from the Internet Data Exchange (IDX) program of the Pikes Peak REALTOR® Services Corp.. ERA Shields Real Estate is not a Multiple Listing Service (MLS), nor does it offer MLS access. This website is a service of ERA Shields Real Estate, a broker participant of Pikes Peak REALTOR® Services Corp.. This web site may reference real estate listing(s) held by a brokerage firm other than the broker and/or agent who owns this web site.
The accuracy of all information, regardless of source, including but not limited to open house information, square footages and lot sizes, is deemed reliable but not guaranteed and should be personally verified through personal inspection by and/or with the appropriate professionals. The data contained herein is copyrighted by Pikes Peak REALTOR® Services Corp. and is protected by all applicable copyright laws. Any unauthorized dissemination of this information is in violation of copyright laws and is strictly prohibited.
The real estate listing information and related content displayed on this site is provided exclusively for consumers' personal, non-commercial use and may not be used for any purpose other than to identify prospective properties consumers may be interested in purchasing. This information and related content is deemed reliable but is not guaranteed accurate by the Pikes Peak REALTOR® Services Corp.
Copyright 2026 Pikes Peak REALTOR® Services Corp. All rights reserved.
New listings near 347 Silver Cloud Place
- Coming Soon
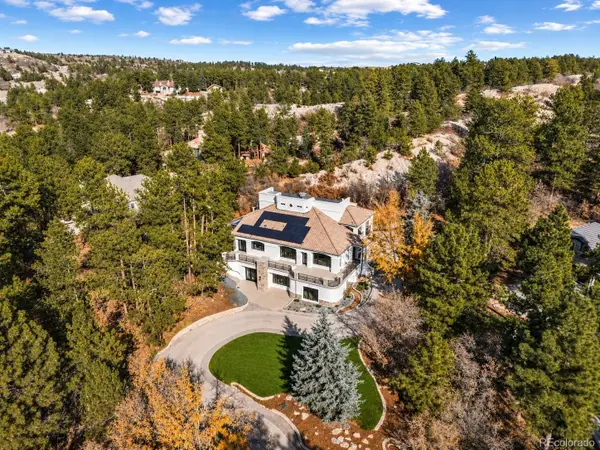 $3,850,000Coming Soon4 beds 4 baths5,550 sq. ft.
388 Titan, Castle Rock, CO 80108
MLS# 7328464Listed by: SERHANT COLORADO LLC - New
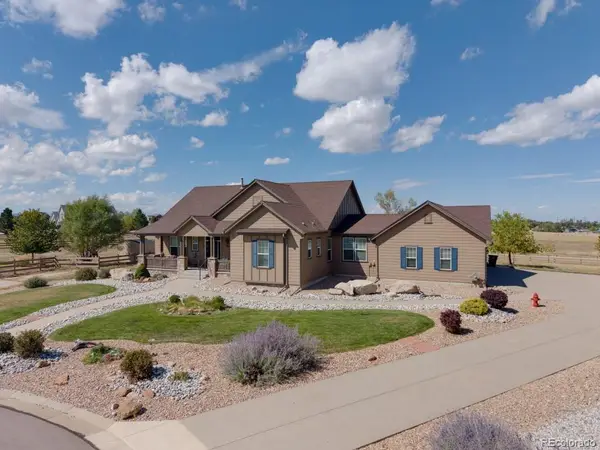 $1,046,000Active5 beds 6 baths5,315 sq. ft.
5415 Lenox, Castle Rock, CO 80104
MLS# 3830987Listed by: STERLING REAL ESTATE GROUP INC - New
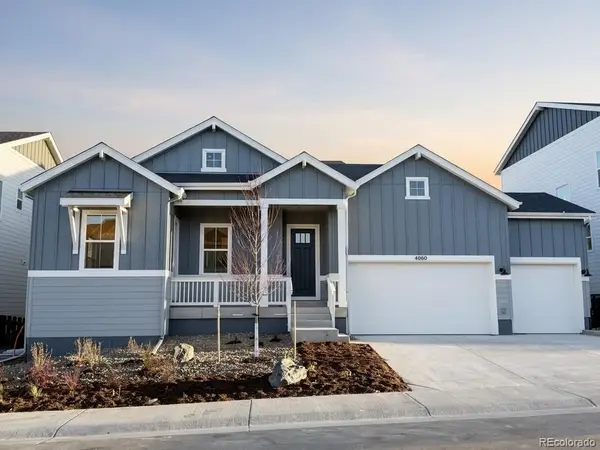 $1,098,990Active4 beds 4 baths4,494 sq. ft.
4060 Descent, Castle Rock, CO 80108
MLS# 7519731Listed by: RE/MAX PROFESSIONALS - New
 $333,950Active2 beds 2 baths932 sq. ft.
474 Black Feather Loop #401, Castle Rock, CO 80104
MLS# 6768173Listed by: ROCKY MTN RANCH LAND & AUCTION - New
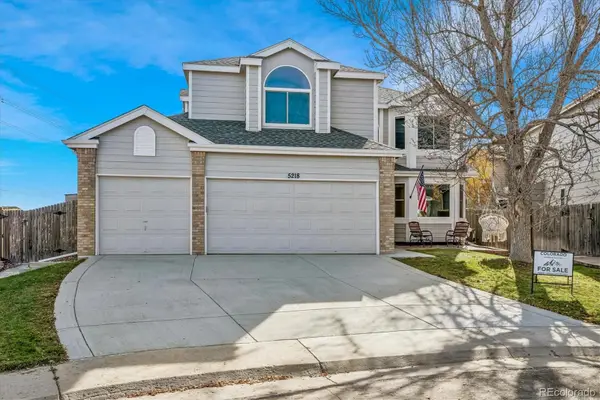 $589,000Active4 beds 4 baths2,932 sq. ft.
5218 E Crestone, Castle Rock, CO 80104
MLS# 4457918Listed by: COLORADO HOMES AND ESTATES - New
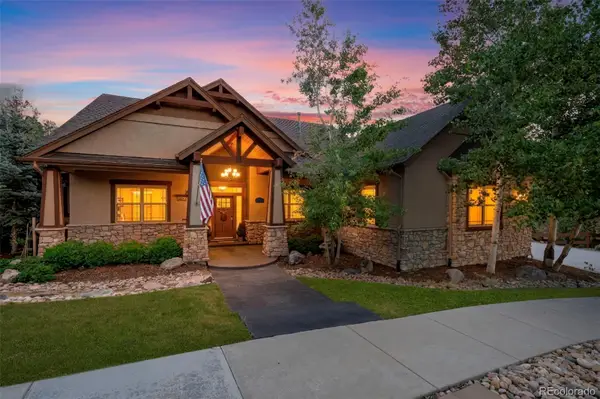 $1,350,000Active5 beds 4 baths4,216 sq. ft.
2328 Saddleback, Castle Rock, CO 80104
MLS# 2267873Listed by: COMPASS - DENVER - New
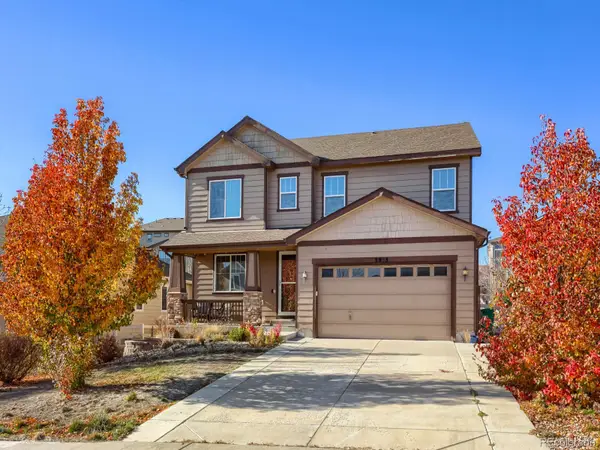 $550,000Active4 beds 3 baths2,602 sq. ft.
2953 Echo Park, Castle Rock, CO 80104
MLS# 3232679Listed by: EXP REALTY, LLC - New
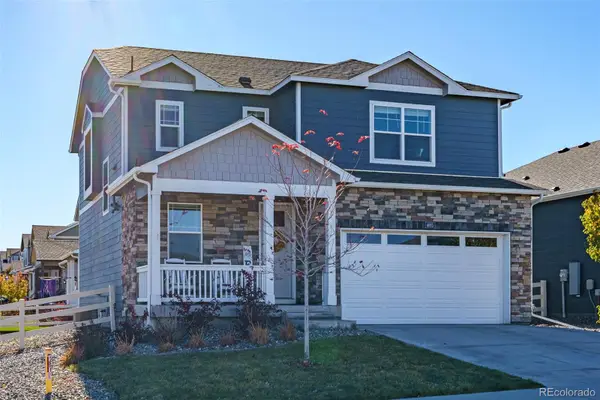 $560,000Active3 beds 3 baths1,908 sq. ft.
4665 Trails Edge, Castle Rock, CO 80104
MLS# 1667879Listed by: COLDWELL BANKER GLOBAL LUXURY DENVER - Open Sun, 12 to 2pmNew
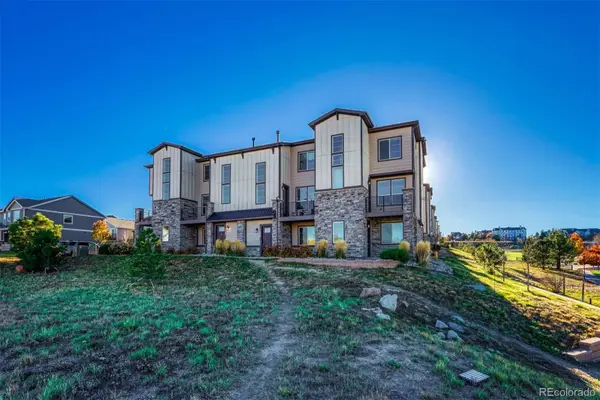 $520,000Active3 beds 4 baths1,889 sq. ft.
1526 Castle Creek, Castle Rock, CO 80104
MLS# 3239224Listed by: LIV SOTHEBY'S INTERNATIONAL REALTY


Protect your home and budget from life's surprises with an Assurant Home Warranty, backed by a partner that supports you through every step of homeownership. Explore Plans.
© 2023 - 2026 ERA Franchise Systems LLC. All rights reserved. ERA Franchise Systems LLC fully supports the principles of the Fair Housing Act and the Equal Opportunity Act. ERA, ERA Real Estate powered, and their respective logos are registered service marks of ERA Franchise Systems LLC. Each office is independently owned and operated.