
5659 Raleigh Circle, Castle Rock, CO 80104
Local realty services provided by:ERA New Age
5659 Raleigh Circle,Castle Rock, CO 80104
$430,000
- 3 Beds
- 3 Baths
- - sq. ft.
- Condominium
- Sold
Listed by: tara jones, chifei sheih
Office: opendoor brokerage llc.
MLS#:5195137
Source:ML
Sorry, we are unable to map this address
Price summary
- Price:$430,000
- Monthly HOA dues:$65
About this home
Welcome to 5659 Raleigh Cir, a residence recently enhanced with fresh interior paint throughout, providing a renewed and inviting atmosphere. This property presents a bright and updated living environment, ready for immediate occupancy. The consistent finish elevates the overall aesthetic, ensuring a cohesive look. Every space benefits from this meticulous update, reflecting a commitment to current standards. This updated residence is ready for new beginnings.. Included 100-Day Home Warranty with buyer activation
Contact an agent
Home facts
- Year built:2004
- Subdivision & Development:CASTLEWOOD RANCH
- Listing ID #:5195137
Rooms and interior
- Bedrooms:3
- Total bathrooms:3
- Full bathrooms:2
- Half bathrooms:1
- Flooring:Carpet, Laminate, Tile, Vinyl
- Kitchen Description:Microwave
Heating and cooling
- Cooling:Central Air
- Heating:Forced Air, Natural Gas
- Central air:Yes
Structure and exterior
- Roof:Composition
- Year built:2004
- Construction Materials:Wood Siding
- Levels:2 Story
Schools
- High school:Douglas County
- Middle school:Mesa
- Elementary school:Flagstone
Utilities
- Sewer:Public Sewer
Finances and disclosures
- Price:$430,000
- Tax amount:$3,065 (2025)
Parking
- Total parking spaces:2
- Garage:Yes
- Garage spaces:2
 Based on information submitted to the MLS GRID as of August 20, 2026 07:25 AM. All data is obtained from various sources and may not have been verified by broker or MLS GRID. Supplied Open House information is subject to change without notice. All information should be independently reviewed and verified for accuracy. Properties may or may not be listed by the office/agent presenting the information.
New listings near 5659 Raleigh Circle
- Coming Soon
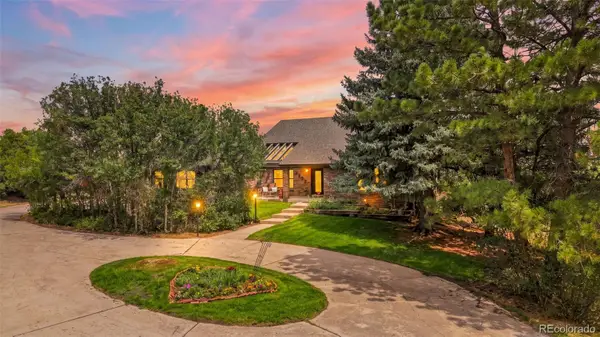 $1,725,000Coming Soon4 beds 4 baths
9302 N Heather Drive, Castle Rock, CO 80108
MLS# 8668556Listed by: HUNTINGTON PROPERTIES LLC - Coming SoonOpen Sun, 1 to 3pm
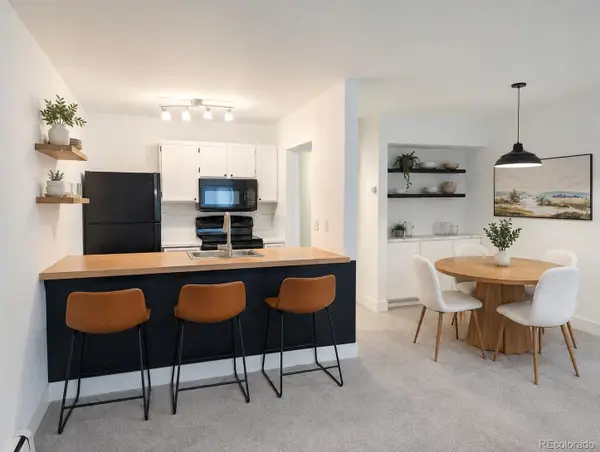 $198,000Coming Soon1 beds 1 baths
532 Oakwood Drive #D103, Castle Rock, CO 80104
MLS# 2480623Listed by: SHEPHERD AND ASSOCIATES REALTY - Coming SoonOpen Sun, 11am to 1pm
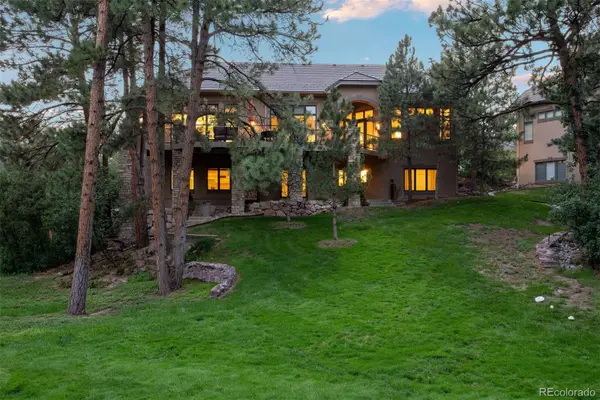 $1,250,000Coming Soon3 beds 4 baths
4515 Silver Cliff Court, Castle Rock, CO 80108
MLS# 6090727Listed by: LIV SOTHEBY'S INTERNATIONAL REALTY - Open Thu, 9am to 7pmNew
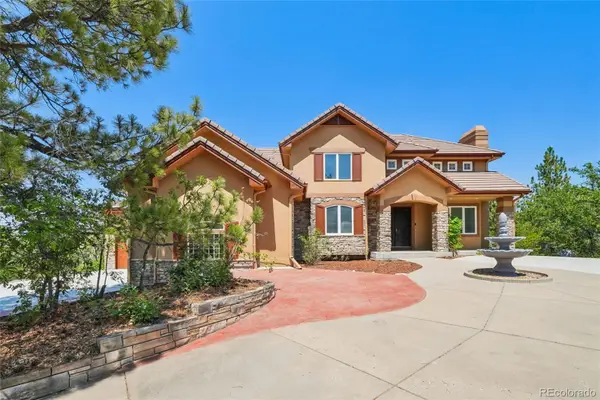 $1,500,000Active4 beds 5 baths6,216 sq. ft.
4730 Tierra Alta Drive, Castle Rock, CO 80104
MLS# 8944811Listed by: OPENDOOR BROKERAGE LLC - New
 $700,000Active5 beds 3 baths3,844 sq. ft.
6142 Leilani Lane, Castle Rock, CO 80108
MLS# 4101767Listed by: KELLER WILLIAMS REALTY NORTHERN COLORADO - New
 $600,000Active3 beds 3 baths2,336 sq. ft.
345 Johnson Drive, Castle Rock, CO 80104
MLS# 3826212Listed by: MARILYN POWELL - New
 $780,000Active6 beds 5 baths4,651 sq. ft.
7869 Solstice Way, Castle Rock, CO 80108
MLS# 7886863Listed by: BROKERS GUILD REAL ESTATE - New
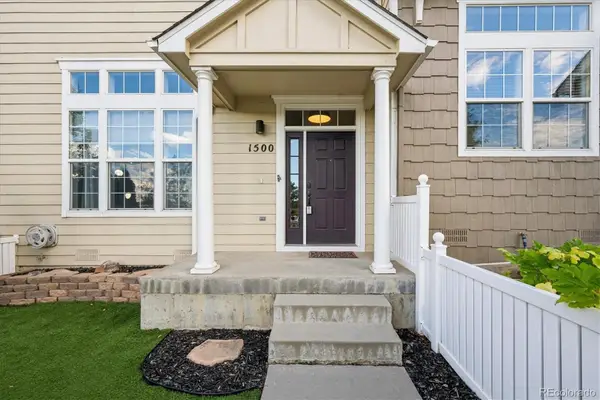 $410,000Active3 beds 3 baths1,470 sq. ft.
1500 Nemrick Place, Castle Rock, CO 80109
MLS# 3824954Listed by: RE/MAX PROFESSIONALS - New
 $689,900Active4 beds 4 baths3,411 sq. ft.
3426 Swabuck Place, Castle Rock, CO 80109
MLS# 6797291Listed by: MB KORE REALTY INC - New
 $575,000Active3 beds 3 baths3,346 sq. ft.
1911 Tee Lane, Castle Rock, CO 80104
MLS# 7319472Listed by: RE/MAX ALLIANCE


Protect your home and budget from life's surprises with an Assurant Home Warranty, backed by a partner that supports you through every step of homeownership. Explore Plans.
© 2023 - 2026 ERA Franchise Systems LLC. All rights reserved. ERA Franchise Systems LLC fully supports the principles of the Fair Housing Act and the Equal Opportunity Act. ERA, ERA Real Estate powered, and their respective logos are registered service marks of ERA Franchise Systems LLC. Each office is independently owned and operated.