
6021 Castlegate Drive #E32, Castle Rock, CO 80108
Local realty services provided by:ERA New Age
Listed by: jenny apodaca
Office: homesmart
MLS#:4883765
Source:ML
Price summary
- Price:$335,000
- Price per sq. ft.:$277.32
- Monthly HOA dues:$450
About this home
Welcome to the highly desirable Castle Villas community in the heart of Castle Rock! This beautifully maintained 2-bedroom, 2-bath condo with a 1 car private garage offers the perfect combination of comfort, convenience, and location. Ideally situated within walking distance to grocery stores, restaurants, coffee shops, and everyday amenities, this home also provides incredibly quick access to I-25, making commuting to Denver or Colorado Springs effortless.
Inside, you’ll find a bright and inviting open floor plan with approximately 1,208 square feet of comfortable living space. The spacious living area flows seamlessly into the kitchen and dining space, creating an ideal setup for both everyday living and entertaining. A versatile loft adds valuable additional living space perfect for a home office, workout area, media room, or guest retreat. The primary suite offers generous space and privacy, while the second bedroom provides flexibility for guests or everyday living. A private 1-car garage provides added convenience, storage, and secure parking.
Enjoy beautiful views and a peaceful setting while still being close to everything Castle Rock has to offer. With nearby parks, trails, shopping, dining, and entertainment, this home delivers the perfect balance of low-maintenance living and lifestyle convenience. Whether you’re a first-time buyer or downsizing this condo is an exceptional value in a prime location....
Contact an agent
Home facts
- Year built:2000
- Subdivision & Development:Castle Villas
- Listing ID #:4883765
Rooms and interior
- Bedrooms:2
- Total bathrooms:2
- Full bathrooms:1
- Half bathrooms:1
- Flooring:Carpet, Laminate
- Kitchen Description:Dishwasher, Disposal, Eat-in Kitchen, Microwave, Range, Refrigerator
- Living area:1,208 sq. ft.
Heating and cooling
- Cooling:Air Conditioning-Room
- Heating:Forced Air
Structure and exterior
- Roof:Composition
- Year built:2000
- Building area:1,208 sq. ft.
- Construction Materials:Frame
- Exterior Features:Balcony, Covered, Deck, Dog Run
- Levels:2 Story
Schools
- High school:Castle View
- Middle school:Castle Rock
- Elementary school:Sedalia
Utilities
- Water:Public
- Sewer:Public Sewer
Finances and disclosures
- Price:$335,000
- Price per sq. ft.:$277.32
- Tax amount:$1,752 (2025)
Features and amenities
- Laundry features:Dryer, Washer
- Amenities:Gas Water Heater
Parking
- Total parking spaces:2
- Garage:Yes
- Garage spaces:1
 Based on information submitted to the MLS GRID as of August 5, 2026 02:21 PM. All data is obtained from various sources and may not have been verified by broker or MLS GRID. Supplied Open House information is subject to change without notice. All information should be independently reviewed and verified for accuracy. Properties may or may not be listed by the office/agent presenting the information.
New listings near 6021 Castlegate Drive #E32
- Coming Soon
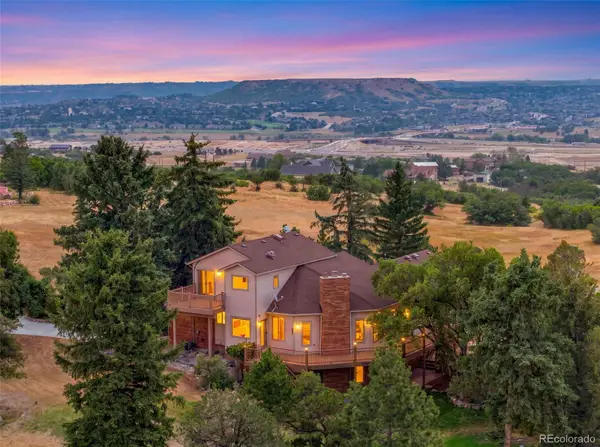 $1,050,000Coming Soon4 beds 4 baths
806 Twin Oaks Road, Castle Rock, CO 80109
MLS# 9654006Listed by: RE/MAX ALLIANCE - New
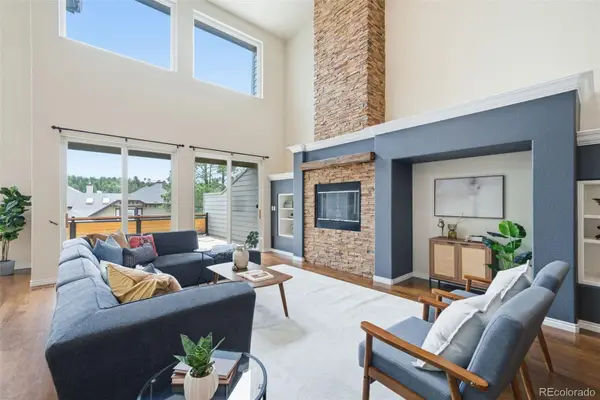 $1,150,000Active4 beds 5 baths4,751 sq. ft.
4205 Morning Star Drive, Castle Rock, CO 80108
MLS# 4619403Listed by: RE/MAX PROFESSIONALS - Coming SoonOpen Sat, 12am to 2pm
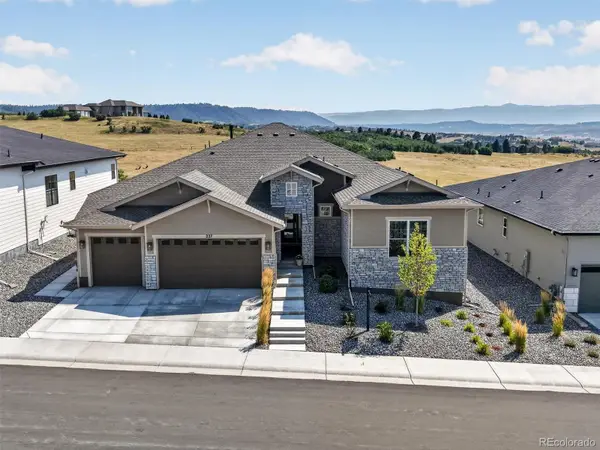 $1,379,900Coming Soon2 beds 3 baths
227 Scrubjay Lane, Castle Rock, CO 80104
MLS# 9808372Listed by: DEBBIE CARROLL - Coming Soon
 $950,000Coming Soon3 beds 4 baths
7013 Mentha Drive, Castle Rock, CO 80108
MLS# 7771534Listed by: HOMESMART - New
 $4,200,000Active5 beds 9 baths9,578 sq. ft.
1125 Northwood Court, Castle Rock, CO 80108
MLS# 2104696Listed by: LIV SOTHEBY'S INTERNATIONAL REALTY - Coming Soon
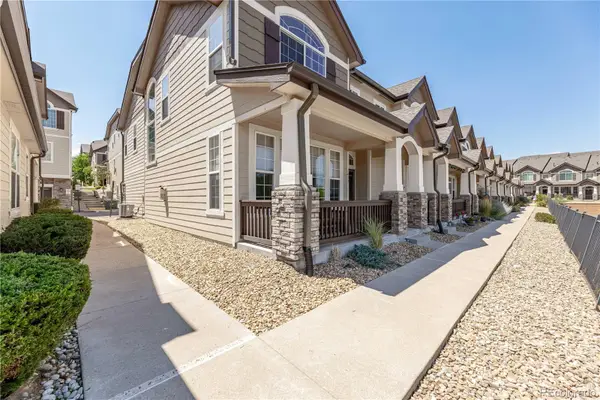 $425,000Coming Soon3 beds 3 baths
1431 Turnberry Drive, Castle Rock, CO 80104
MLS# 2398043Listed by: KELLER WILLIAMS ACTION REALTY LLC - New
 $589,000Active4 beds 3 baths2,732 sq. ft.
5140 E Hanover Place, Castle Rock, CO 80104
MLS# 3256357Listed by: FREEDOM REALTY GROUP LLC - Coming Soon
 $649,999Coming Soon5 beds 4 baths
1921 Fringe Court, Castle Rock, CO 80109
MLS# 8464522Listed by: RE/MAX SYNERGY - Coming SoonOpen Sat, 12 to 2pm
 $525,000Coming Soon4 beds 3 baths
4948 Parsons Way, Castle Rock, CO 80104
MLS# 4386277Listed by: KELLER WILLIAMS ACTION REALTY LLC - New
 $639,000Active2 beds 2 baths2,974 sq. ft.
1888 Grayside Circle, Castle Rock, CO 80109
MLS# 2611136Listed by: RE/MAX PROFESSIONALS


Protect your home and budget from life's surprises with an Assurant Home Warranty, backed by a partner that supports you through every step of homeownership. Explore Plans.
© 2023 - 2026 ERA Franchise Systems LLC. All rights reserved. ERA Franchise Systems LLC fully supports the principles of the Fair Housing Act and the Equal Opportunity Act. ERA, ERA Real Estate powered, and their respective logos are registered service marks of ERA Franchise Systems LLC. Each office is independently owned and operated.