
806 Twin Oaks Road, Castle Rock, CO 80109
Local realty services provided by:ERA Teamwork Realty
Listed by: anthony rael
Office: re/max alliance
MLS#:9654006
Source:ML
Price summary
- Price:$1,050,000
- Price per sq. ft.:$224.94
- Monthly HOA dues:$4.17
About this home
Welcome to Twin Oaks, a highly sought-after equestrian community with bridle trails in Castle Rock. This lovely home boasts 4,668 sqft including finished walkout basement + 2,760 sqft outbuilding (workshop/garage/barn) perfectly situated on a prime 10-acre lot with majestic mountain & valley views. Main floor features a great room with fireplace flanked by French doors leading to a wrap-around deck overlooking two gardens. Formal dining room leads to the generously appointed kitchen with slab granite counters, center island, stainless appliances and large walk-in pantry with freezer providing ample storage space. Laundry room too big to describe includes washer & dryer. Primary suite is strategically located on the second story away from the secondary bedrooms for optimal privacy. Primary features a full enSuite bath, walk-in closet, 2-ton Air Conditioner and private deck overlooking the valley & mountains. Two spacious secondary bedrooms with enSuite baths (Full & 3/4) at the East wing of the home. Finished walkout basement features 2 additional bedrooms, 3/4 bath, large family room, craft room, fireplace, mountain views and game room with billiards table included. Walk down the curved driveway to the detached two-story heated & insulated workshop with 4-car garage featuring multiple electrical stations with piped dust extraction tubing for power tools. Perfect storage for all the toys, ATVs, boat, motorcycles & snowmobiles. New Septic (2022); Roof & Gutters (2021); Culligan Water Softener (2024); 2-ton A/C (2023). Twin Oaks offers the rural feel of a western ranch and proximity to urban conveniences. Located 15 minutes from Plum Creek Golf Club & downtown CR area and 45 minutes to Denver or Colorado Springs while commuting to the DTC, Centennial or other nearby communities is even easier. Savor the tranquil country living & surrounding nature with hiking and equestrian trails meandering throughout the subdivision. Rare Opportunity to own in Twin Oaks - Don't Wait!...
Contact an agent
Home facts
- Year built:1978
- Subdivision & Development:Twin Oaks
- Listing ID #:9654006
Rooms and interior
- Bedrooms:5
- Total bathrooms:4
- Full bathrooms:2
- Flooring:Carpet, Tile, Wood
- Bathrooms Description:Five Piece Bath
- Kitchen Description:Convection Oven, Dishwasher, Disposal, Eat-in Kitchen, Freezer, Kitchen Island, Oven, Pantry, Range, Refrigerator, Self Cleaning Oven, Water Softener
- Basement:Yes
- Basement Description:Finished, Full, Walk-Out Access
- Living area:4,668 sq. ft.
Heating and cooling
- Cooling:Air Conditioning-Room
- Heating:Baseboard, Hot Water, Propane, Wood Stove
Structure and exterior
- Roof:Composition
- Year built:1978
- Building area:4,668 sq. ft.
- Lot area:10.06 Acres
- Lot Features:Landscaped, Many Trees, Suitable For Grazing
- Construction Materials:Brick, Frame, Wood Siding
- Exterior Features:Covered, Deck, Front Porch, Garden, Patio, Wrap Around
- Foundation Description:Slab
- Levels:2 Story
Schools
- High school:Castle View
- Middle school:Castle Rock
- Elementary school:Clear Sky
Utilities
- Water:Well
- Sewer:Septic Tank
Finances and disclosures
- Price:$1,050,000
- Price per sq. ft.:$224.94
- Tax amount:$5,946 (2025)
Features and amenities
- Laundry features:Dryer, Washer
- Amenities:Carbon Monoxide Detector(s), Double Pane Windows, Smoke Detector(s), Tankless Water Heater, Water Softener, Window Coverings, Window Treatments
Parking
- Total parking spaces:4
- Parking description:220 Volts, Circular Driveway, Concrete Driveway, Exterior Access Door, Heated Garage, Insulated Garage, Lighted, Oversized, Oversized Door
- Garage:Yes
- Garage spaces:4
 Based on information submitted to the MLS GRID as of August 14, 2026 02:22 PM. All data is obtained from various sources and may not have been verified by broker or MLS GRID. Supplied Open House information is subject to change without notice. All information should be independently reviewed and verified for accuracy. Properties may or may not be listed by the office/agent presenting the information.
New listings near 806 Twin Oaks Road
- Open Sat, 11am to 1pmNew
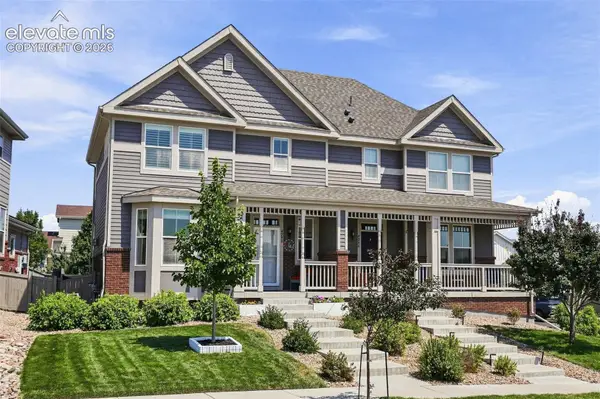 $510,000Active2 beds 3 baths2,173 sq. ft.
4298 N Meadows Drive, Castle Rock, CO 80109
MLS# 7754665Listed by: KELLER WILLIAMS ACTION REALTY, LLC - New
 $696,000Active4 beds 4 baths3,738 sq. ft.
181 Lullaby Lane, Castle Rock, CO 80109
MLS# 6025341Listed by: HOMES OF ROCKIES REALTY LLC - Coming SoonOpen Sun, 1 to 4pm
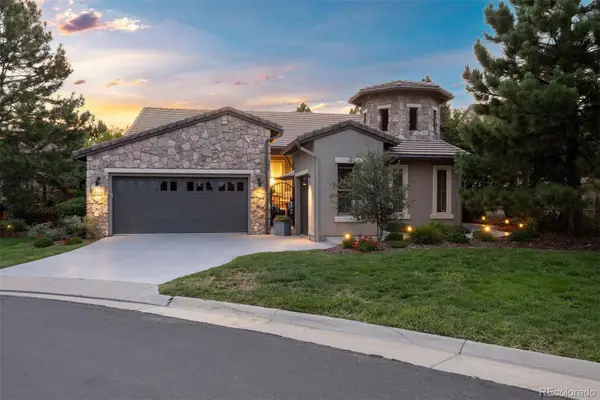 $1,450,000Coming Soon3 beds 3 baths
5009 Vermillion Court, Castle Rock, CO 80108
MLS# 6480254Listed by: LIV SOTHEBY'S INTERNATIONAL REALTY - Open Sat, 1 to 3pmNew
 $1,225,000Active3 beds 3 baths6,614 sq. ft.
1058 Earmark Lane, Castle Rock, CO 80104
MLS# 7820702Listed by: KELLER WILLIAMS REAL ESTATE LLC - New
 $765,000Active5 beds 4 baths5,103 sq. ft.
7159 Oasis Drive, Castle Rock, CO 80108
MLS# 7897314Listed by: KELLER WILLIAMS REAL ESTATE LLC - Coming Soon
 $740,000Coming Soon4 beds 3 baths
4647 Gray Wolf Lane, Castle Rock, CO 80104
MLS# 8287051Listed by: KELLER WILLIAMS DTC - New
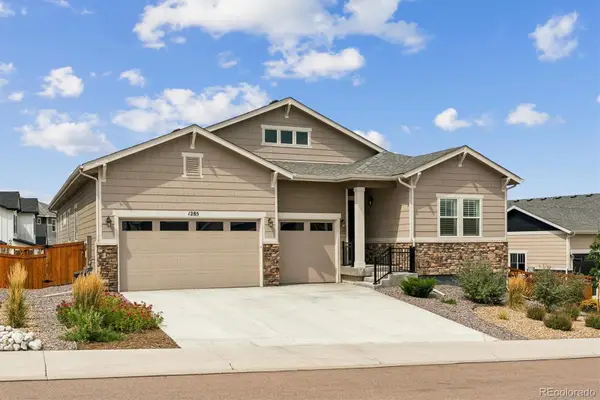 $995,000Active4 beds 5 baths5,820 sq. ft.
1285 Melting Snow Way, Castle Rock, CO 80109
MLS# 6963784Listed by: RE/MAX ALLIANCE - New
 $917,900Active3 beds 4 baths3,898 sq. ft.
4040 Buttongrass Trail, Castle Rock, CO 80108
MLS# 2275005Listed by: RE/MAX PROFESSIONALS - New
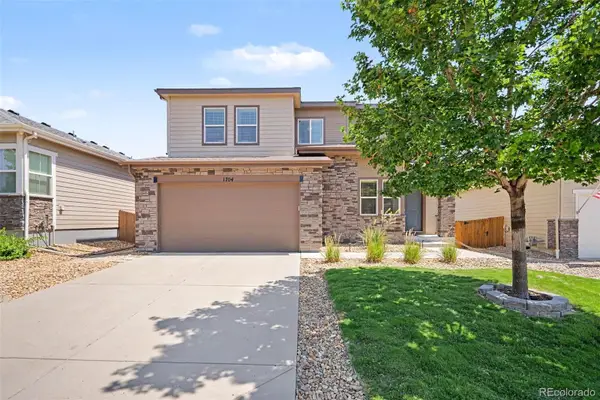 $750,000Active5 beds 5 baths3,698 sq. ft.
1704 Tall Tale Lane, Castle Rock, CO 80108
MLS# 7006585Listed by: ORCHARD BROKERAGE LLC - New
 $585,000Active4 beds 3 baths3,108 sq. ft.
2545 Villageview Lane, Castle Rock, CO 80104
MLS# IR1066392Listed by: COMPASS - BOULDER


Protect your home and budget from life's surprises with an Assurant Home Warranty, backed by a partner that supports you through every step of homeownership. Explore Plans.
© 2023 - 2026 ERA Franchise Systems LLC. All rights reserved. ERA Franchise Systems LLC fully supports the principles of the Fair Housing Act and the Equal Opportunity Act. ERA, ERA Real Estate powered, and their respective logos are registered service marks of ERA Franchise Systems LLC. Each office is independently owned and operated.