
7055 Winter Ridge Lane, Castle Rock, CO 80108
Local realty services provided by:LUX Real Estate Company ERA Powered
7055 Winter Ridge Lane,Castle Rock, CO 80108
$1,100,000
- 4 Beds
- 5 Baths
- - sq. ft.
- Single family
- Sold
Listed by: chandler fendler
Office: compass - denver
MLS#:5339379
Source:ML
Sorry, we are unable to map this address
Price summary
- Price:$1,100,000
- Monthly HOA dues:$67.33
About this home
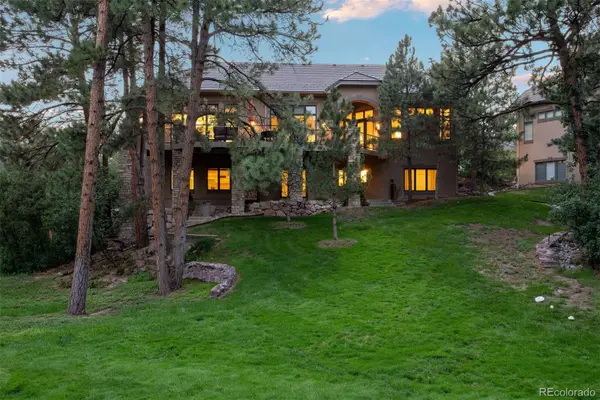
Welcome to an exceptional Castle Pines residence where timeless elegance meets everyday comfort. Offering approximately 5,416 finished square feet, this stunning home is designed for both grand entertaining and relaxed living.
The heart of the home showcases gleaming Hickory hardwood floors, plantation shutters, and a chef-inspired gourmet kitchen featuring gorgeous slab granite countertops, a professional-grade gas cooktop with griddle, double ovens, an oversized refrigerator, and a convenient butler's pantry—perfect for hosting gatherings of any size.
The spectacular custom-finished walkout basement is truly unforgettable. Designed with entertaining in mind, it features a magnificent floor-to-ceiling stone wet bar, a spacious bonus room, and an additional bathroom, creating the ideal setting for game nights, celebrations, or extended guest stays.
Working from home is effortless in the private main-floor study, which offers the flexibility to serve as a fifth bedroom thanks to the adjacent bathroom with a walk-in shower.
Retreat to the luxurious primary suite, complete with its own cozy fireplace, private wet bar for enjoying morning coffee, and a generous walk-in closet, creating a true spa-like sanctuary. Upstairs, the thoughtfully located laundry room provides convenience just steps from all the secondary bedrooms.
Step outside to the custom-covered back deck, complete with a ceiling fan, offering the perfect space to relax or entertain while enjoying Colorado's beautiful seasons.
Rounding out this exceptional property is a highly sought-after four-car garage, providing abundant space for vehicles, hobbies, and storage. Combining thoughtful upgrades, incredible entertaining spaces, and an ideal Castle Pines location, this remarkable home offers luxury living at its finest....
Contact an agent
Home facts
- Year built:2004
- Subdivision & Development:Castle Pines North
- Listing ID #:5339379
Rooms and interior
- Bedrooms:4
- Total bathrooms:5
- Full bathrooms:2
- Flooring:Carpet, Tile, Wood
- Bathrooms Description:Five Piece Bath, Jack & Jill Bathroom
- Kitchen Description:Bar Fridge, Convection Oven, Dishwasher, Disposal, Double Oven, Eat-in Kitchen, Kitchen Island, Pantry, Range, Refrigerator
- Basement:Yes
- Basement Description:Finished, Full, Interior Entry, Walk-Out Access
Heating and cooling
- Cooling:Central Air
- Heating:Forced Air, Natural Gas
- Central air:Yes
Structure and exterior
- Roof:Shingle
- Year built:2004
- Lot Features:Irrigated, Landscaped, Level
- Architectural Style:Traditional
- Construction Materials:Frame, Wood Siding
- Exterior Features:Covered, Deck, Front Porch, Patio
- Levels:2 Story
Schools
- High school:Rock Canyon
- Middle school:Rocky Heights
- Elementary school:Timber Trail
Utilities
- Water:Public
- Sewer:Public Sewer
Finances and disclosures
- Price:$1,100,000
- Tax amount:$7,661 (2025)
Features and amenities
- Amenities:Bar Fridge, Carbon Monoxide Detector(s), Double Pane Windows, Smoke Detector(s), Window Coverings
Parking
- Total parking spaces:4
- Parking description:220 Volts, Concrete Driveway
- Garage:Yes
- Garage spaces:4
 Based on information submitted to the MLS GRID as of August 18, 2026 07:51 AM. All data is obtained from various sources and may not have been verified by broker or MLS GRID. Supplied Open House information is subject to change without notice. All information should be independently reviewed and verified for accuracy. Properties may or may not be listed by the office/agent presenting the information.
New listings near 7055 Winter Ridge Lane
- New
 $986,149Active5 beds 5 baths3,902 sq. ft.
4207 Canister Point, Castle Rock, CO 80108
MLS# 8883691Listed by: RE/MAX PROFESSIONALS - Coming Soon
 $725,000Coming Soon4 beds 4 baths
3418 Starry Night Loop, Castle Rock, CO 80109
MLS# 7336616Listed by: RE/MAX ALLIANCE - New
 $739,000Active5 beds 4 baths3,756 sq. ft.
33 Felicity Loop, Castle Rock, CO 80109
MLS# 8092403Listed by: KELLER WILLIAMS REALTY URBAN ELITE, LLC - Coming Soon
 $1,725,000Coming Soon4 beds 4 baths
9302 N Heather Drive, Castle Rock, CO 80108
MLS# 8668556Listed by: HUNTINGTON PROPERTIES LLC - New
 $1,385,000Active0.59 Acres
1205 Wildcat Bend Court, Castle Rock, CO 80108
MLS# 9408252Listed by: REALTY ONE GROUP PLATINUM ELITE - Coming Soon
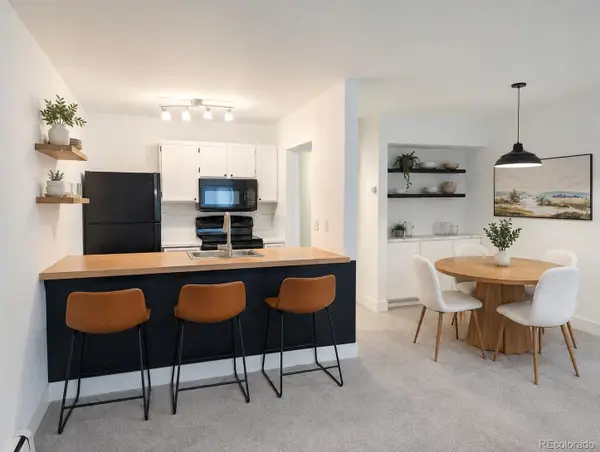 $198,000Coming Soon1 beds 1 baths
532 Oakwood Drive #D103, Castle Rock, CO 80104
MLS# 2480623Listed by: SHEPHERD AND ASSOCIATES REALTY - New
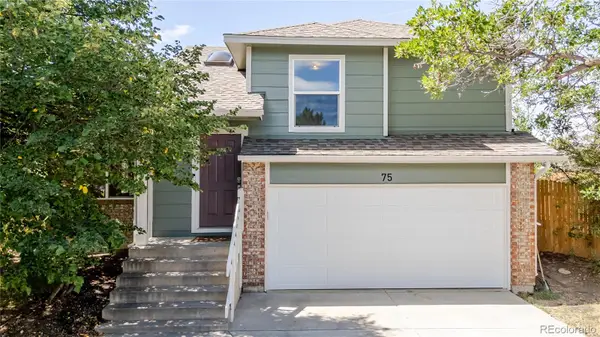 $525,000Active3 beds 2 baths1,919 sq. ft.
75 N Holcomb Street, Castle Rock, CO 80104
MLS# 1732818Listed by: LOKATION REAL ESTATE - New
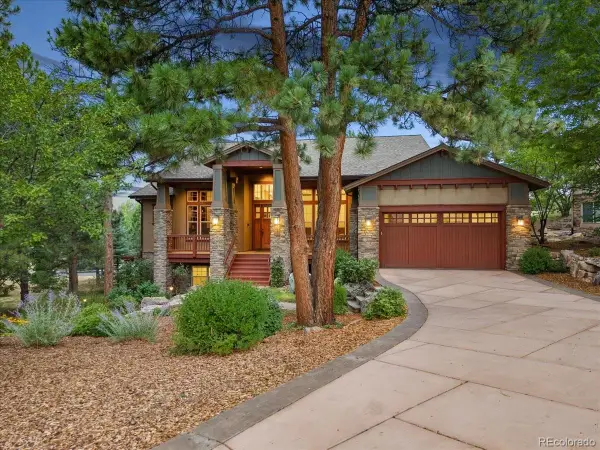 $1,529,000Active5 beds 7 baths5,087 sq. ft.
2643 Hawk Point Court, Castle Rock, CO 80104
MLS# 3161982Listed by: THE MERIDIAN GROUP LLC - New
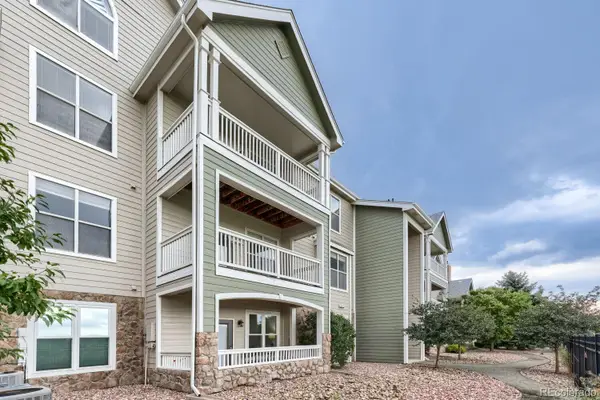 $289,900Active2 beds 2 baths1,074 sq. ft.
6017 Castlegate Drive W #F26, Castle Rock, CO 80108
MLS# 8075750Listed by: HOMESMART - Coming Soon
 $1,250,000Coming Soon3 beds 4 baths
4515 Silver Cliff Court, Castle Rock, CO 80108
MLS# 6090727Listed by: LIV SOTHEBY'S INTERNATIONAL REALTY


Protect your home and budget from life's surprises with an Assurant Home Warranty, backed by a partner that supports you through every step of homeownership. Explore Plans.
© 2023 - 2026 ERA Franchise Systems LLC. All rights reserved. ERA Franchise Systems LLC fully supports the principles of the Fair Housing Act and the Equal Opportunity Act. ERA, ERA Real Estate powered, and their respective logos are registered service marks of ERA Franchise Systems LLC. Each office is independently owned and operated.