
7625 Saxeborough, Castle Rock, CO 80108
Local realty services provided by:RONIN Real Estate Professionals ERA Powered
Listed by: sarah phillips
Office: compass - denver
MLS#:5648752
Source:ML
Price summary
- Price:$900,000
- Price per sq. ft.:$278.72
- Monthly HOA dues:$12.5
About this home
Set on an expansive 2.62-acre lot in the desirable Charter Oaks neighborhood, this ranch-style home offers space, versatility, and the opportunity to make it your own. With a functional main-floor layout, generous living spaces, and a finished walk-out basement, the home provides a solid foundation for a variety of lifestyles. The main level features a spacious primary suite with a large walk-in closet and en-suite bath, along with two additional bedrooms, one of which could easily serve as an ideal home office. A full bathroom, formal dining room with a bay window, and inviting kitchen with hardwood floors, granite countertops, ample cabinetry, and a breakfast nook complete the main level. The kitchen opens to an expansive deck overlooking the property's beautiful grounds, while floor-to-ceiling windows in the family room bring in natural light and showcase the surrounding acreage.
The finished walk-out basement adds a fourth bedroom, a full bathroom, and a comfortable family room featuring a custom wet bar, wood-burning stove, and abundant storage. A heated three-car garage offers an exterior access door and a convenient half bath. Recent improvements include a brand-new air conditioning unit, Class 4 impact-resistant roof shingles, new gutters, and recent landscaping updates that enhance the property's outdoor appeal. With 2.62 acres, a flexible floor plan, and inviting indoor-outdoor living spaces, this property presents a unique opportunity to enjoy room to spread out while creating a home that reflects your own style. The property is served by well water and a septic system....
Contact an agent
Home facts
- Year built:1991
- Subdivision & Development:Charter Oaks
- Listing ID #:5648752
Rooms and interior
- Bedrooms:4
- Total bathrooms:4
- Full bathrooms:3
- Half bathrooms:1
- Flooring:Carpet, Tile, Wood
- Bathrooms Description:Five Piece Bath
- Kitchen Description:Dishwasher, Eat-in Kitchen, Range, Refrigerator, Trash Compactor
- Basement Description:Finished, Walk-Out Access
- Living area:3,229 sq. ft.
Heating and cooling
- Cooling:Central Air
- Heating:Forced Air, Natural Gas
Structure and exterior
- Roof:Composition
- Year built:1991
- Building area:3,229 sq. ft.
- Construction Materials:Frame, Stucco
- Exterior Features:Covered, Deck
- Levels:1 Story
Schools
- High school:Rock Canyon
- Middle school:Rocky Heights
- Elementary school:Buffalo Ridge
Utilities
- Water:Well
- Sewer:Septic Tank
Finances and disclosures
- Price:$900,000
- Price per sq. ft.:$278.72
- Tax amount:$4,282
Parking
- Garage spaces:3
 Based on information submitted to the MLS GRID as of November 11, 2026 05:54 PM. All data is obtained from various sources and may not have been verified by broker or MLS GRID. Supplied Open House information is subject to change without notice. All information should be independently reviewed and verified for accuracy. Properties may or may not be listed by the office/agent presenting the information.
New listings near 7625 Saxeborough
- New
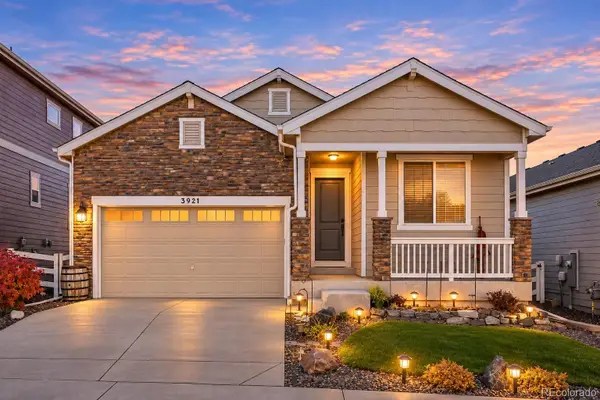 $545,000Active3 beds 3 baths1,763 sq. ft.
3921 John, Castle Rock, CO 80104
MLS# 8895862Listed by: RE/MAX ALLIANCE - New
 $428,750Active3 beds 2 baths1,566 sq. ft.
1319 S Columbine Drive, Castle Rock, CO 80104
MLS# 6383083Listed by: YOU 1ST REALTY - New
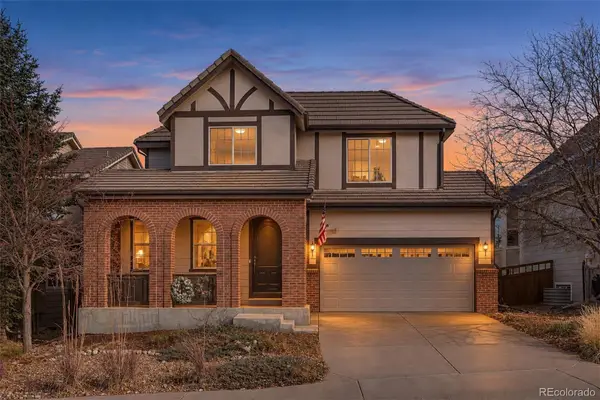 $725,000Active3 beds 3 baths2,716 sq. ft.
2943 Black Canyon, Castle Rock, CO 80109
MLS# 2076731Listed by: SYMBIO DENVER CORP. - New
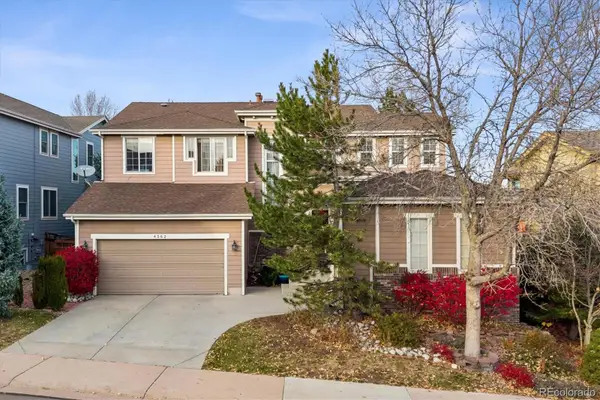 $769,000Active6 beds 4 baths3,661 sq. ft.
4562 Addenbrooke, Castle Rock, CO 80109
MLS# 7126978Listed by: RE/MAX ALLIANCE - New
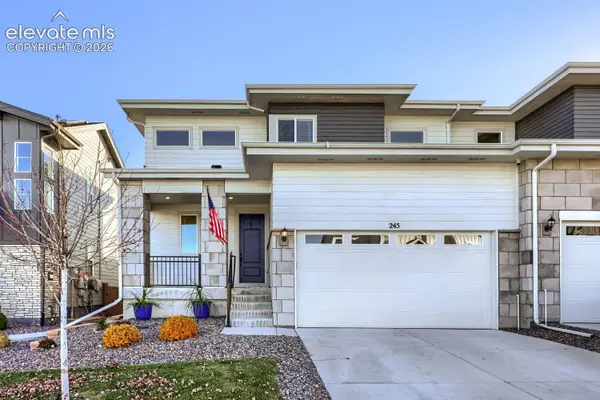 $575,000Active3 beds 3 baths2,772 sq. ft.
245 Silver Rock Trail, Castle Rock, CO 80104
MLS# 7719263Listed by: ZBELL, LLC - New
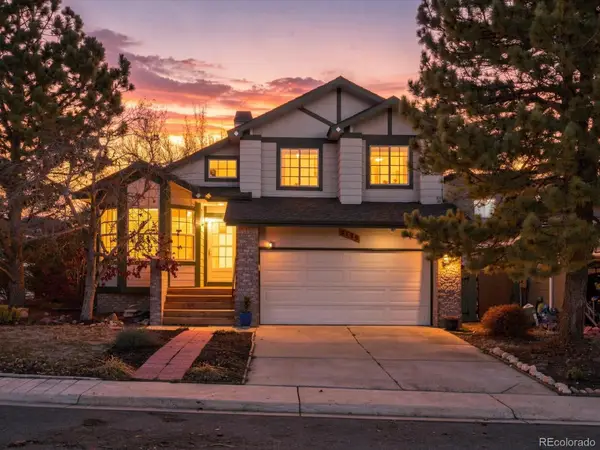 $498,900Active4 beds 4 baths2,237 sq. ft.
3199 W Calypso, Castle Rock, CO 80109
MLS# 3000449Listed by: EXP REALTY, LLC - New
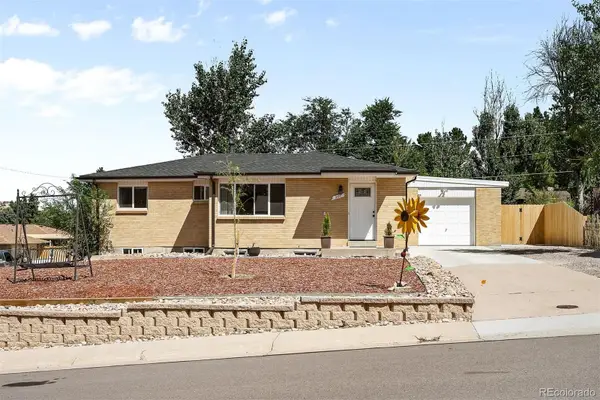 $575,000Active4 beds 2 baths2,065 sq. ft.
201 Birch, Castle Rock, CO 80104
MLS# 9820926Listed by: LIV SOTHEBY'S INTERNATIONAL REALTY - New
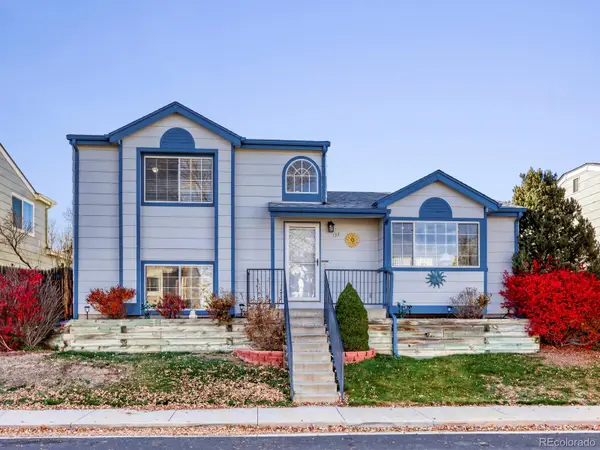 $470,000Active3 beds 3 baths1,655 sq. ft.
133 Rockaway, Castle Rock, CO 80104
MLS# 8423356Listed by: REALTY ONE GROUP PREMIER - New
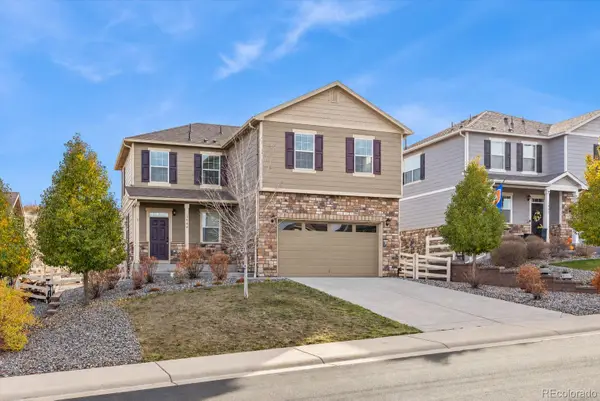 $579,900Active3 beds 3 baths2,183 sq. ft.
1944 Shadow Creek, Castle Rock, CO 80104
MLS# 9525654Listed by: RE/MAX NORTHWEST INC - New
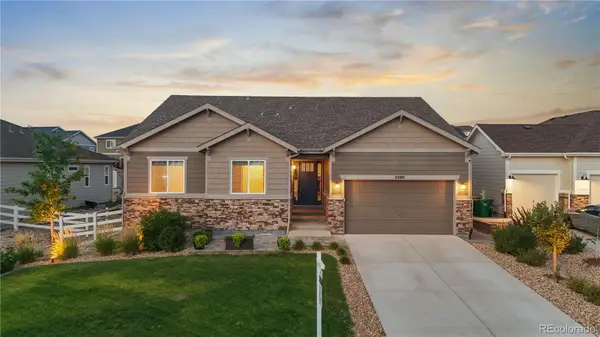 $784,900Active5 beds 4 baths3,692 sq. ft.
2500 Hillcroft, Castle Rock, CO 80104
MLS# 1876077Listed by: LIFESTYLE INTERNATIONAL REALTY


Protect your home and budget from life's surprises with an Assurant Home Warranty, backed by a partner that supports you through every step of homeownership. Explore Plans.
© 2023 - 2026 ERA Franchise Systems LLC. All rights reserved. ERA Franchise Systems LLC fully supports the principles of the Fair Housing Act and the Equal Opportunity Act. ERA, ERA Real Estate powered, and their respective logos are registered service marks of ERA Franchise Systems LLC. Each office is independently owned and operated.