
834 S Carlton Street, Castle Rock, CO 80104
Local realty services provided by:LUX Real Estate Company ERA Powered
834 S Carlton Street,Castle Rock, CO 80104
$554,900
- 3 Beds
- 4 Baths
- 2,135 sq. ft.
- Single family
- Active
Listed by: scott bredehoeft
Office: front line
MLS#:4418947
Source:ML
Price summary
- Price:$554,900
- Price per sq. ft.:$259.91
- Monthly HOA dues:$18.33
About this home
Welcome to this beautifully updated home near the heart of Castle Rock, where comfort, style, and breathtaking open space views come together. Backing to an expansive open space, this property offers incredible privacy and stunning natural scenery right from your backyard. Enjoy peaceful mornings and endless views that make this home truly special.
Inside, you'll find a remodeled kitchen featuring modern finishes, quartz counters, and an inviting layout perfect for entertaining and everyday living. Updated flooring throughout adds a fresh, contemporary feel, while the finished basement provides valuable additional living space ideal for a media room, home office, or gym. HVAC and water heater replaced in 2024 and roof was replaced in 2025 with impact resistant shingles.
Located within walking distance to elementary and middle schools and just 3 miles from shopping, dining, and entertainment, this home combines the tranquility of open space living with the convenience of nearby amenities. A rare opportunity to enjoy updated interiors, flexible living space, and some of the best views Castle Rock has to offer....
Contact an agent
Home facts
- Year built:1992
- Listing ID #:4418947
Rooms and interior
- Bedrooms:3
- Total bathrooms:4
- Full bathrooms:1
- Half bathrooms:2
- Flooring:Carpet, Vinyl
- Kitchen Description:Dishwasher, Disposal, Microwave
- Basement:Yes
- Basement Description:Finished
- Living area:2,135 sq. ft.
Heating and cooling
- Cooling:Attic Fan, Central Air
- Heating:Forced Air
- Central air:Yes
Structure and exterior
- Roof:Composition
- Year built:1992
- Building area:2,135 sq. ft.
- Lot area:0.1 Acres
- Lot Features:Borders Public Land, Greenbelt, Landscaped, Level, Meadow, Open Space, Sprinklers In Front, Sprinklers In Rear
- Construction Materials:Frame
- Exterior Features:Deck, Front Porch
- Levels:2 Story
Schools
- High school:Douglas County
- Middle school:Mesa
- Elementary school:Rock Ridge
Utilities
- Water:Public
- Sewer:Public Sewer
Finances and disclosures
- Price:$554,900
- Price per sq. ft.:$259.91
- Tax amount:$5,150 (2025)
Features and amenities
- Amenities:Double Pane Windows
Parking
- Total parking spaces:2
- Parking description:Concrete Driveway
- Garage:Yes
- Garage spaces:2
 Based on information submitted to the MLS GRID as of May 26, 2026 03:48 PM. All data is obtained from various sources and may not have been verified by broker or MLS GRID. Supplied Open House information is subject to change without notice. All information should be independently reviewed and verified for accuracy. Properties may or may not be listed by the office/agent presenting the information.
New listings near 834 S Carlton Street
- Coming Soon
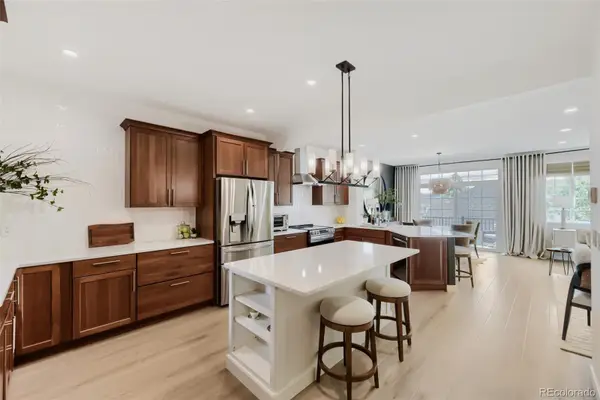 $600,000Coming Soon3 beds 4 baths
2943 Mount Royal Drive, Castle Rock, CO 80104
MLS# 2278180Listed by: THRIVE REAL ESTATE GROUP - Coming SoonOpen Sat, 11am to 2pm
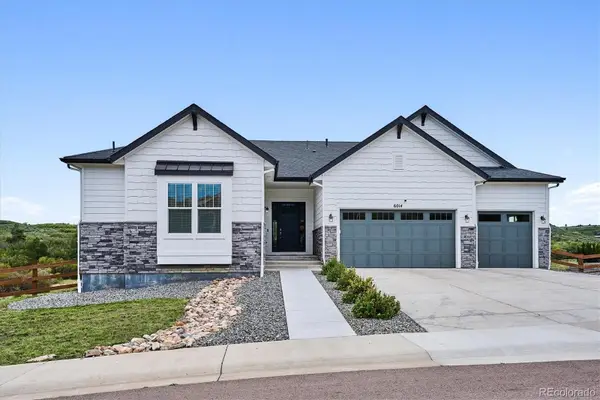 $1,399,000Coming Soon5 beds 4 baths
6014 Missoula Trail, Castle Rock, CO 80108
MLS# 5209838Listed by: RE/MAX PROFESSIONALS - New
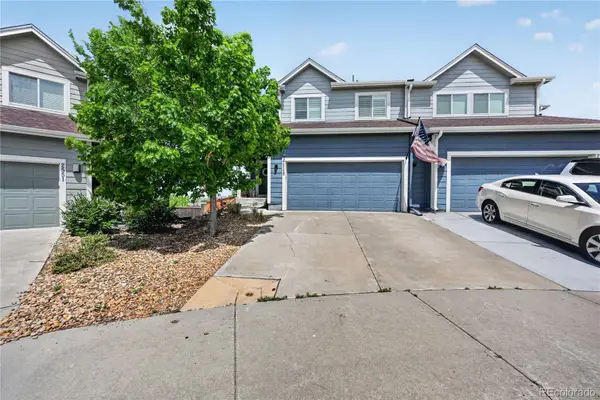 $610,000Active3 beds 3 baths2,453 sq. ft.
2548 Valley Oak Road, Castle Rock, CO 80104
MLS# 8726191Listed by: TRELORA REALTY, INC. - Coming Soon
 $1,275,000Coming Soon4 beds 4 baths
3359 Carabiner Street, Castle Rock, CO 80108
MLS# 3622675Listed by: COMPASS - DENVER - New
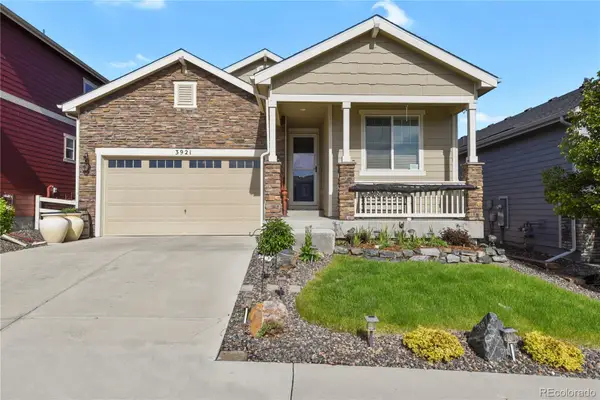 $620,000Active3 beds 3 baths3,157 sq. ft.
3921 John Court, Castle Rock, CO 80104
MLS# 3367351Listed by: PORCH & WILLOW LLC - New
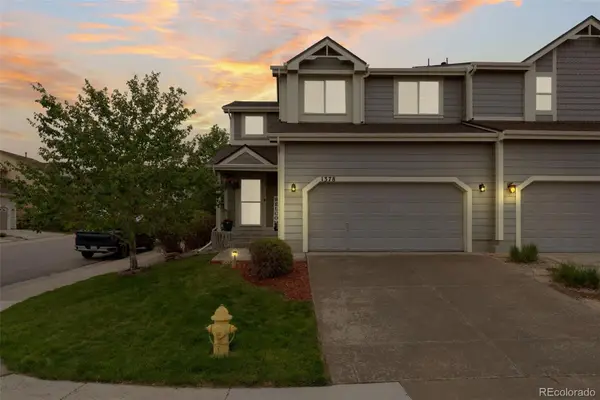 $523,000Active4 beds 4 baths2,678 sq. ft.
1378 Willow Oak Road, Castle Rock, CO 80104
MLS# 6944578Listed by: REALTY ONE GROUP PREMIER - New
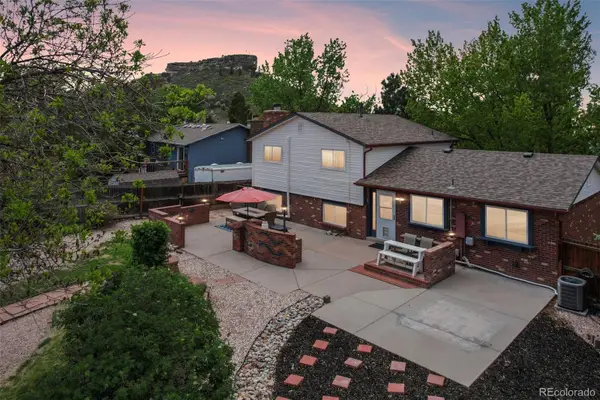 $614,000Active4 beds 4 baths2,255 sq. ft.
956 Mountain View Drive, Castle Rock, CO 80104
MLS# 3235938Listed by: RE/MAX PROFESSIONALS - New
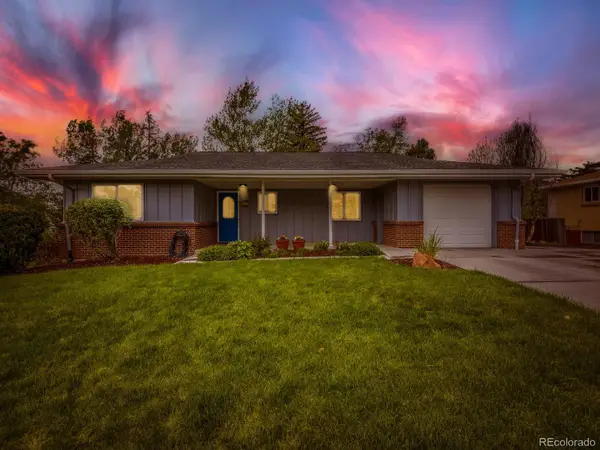 $749,999Active4 beds 3 baths2,532 sq. ft.
471 High Drive, Castle Rock, CO 80104
MLS# 7640997Listed by: REALTY ONE GROUP PREMIER - Coming Soon
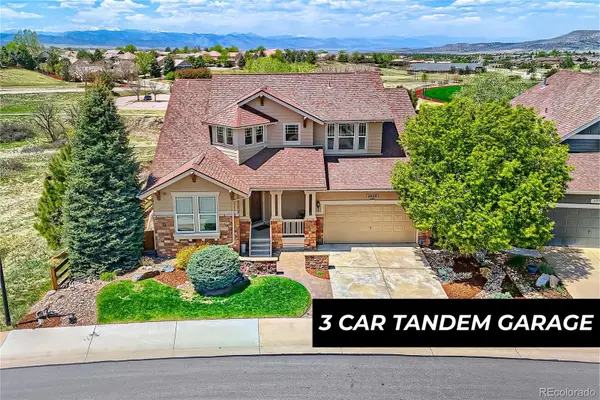 $825,000Coming Soon3 beds 2 baths
2909 Dreamcatcher Loop, Castle Rock, CO 80109
MLS# 8422458Listed by: EXP REALTY, LLC


Protect your home and budget from life's surprises with an Assurant Home Warranty, backed by a partner that supports you through every step of homeownership. Explore Plans.
© 2023 - 2026 ERA Franchise Systems LLC. All rights reserved. ERA Franchise Systems LLC fully supports the principles of the Fair Housing Act and the Equal Opportunity Act. ERA, ERA Real Estate powered, and their respective logos are registered service marks of ERA Franchise Systems LLC. Each office is independently owned and operated.