
Address Withheld By Seller, Castle Rock, CO 80104
Local realty services provided by:ERA New Age
Listed by: christopher edge
Office: christopher edge
MLS#:5805968
Source:CO_PPAR
Sorry, we are unable to map this address
Price summary
- Price:$1,685,000
- Price per sq. ft.:$371.47
About this home
Elite Crystal Valley Rancher — End of Cul-de-sac in Prestigious Tara's Ridge - You have to see this in person if it checks off your needs.
A 2014 custom build, extensively remodeled and meticulously upgraded throughout. This 4-bedroom, 3.5-bath residence sits on a .31-acre lot (13,765 sq ft) and is anchored by one of the most impressive garages you'll find on any residential property in the area. Designed for a buyer who wants turnkey luxury, low-maintenance living, and serious workspace — all in one address.
FOR HIM- The Showpiece: 7-Car Custom Commercial Garage The biggest story on this property. Built to commercial spec, this is the workshop and hangout every guy dreams about, A rare find for Car Collectors, fabricators, gearheads, home work space —or just an ultimate super cool manspace this is the one. 12' ceilings, steel I-beam built in roof for hoist,Portable Auto lift included, 30-year commercial epoxy floors & More.
FOR HER: The dream home. Spa Master Bath, Heated automatic TOTO bidet, Zero-curb shower · floor-to-ceiling glass · 360° panel, Italian tile + one-piece quartz slab walls, Multi-user shower: lighted rain head, wand + 6 body jets. KITCHEN: huge quartz island with seating, stainless steel appliances, gas stove & double oven, fridge included, walk in pantry. Hardwood floors, security system, whole house back up power supply, tankless water heater, soft water, home theater and much more.
This is one you have to see in person. Seller Carry Options....
Contact an agent
Home facts
- Year built:2014
- Listing ID #:5805968
- Added:45 day(s) ago
- Updated:September 16, 2026 at 03:14 PM
Rooms and interior
- Basement Description:Full Basement
- Living area:4,536 sq. ft.
Heating and cooling
- Cooling:Central Air
- Heating:Forced Air
- Central air:Yes
Structure and exterior
- Roof:Composite Shingle
- Year built:2014
- Building area:4,536 sq. ft.
- Lot area:0.31 Acres
Utilities
- Water:Municipal
- Sewer:Sewer
Finances and disclosures
- Price:$1,685,000
- Price per sq. ft.:$371.47
- Tax amount:$5,225 (2025)
 The information being provided by Pikes Peak REALTOR® Services Corp. is for the consumer's personal, non-commercial use and may not be used for any purpose other than to identify prospective properties consumer may be interested in purchasing. Any information relating to real estate for sale referenced on this web site comes from the Internet Data Exchange (IDX) program of the Pikes Peak REALTOR® Services Corp.. ERA New Age is not a Multiple Listing Service (MLS), nor does it offer MLS access. This website is a service of ERA New Age, a broker participant of Pikes Peak REALTOR® Services Corp.. This web site may reference real estate listing(s) held by a brokerage firm other than the broker and/or agent who owns this web site.
The accuracy of all information, regardless of source, including but not limited to open house information, square footages and lot sizes, is deemed reliable but not guaranteed and should be personally verified through personal inspection by and/or with the appropriate professionals. The data contained herein is copyrighted by Pikes Peak REALTOR® Services Corp. and is protected by all applicable copyright laws. Any unauthorized dissemination of this information is in violation of copyright laws and is strictly prohibited.
The real estate listing information and related content displayed on this site is provided exclusively for consumers' personal, non-commercial use and may not be used for any purpose other than to identify prospective properties consumers may be interested in purchasing. This information and related content is deemed reliable but is not guaranteed accurate by the Pikes Peak REALTOR® Services Corp.
Copyright 2026 Pikes Peak REALTOR® Services Corp. All rights reserved.
The information being provided by Pikes Peak REALTOR® Services Corp. is for the consumer's personal, non-commercial use and may not be used for any purpose other than to identify prospective properties consumer may be interested in purchasing. Any information relating to real estate for sale referenced on this web site comes from the Internet Data Exchange (IDX) program of the Pikes Peak REALTOR® Services Corp.. ERA New Age is not a Multiple Listing Service (MLS), nor does it offer MLS access. This website is a service of ERA New Age, a broker participant of Pikes Peak REALTOR® Services Corp.. This web site may reference real estate listing(s) held by a brokerage firm other than the broker and/or agent who owns this web site.
The accuracy of all information, regardless of source, including but not limited to open house information, square footages and lot sizes, is deemed reliable but not guaranteed and should be personally verified through personal inspection by and/or with the appropriate professionals. The data contained herein is copyrighted by Pikes Peak REALTOR® Services Corp. and is protected by all applicable copyright laws. Any unauthorized dissemination of this information is in violation of copyright laws and is strictly prohibited.
The real estate listing information and related content displayed on this site is provided exclusively for consumers' personal, non-commercial use and may not be used for any purpose other than to identify prospective properties consumers may be interested in purchasing. This information and related content is deemed reliable but is not guaranteed accurate by the Pikes Peak REALTOR® Services Corp.
Copyright 2026 Pikes Peak REALTOR® Services Corp. All rights reserved.New listings near 80104
- Coming Soon
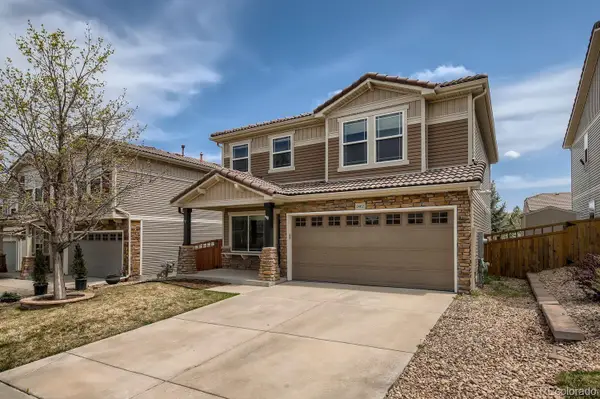 $550,000Coming Soon3 beds 3 baths1,768 sq. ft.
2402 Quartz Street, Castle Rock, CO 80109
MLS# 7834284Listed by: EMBLEM REAL ESTATE, INC. - Coming Soon
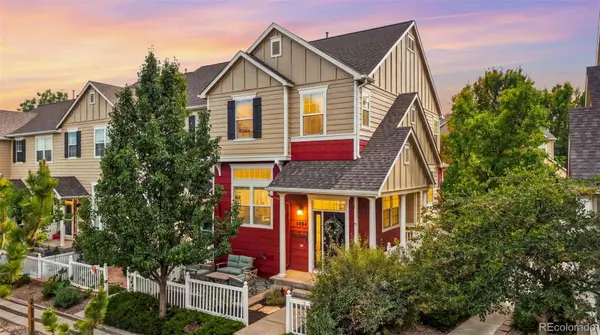 $400,000Coming Soon3 beds 3 baths1,493 sq. ft.
1494 Nemrick Place, Castle Rock, CO 80109
MLS# 2329708Listed by: LPT REALTY - Coming Soon
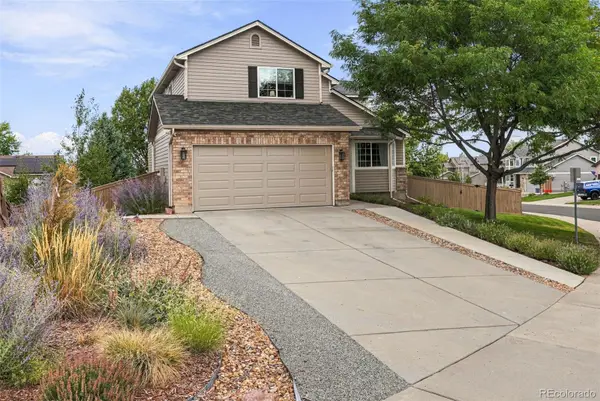 $650,000Coming Soon5 beds 4 baths2,748 sq. ft.
1081 Kingsfield Street, Castle Rock, CO 80104
MLS# 3502660Listed by: COMPASS - DENVER - Coming Soon
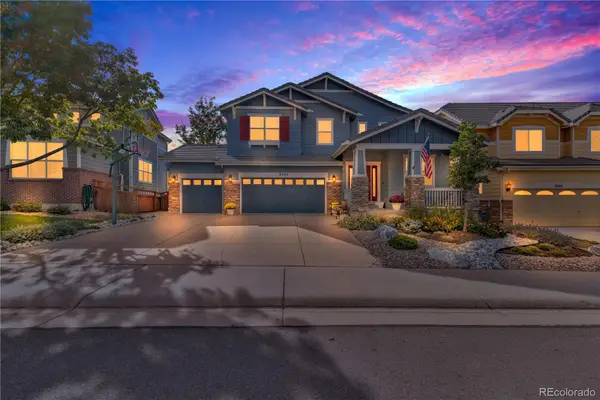 $825,000Coming Soon5 beds 4 baths4,062 sq. ft.
3285 Springbriar Drive, Castle Rock, CO 80109
MLS# 1506821Listed by: MADISON & COMPANY PROPERTIES - Coming Soon
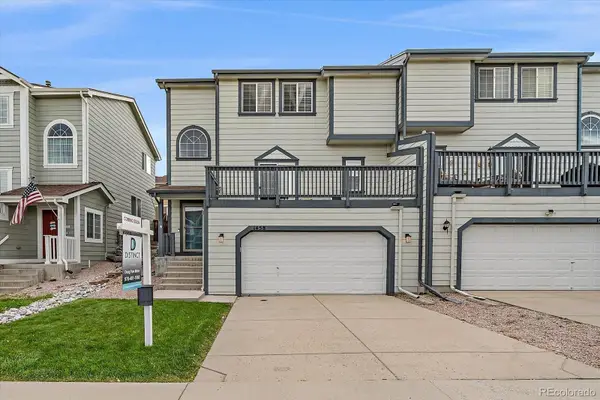 $525,999Coming Soon3 beds 4 baths2,887 sq. ft.
1458 Willow Oak Road, Castle Rock, CO 80104
MLS# 9174877Listed by: DISTINCT REAL ESTATE LLC - Coming SoonOpen Sat, 11am to 2pm
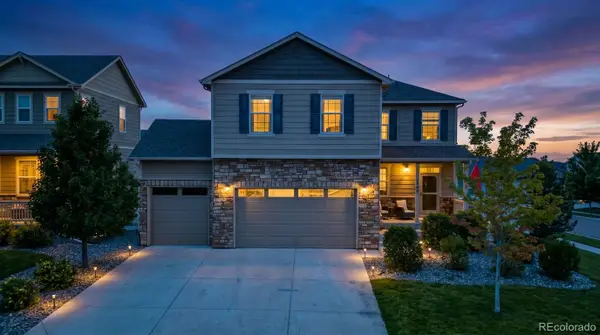 $610,000Coming Soon4 beds 3 baths3,056 sq. ft.
5849 Point Rider Circle, Castle Rock, CO 80104
MLS# 4047948Listed by: HOMESMART - New
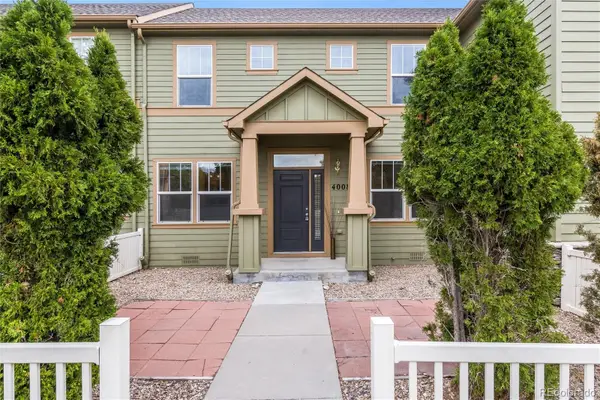 $432,000Active3 beds 3 baths1,539 sq. ft.
4008 Nordland Trail, Castle Rock, CO 80109
MLS# 4978932Listed by: EVERYTHING ESTATE LLC - New
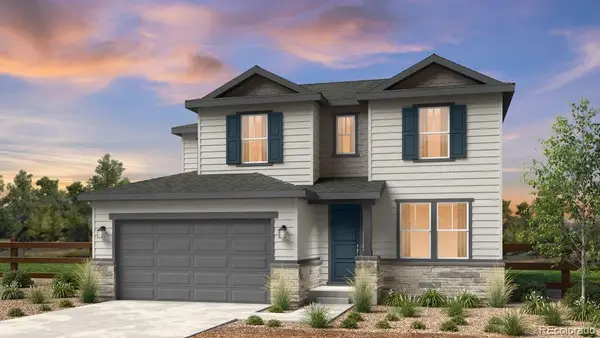 $894,689Active5 beds 5 baths3,683 sq. ft.
3360 Fervid Street, Castle Rock, CO 80108
MLS# 6193696Listed by: RE/MAX PROFESSIONALS - New
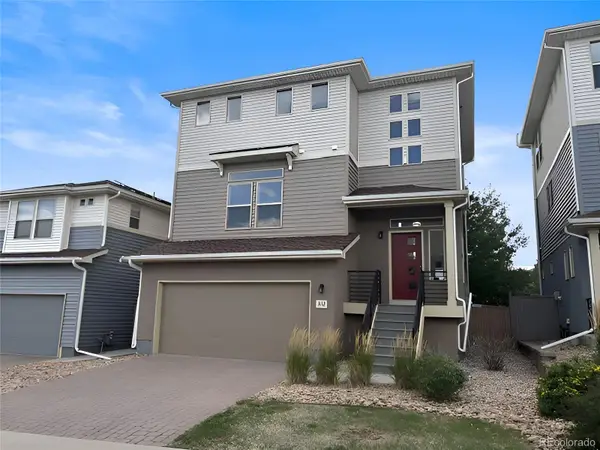 $560,000Active4 beds 4 baths2,293 sq. ft.
3112 Jonquil Street, Castle Rock, CO 80109
MLS# 2266851Listed by: DUBROVA AND ASSOCIATE LLC - New
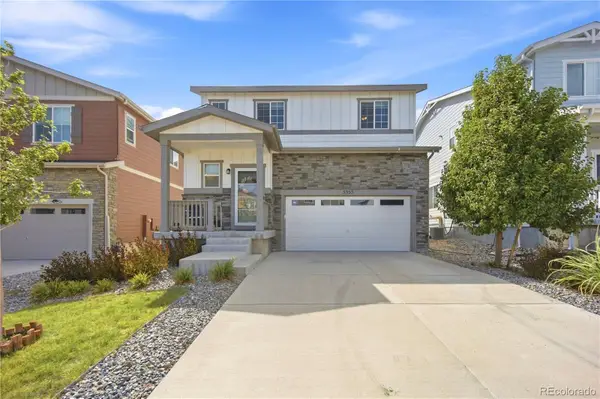 $540,000Active4 beds 3 baths1,966 sq. ft.
5355 Blue Lunar Lane, Castle Rock, CO 80104
MLS# 6549942Listed by: KELLER WILLIAMS DTC


Protect your home and budget from life's surprises with an Assurant Home Warranty, backed by a partner that supports you through every step of homeownership. Explore Plans.
© 2023 - 2026 ERA Franchise Systems LLC. All rights reserved. ERA Franchise Systems LLC fully supports the principles of the Fair Housing Act and the Equal Opportunity Act. ERA, ERA Real Estate powered, and their respective logos are registered service marks of ERA Franchise Systems LLC. Each office is independently owned and operated.