
552 NE Ginters Grove Lane, Cedaredge, CO 81413
Local realty services provided by:ERA New Age
552 NE Ginters Grove Lane,Cedaredge, CO 81413
$443,000
- 3 Beds
- 2 Baths
- - sq. ft.
- Single family
- Sold
Listed by: sara woodward
Office: norris-snell real estate
MLS#:20263450
Source:CO_GJARA
Sorry, we are unable to map this address
Price summary
- Price:$443,000
- Monthly HOA dues:$83.33
About this home
Beautifully updated ranch-style home with stunning San Juan Mountain views, located in the desirable Ginter Grove neighborhood of Cedaredge! Lovingly maintained by only its second owners, this well-cared-for home offers approximately 1,700 square feet of comfortable living space on a spacious 0.43-acre lot. Thoughtful recent improvements make this home truly move-in ready, including a new 30-year architectural roof with added attic ventilation, new laminate flooring throughout with tile in the sunroom, and fresh neutral paint on the walls, ceilings, doors, and trim. The bright, welcoming kitchen has been refreshed with painted cabinetry, updated hardware, floating shelves, and modern light fixtures while maintaining abundant cabinet and pantry storage. The open living areas create a warm and inviting space that's perfect for both everyday living and entertaining. Step outside to enjoy a beautifully maintained yard featuring a six-foot fenced garden, drip irrigation system, and established perennial raspberry bushes. The generous lot provides plenty of room to garden, relax, or simply enjoy the peaceful surroundings. Additional updates include new heating elements in both secondary bedrooms, replacing older baseboard units for improved comfort and efficiency. Residents of Ginter Grove also enjoy private community access to Surface Creek, offering another opportunity to experience the beauty of the Surface Creek Valley. Outdoor enthusiasts will appreciate being just 9 miles from the Grand Mesa National Forest, providing year-round recreation including hiking, fishing, camping, mountain biking, cross-country skiing, and more. Located in one of Cedaredge's most established neighborhoods, this home offers mature landscaping, a quiet setting, and convenient access to downtown Cedaredge, golf, wineries, orchards, and all the amenities that make Western Colorado such a wonderful place to call home. Move-in ready with major updates already completed! This exceptional property is ready for its next chapter!...
Contact an agent
Home facts
- Year built:1982
- Subdivision & Development:Ginters Grove
- Listing ID #:20263450
- Added:50 day(s) ago
- Updated:September 03, 2026 at 08:49 PM
Rooms and interior
- Bedrooms:3
- Total bathrooms:2
- Full bathrooms:2
- Flooring:Laminate, Tile
- Dining Description:Kitchen/Dining Combo
- Bathrooms Description:Walk-In Shower
- Kitchen Description:Dishwasher, Electric Oven, Electric Range, Refrigerator
- Bedroom Description:Main Level Primary
- Basement:Yes
- Basement Description:Crawl Space
Heating and cooling
- Cooling:Central Air
- Heating:Electric
- Central air:Yes
Structure and exterior
- Roof:Asphalt, Composition
- Year built:1982
- Lot Features:Irregular Lot, Landscaped
- Construction Materials:Wood Frame
- Levels:1 Story
Schools
- High school:Cedaredge
- Middle school:Cedaredge
- Elementary school:Cedaredge
Utilities
- Water:Community Coop, Public
- Sewer:Septic Tank
Finances and disclosures
- Price:$443,000
Features and amenities
- Appliances:Dishwasher, Dryer, Electric Oven, Electric Range, Refrigerator, Washer
- Laundry features:Dryer, Washer
- Amenities:Ceiling Fans, Vaulted Ceilings, Walk-In Closets, Window Coverings
Parking
- Parking description:Attached, Garage, Garage Door Opener
- Garage:Yes
- Garage spaces:2
New listings near 552 NE Ginters Grove Lane
- New
 $279,000Active2 beds 1 baths889 sq. ft.
345 NW 4th Street, Cedaredge, CO 81413
MLS# 20264466Listed by: THE RESOURCE GROUP, LLC - New
 $1,190,000Active10 beds 8 baths3,416 sq. ft.
210 NW 5th Street, Cedaredge, 81413
MLS# 20264444Listed by: THE RESOURCE GROUP, LLC - New
 Listed by ERA$595,000Active4 beds 3 baths2,752 sq. ft.
1490 SE Fairway Drive, Cedaredge, CO 81413
MLS# 20264435Listed by: RONIN REAL ESTATE PROFESSIONALS ERA POWERED  $239,900Active0 Acres
20212 2300 Road, Cedaredge, CO 81413
MLS# 20263735Listed by: RE/MAX RISE UP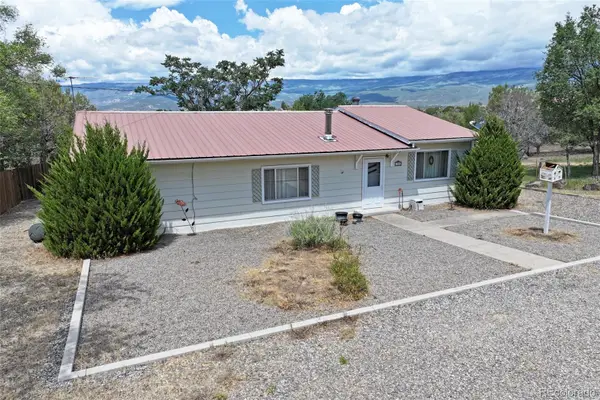 $289,000Active3 beds 2 baths1,768 sq. ft.
594 NW 9th Street, Cedaredge, CO 81413
MLS# 5865352Listed by: REAL COLORADO PROPERTIES
 $485,000Active3 beds 3 baths1,856 sq. ft.
15770 Heavens View Road, Cedaredge, CO 81413
MLS# 20263655Listed by: GRAND MESA REAL ESTATE SERVICES $599,900Active4 beds 2 baths1,232 sq. ft.
20931 Brimstone Road, Cedaredge, CO 81413
MLS# 20263506Listed by: THE CHRISTI REECE GROUP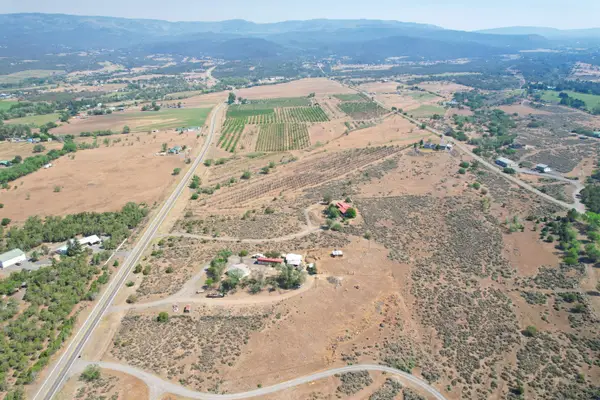 $399,000Active2 beds 2 baths1,400 sq. ft.
18878 Highway 65, Cedaredge, CO 81413
MLS# 20263301Listed by: UNITED COUNTRY REAL COLORADO PROPERTIES $419,900Active3 beds 3 baths1,712 sq. ft.
575 NE 4th Street, Cedaredge, CO 81413
MLS# 20263152Listed by: REAL ESTATE WEST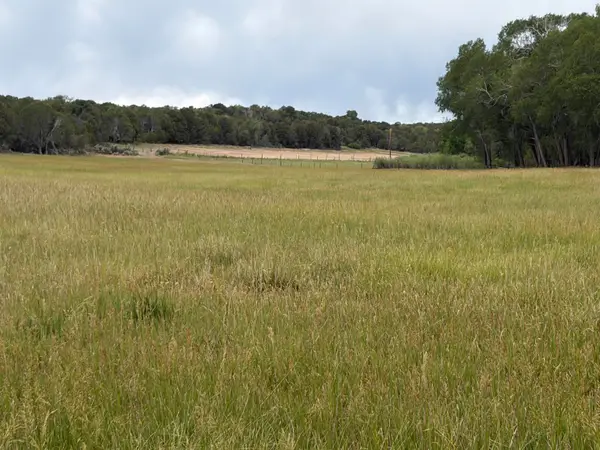 $385,000Active21.09 Acres
TBD Cactus Park Road, Cedaredge, CO 81413
MLS# 20262914Listed by: GRAND MESA REAL ESTATE SERVICES


Protect your home and budget from life's surprises with an Assurant Home Warranty, backed by a partner that supports you through every step of homeownership. Explore Plans.
© 2023 - 2026 ERA Franchise Systems LLC. All rights reserved. ERA Franchise Systems LLC fully supports the principles of the Fair Housing Act and the Equal Opportunity Act. ERA, ERA Real Estate powered, and their respective logos are registered service marks of ERA Franchise Systems LLC. Each office is independently owned and operated.