
1581 E Nichols Circle, Centennial, CO 80122
Local realty services provided by:ERA Shields Real Estate
Listed by: fauna mackillip
Office: re/max professionals
MLS#:7375303
Source:ML
Price summary
- Price:$485,000
- Price per sq. ft.:$179.63
- Monthly HOA dues:$355
About this home
Price reduced. Great opportunity to own this well maintained town home in popular Woodridge Terrace. Open/contemporary floor plan offers an abundance of light. Being an end unit, there are more windows and the vaulted ceiling in the living room has 2 skylights and is the focal point for everyday relaxation or entertaining friends. Kitchen has wood floors with access to formal dining and the sunroom or breakfast room. The sunroom is surrounded by windows flooding the area with natural light. Both bedrooms on the upper level have private bathrooms. Primary bedroom has a large wall to wall closet and the bathroom has 2 skylights, 2 sinks, separate tub and shower. Basement is finished with a media room, office, full bath and laundry. Office has potential of being a bedroom; needs an egress window. The roof was replaced in 2024. Windows have been replaced. Pet free. This home has a greenbelt on 2 sides. Community includes a clubhouse and pool. The home is dated and needs a new owner to make it their own, but condition is move in ready and shows how well the owner maintained the home....
Contact an agent
Home facts
- Year built:1983
- Subdivision & Development:Woodridge Terrace
- Listing ID #:7375303
Rooms and interior
- Bedrooms:2
- Total bathrooms:4
- Full bathrooms:3
- Half bathrooms:1
- Flooring:Carpet, Tile, Wood
- Bathrooms Description:Five Piece Bath
- Kitchen Description:Dishwasher, Disposal, Microwave, Oven, Range, Refrigerator
- Basement:Yes
- Basement Description:Finished, Partial
- Living area:2,700 sq. ft.
Heating and cooling
- Cooling:Central Air
- Heating:Forced Air
- Central air:Yes
Structure and exterior
- Roof:Composition
- Year built:1983
- Building area:2,700 sq. ft.
- Lot Features:Greenbelt
- Architectural Style:Contemporary
- Construction Materials:Brick, Frame
- Exterior Features:Patio
- Foundation Description:Slab
- Levels:2 Story
Schools
- High school:Arapahoe
- Middle school:Powell
- Elementary school:Sandburg
Utilities
- Water:Public
- Sewer:Public Sewer
Finances and disclosures
- Price:$485,000
- Price per sq. ft.:$179.63
- Tax amount:$3,248 (2025)
Features and amenities
- Laundry features:Dryer, In Unit, Washer
- Amenities:Carbon Monoxide Detector(s), Double Pane Windows, Gas Water Heater, Skylight(s), Smoke Detector(s), Window Treatments
Parking
- Total parking spaces:2
- Garage:Yes
- Garage spaces:2
 Based on information submitted to the MLS GRID as of September 5, 2026 02:48 PM. All data is obtained from various sources and may not have been verified by broker or MLS GRID. Supplied Open House information is subject to change without notice. All information should be independently reviewed and verified for accuracy. Properties may or may not be listed by the office/agent presenting the information.
New listings near 1581 E Nichols Circle
- Coming Soon
 $1,950,000Coming Soon1 Acres
6001 S Franklin Street, Centennial, CO 80121
MLS# 6227624Listed by: COMPASS - DENVER - Coming Soon
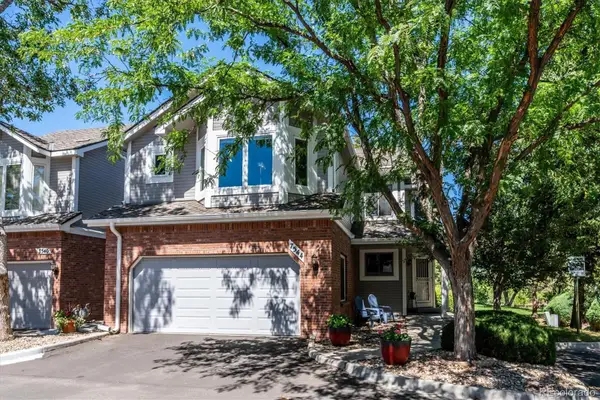 $560,000Coming Soon3 beds 4 baths2,596 sq. ft.
7544 S Monaco Way, Centennial, CO 80112
MLS# 6024400Listed by: CORCORAN PERRY & CO. - Coming Soon
 $550,000Coming Soon3 beds 2 baths2,425 sq. ft.
6403 E Geddes Avenue, Centennial, CO 80112
MLS# 8282533Listed by: RE/MAX PROFESSIONALS - Coming Soon
 $495,000Coming Soon3 beds 2 baths1,861 sq. ft.
4995 S Flanders Court, Aurora, CO 80015
MLS# 6828646Listed by: KELLER WILLIAMS DTC - Coming Soon
 $1,500,000Coming Soon5 beds 4 baths4,976 sq. ft.
6529 S Adams Court, Littleton, CO 80121
MLS# 6025025Listed by: RE/MAX PROFESSIONALS - Coming Soon
 $714,900Coming Soon4 beds 4 baths3,090 sq. ft.
17023 E Dorado Drive, Centennial, CO 80015
MLS# 5272277Listed by: RE/MAX PROFESSIONALS - Coming Soon
 $725,000Coming Soon4 beds 3 baths2,204 sq. ft.
7644 S Franklin Way, Littleton, CO 80122
MLS# 2930651Listed by: WINDERMERE DTC - New
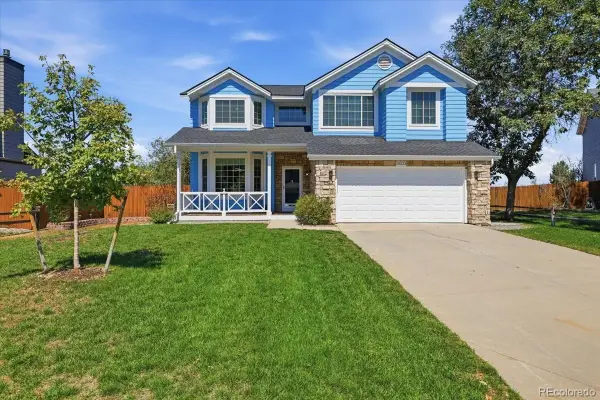 $650,000Active3 beds 4 baths3,226 sq. ft.
19333 E Prentice Place, Centennial, CO 80015
MLS# 9842816Listed by: KELLER WILLIAMS DTC - New
 $472,900Active2 beds 3 baths1,577 sq. ft.
8966 E Nichols Place, Centennial, CO 80112
MLS# 7907495Listed by: RE/MAX PROFESSIONALS - New
 $525,500Active4 beds 3 baths1,939 sq. ft.
4984 S Dunkirk Way, Centennial, CO 80015
MLS# 5828352Listed by: CITY PARK REALTY LLC


Protect your home and budget from life's surprises with an Assurant Home Warranty, backed by a partner that supports you through every step of homeownership. Explore Plans.
© 2023 - 2026 ERA Franchise Systems LLC. All rights reserved. ERA Franchise Systems LLC fully supports the principles of the Fair Housing Act and the Equal Opportunity Act. ERA, ERA Real Estate powered, and their respective logos are registered service marks of ERA Franchise Systems LLC. Each office is independently owned and operated.