
15924 E Otero Circle, Centennial, CO 80112
Local realty services provided by:ERA New Age
15924 E Otero Circle,Centennial, CO 80112
$549,900
- 3 Beds
- 3 Baths
- 2,799 sq. ft.
- Single family
- Active
Listed by: christy shaffer
Office: keller williams real estate llc.
MLS#:8316718
Source:ML
Price summary
- Price:$549,900
- Price per sq. ft.:$196.46
- Monthly HOA dues:$119
About this home
Welcome home to this beautifully maintained, one-owner townhome perfectly tucked into a quiet location across from the park! This light-filled open floor plan is designed for effortless living and entertaining, featuring rich hardwood floors throughout the main level and a spacious great room that flows seamlessly into the large dining area and stunning kitchen. The kitchen is truly the heart of the home with granite countertops, a large island, stainless steel appliances, gas stove, pantry and a brand-new dishwasher (2026). A convenient main-floor powder room adds to the thoughtful layout. Step outside through the sliding glass door to your covered patio and garden retreat—perfect for summer grilling, morning coffee, or relaxing evenings. Upstairs, you’ll love the bright and versatile loft, convenient laundry room, two spacious secondary bedrooms with oversized closets, and a full bath with dual sinks. The oversized primary suite offers a peaceful retreat with a large walk-in closet and private ensuite bath. The unfinished basement provides endless possibilities for future expansion, workout space, or extra storage. This smoke-free, pet-free home has been exceptionally maintained and shines with pride of ownership throughout. Thoughtfully designed for energy efficiency, the home also features a tankless water heater and a new roof installed in 2025. Enjoy low-maintenance living with HOA-covered front landscaping and snow removal. Ideally located off Jordan Road near shopping, restaurants, walking and biking trails, and with easy access to the Denver Tech Center, Parker, and E-470. All within the award-winning Cherry Creek School District. Don’t miss your chance to make this house your home!...
Contact an agent
Home facts
- Year built:2018
- Subdivision & Development:Trails Edge Subdivision
- Listing ID #:8316718
Rooms and interior
- Bedrooms:3
- Total bathrooms:3
- Full bathrooms:2
- Half bathrooms:1
- Flooring:Carpet, Linoleum, Tile, Wood
- Bathrooms Description:Five Piece Bath
- Kitchen Description:Dishwasher, Disposal, Kitchen Island, Microwave, Oven, Pantry, Range
- Basement:Yes
- Basement Description:Bath/Stubbed, Full, Unfinished
- Living area:2,799 sq. ft.
Heating and cooling
- Cooling:Central Air
- Heating:Forced Air, Natural Gas
- Central air:Yes
Structure and exterior
- Roof:Composition
- Year built:2018
- Building area:2,799 sq. ft.
- Lot area:0.06 Acres
- Architectural Style:Contemporary
- Construction Materials:Brick, Concrete, Frame, Wood Siding
- Exterior Features:Covered, Deck, Front Porch, Private Yard
- Foundation Description:Concrete Perimeter, Slab
- Levels:2 Story
Schools
- High school:Grandview
- Middle school:Liberty
- Elementary school:Red Hawk Ridge
Utilities
- Water:Public
- Sewer:Public Sewer
Finances and disclosures
- Price:$549,900
- Price per sq. ft.:$196.46
- Tax amount:$4,440 (2025)
Features and amenities
- Laundry features:In Unit
- Amenities:Carbon Monoxide Detector(s), Double Pane Windows, Smoke Detector(s), Tankless Water Heater, Window Coverings
Parking
- Total parking spaces:2
- Parking description:Concrete Driveway, Dry Walled, Insulated Garage
- Garage:Yes
- Garage spaces:2
 Based on information submitted to the MLS GRID as of September 5, 2026 02:48 PM. All data is obtained from various sources and may not have been verified by broker or MLS GRID. Supplied Open House information is subject to change without notice. All information should be independently reviewed and verified for accuracy. Properties may or may not be listed by the office/agent presenting the information.
New listings near 15924 E Otero Circle
- Coming Soon
 $1,950,000Coming Soon1 Acres
6001 S Franklin Street, Centennial, CO 80121
MLS# 6227624Listed by: COMPASS - DENVER - Coming Soon
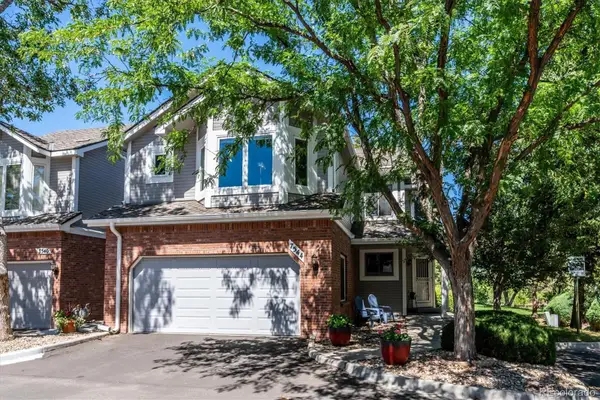 $560,000Coming Soon3 beds 4 baths2,596 sq. ft.
7544 S Monaco Way, Centennial, CO 80112
MLS# 6024400Listed by: CORCORAN PERRY & CO. - Coming Soon
 $550,000Coming Soon3 beds 2 baths2,425 sq. ft.
6403 E Geddes Avenue, Centennial, CO 80112
MLS# 8282533Listed by: RE/MAX PROFESSIONALS - Coming Soon
 $495,000Coming Soon3 beds 2 baths1,861 sq. ft.
4995 S Flanders Court, Aurora, CO 80015
MLS# 6828646Listed by: KELLER WILLIAMS DTC - Coming Soon
 $1,500,000Coming Soon5 beds 4 baths4,976 sq. ft.
6529 S Adams Court, Littleton, CO 80121
MLS# 6025025Listed by: RE/MAX PROFESSIONALS - Coming Soon
 $714,900Coming Soon4 beds 4 baths3,090 sq. ft.
17023 E Dorado Drive, Centennial, CO 80015
MLS# 5272277Listed by: RE/MAX PROFESSIONALS - Coming Soon
 $725,000Coming Soon4 beds 3 baths2,204 sq. ft.
7644 S Franklin Way, Littleton, CO 80122
MLS# 2930651Listed by: WINDERMERE DTC - New
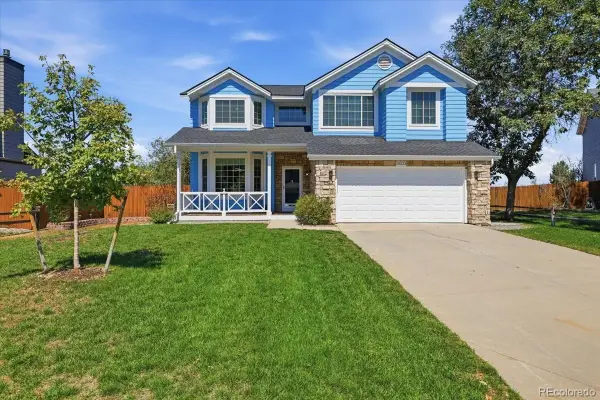 $650,000Active3 beds 4 baths3,226 sq. ft.
19333 E Prentice Place, Centennial, CO 80015
MLS# 9842816Listed by: KELLER WILLIAMS DTC - New
 $472,900Active2 beds 3 baths1,577 sq. ft.
8966 E Nichols Place, Centennial, CO 80112
MLS# 7907495Listed by: RE/MAX PROFESSIONALS - New
 $525,500Active4 beds 3 baths1,939 sq. ft.
4984 S Dunkirk Way, Centennial, CO 80015
MLS# 5828352Listed by: CITY PARK REALTY LLC


Protect your home and budget from life's surprises with an Assurant Home Warranty, backed by a partner that supports you through every step of homeownership. Explore Plans.
© 2023 - 2026 ERA Franchise Systems LLC. All rights reserved. ERA Franchise Systems LLC fully supports the principles of the Fair Housing Act and the Equal Opportunity Act. ERA, ERA Real Estate powered, and their respective logos are registered service marks of ERA Franchise Systems LLC. Each office is independently owned and operated.