
15587 E Progress, Centennial, CO 80015
Local realty services provided by:ERA Shields Real Estate
15587 E Progress,Centennial, CO 80015
$1,349,000
- 6 Beds
- 7 Baths
- 6,255 sq. ft.
- Single family
- Coming Soon
Listed by: baljinder "johney" thiara
Office: singh & co. real estate
MLS#:1945640
Source:ML
Price summary
- Price:$1,349,000
- Price per sq. ft.:$215.67
- Monthly HOA dues:$72
About this home
Rare Custom Home in the Estates at Piney Creek
Set in a neighborhood of custom homes in Centennial’s Estates at Piney Creek, this 6-bedroom, 7-bath residence is thoughtfully customized down to the drawer pulls. Custom stonework, built-in cabinetry, and a distinctive Custom front door give the home character, while fresh interior paint and new carpet give it a refreshed feel.
The sun-filled main level offers formal living and dining rooms, a private office with custom built-ins, and a guest bedroom with its own full bath. The kitchen features brand-new GE Café appliances, Silestone quartz countertops, and an oversized island with ample seating. A custom entertainment center anchors the family room, and custom chandeliers add character throughout the home.
The basement features a second full kitchen, another custom entertainment center, and extensive built-in storage. There’s a laundry area on each of the three levels, including a newly customized laundry room with quartz countertops, a utility sink, built-in cabinetry, and marble tile flooring. The updated primary bath also features marble tile and a built-in laundry area.
Outside, mature trees frame the property, which features a private basketball court and a stamped-concrete front walkway installed in 2025. The oversized three-car garage has a coated floor. Additional features include an alarm system, six Ring cameras, and two A/C units upgraded in 2021.
Located within the Cherry Creek School District, the home offers nearby shopping and dining and easy access to the Denver Tech Center and downtown Denver....
Contact an agent
Home facts
- Year built:2000
- Subdivision & Development:Piney Creek
- Listing ID #:1945640
Rooms and interior
- Bedrooms:6
- Total bathrooms:7
- Full bathrooms:5
- Half bathrooms:2
- Flooring:Carpet, Tile, Wood
- Kitchen Description:Cooktop, Dishwasher, Disposal, Double Oven, Eat-in Kitchen, Kitchen Island, Microwave, Pantry, Self Cleaning Oven, Smart Appliances, Warming Drawer
- Basement Description:Finished, Full, Interior Entry, Sump Pump
- Living area:6,255 sq. ft.
Heating and cooling
- Cooling:Central Air
- Heating:Forced Air
Structure and exterior
- Roof:Concrete
- Year built:2000
- Building area:6,255 sq. ft.
- Lot Features:Irrigated, Level, Sprinklers In Front, Sprinklers In Rear
- Architectural Style:Traditional
- Construction Materials:Brick, Stucco
- Exterior Features:Rain Gutters
- Levels:2 Story
Schools
- High school:Smoky Hill
- Middle school:Laredo
- Elementary school:Indian Ridge
Utilities
- Water:Public
- Sewer:Community Sewer
Finances and disclosures
- Price:$1,349,000
- Price per sq. ft.:$215.67
- Tax amount:$7,598
Features and amenities
- Laundry features:Common Area
- Amenities:Double Pane Windows, Gas Water Heater, Smart Appliances, Sump Pump
Parking
- Garage spaces:3
 Based on information submitted to the MLS GRID as of November 12, 2026 06:02 AM. All data is obtained from various sources and may not have been verified by broker or MLS GRID. Supplied Open House information is subject to change without notice. All information should be independently reviewed and verified for accuracy. Properties may or may not be listed by the office/agent presenting the information.
New listings near 15587 E Progress
- Coming Soon
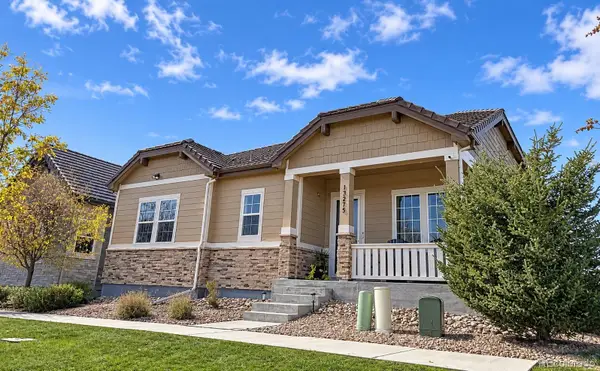 $800,000Coming Soon3 beds 4 baths3,306 sq. ft.
13275 E Caley, Centennial, CO 80111
MLS# 1890630Listed by: RE/MAX PROFESSIONALS - New
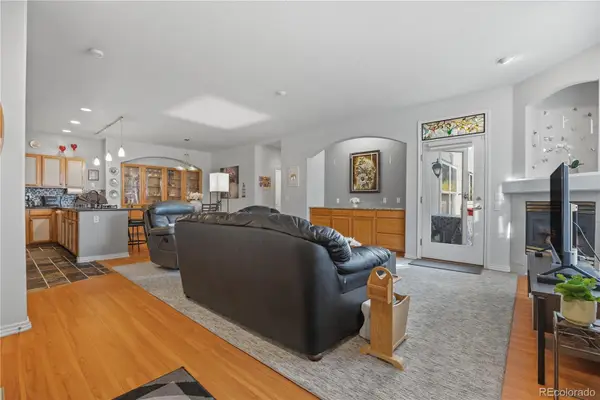 $550,000Active3 beds 3 baths2,131 sq. ft.
6617 S Forest #A, Centennial, CO 80121
MLS# 6913686Listed by: ED PRATHER REAL ESTATE - New
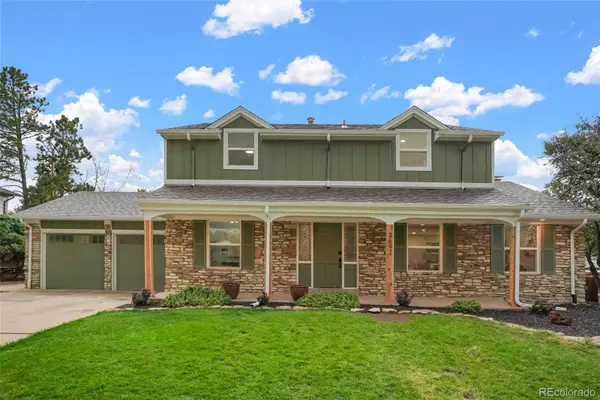 $1,025,000Active4 beds 4 baths2,940 sq. ft.
3692 E Briarwood, Centennial, CO 80122
MLS# 6180499Listed by: LOKATION REAL ESTATE - Open Sat, 11am to 1pmNew
 $670,000Active4 beds 3 baths2,284 sq. ft.
6174 S Magnolia, Englewood, CO 80111
MLS# 6255564Listed by: EQUITY COLORADO REAL ESTATE - New
 $398,000Active3 beds 3 baths1,436 sq. ft.
5555 E Briarwood #2301, Centennial, CO 80122
MLS# 3765671Listed by: RE/MAX PROFESSIONALS - Open Sat, 11am to 1pmNew
 $520,000Active3 beds 2 baths1,568 sq. ft.
5627 S Jericho, Centennial, CO 80015
MLS# 8136630Listed by: SERHANT COLORADO LLC - Open Sat, 11am to 1pmNew
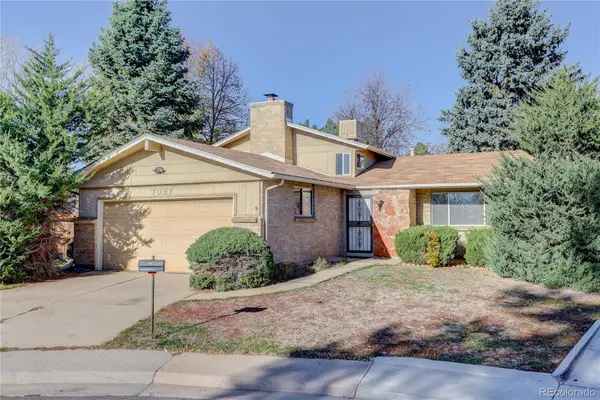 $499,000Active4 beds 3 baths1,682 sq. ft.
7427 S Fairfax, Centennial, CO 80122
MLS# 2073761Listed by: CAMBER REALTY, LTD - New
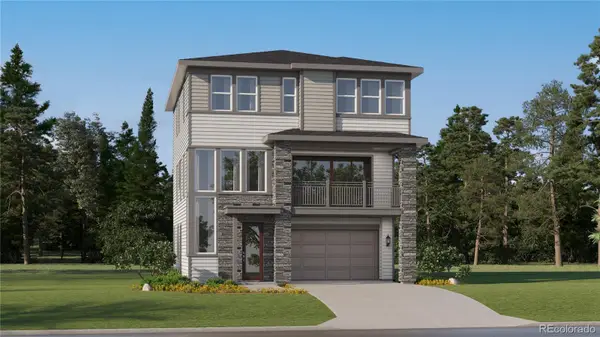 $670,350Active4 beds 4 baths2,581 sq. ft.
7757 S Mobile, Centennial, CO 80016
MLS# 7978454Listed by: RE/MAX PROFESSIONALS - New
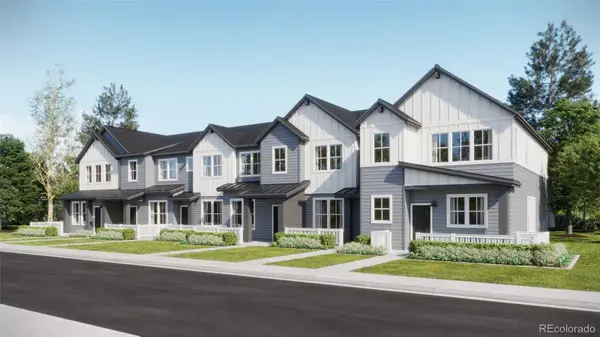 $403,595Active2 beds 3 baths1,266 sq. ft.
16868 E Kettle, Centennial, CO 80016
MLS# 8969483Listed by: RE/MAX PROFESSIONALS


Protect your home and budget from life's surprises with an Assurant Home Warranty, backed by a partner that supports you through every step of homeownership. Explore Plans.
© 2023 - 2026 ERA Franchise Systems LLC. All rights reserved. ERA Franchise Systems LLC fully supports the principles of the Fair Housing Act and the Equal Opportunity Act. ERA, ERA Real Estate powered, and their respective logos are registered service marks of ERA Franchise Systems LLC. Each office is independently owned and operated.