
17195 E Dorado Drive, Centennial, CO 80015
Local realty services provided by:ERA Teamwork Realty
Listed by: lyn drake
Office: re/max professionals
MLS#:7269801
Source:ML
Price summary
- Price:$769,000
- Price per sq. ft.:$183.1
- Monthly HOA dues:$140
About this home
Ideal for Multi-Generational Living or a Home-Based Business! A thoughtfully designed addition to the home offers flexible, private living space with its own separate outdoor entrance—perfect for extended family, guests, a caregiver, or a dedicated home office/business setup. This versatile area provides separation from the main living spaces while still remaining connected to the home, creating endless possibilities for today’s changing lifestyle needs. Outstanding opportunity in The Hills at Piney Creek. This spacious home offers a flexible layout designed for today’s changing needs. A rare private suite features a separate exterior entrance, gas fireplace, vaulted ceiling, direct backyard access—ideal for multigenerational living, a home-based business, private office, studio, guest suite, or additional living space.
The main level offers a light-filled living room with vaulted ceilings and hardwood flooring, a formal dining area, an eat-in kitchen, deck access, and a dramatic family room with skylight, wet bar, and gas fireplace. Upstairs, the spacious primary suite includes vaulted ceilings, a walk-in closet, and a five-piece bath. Two additional bedrooms and a flexible office or fourth bedroom with French doors, built-in bookcases, and a private balcony complete the upper level.
The finished basement provides a large recreation or great room with egress windows, a full bath, laundry. Outside, enjoy a fully fenced yard, deck, patio, mature landscaping, and room to relax or entertain. The oversized, finished three-car garage offers approximately 805 square feet, excellent space for vehicles, storage, hobbies, or workshop use. New 67K roof.
The home would benefit from new carpet and refinishing of the hardwood floors, creating an excellent opportunity for buyers to personalize the property & build equity. Residents enjoy Piney Creek’s clubhouse, community pool, tennis courts, playgrounds, parks, and trails, along with highly regarded Cherry Creek schools....
Contact an agent
Home facts
- Year built:1987
- Subdivision & Development:Piney Creek
- Listing ID #:7269801
Rooms and interior
- Bedrooms:4
- Total bathrooms:4
- Full bathrooms:3
- Half bathrooms:1
- Flooring:Carpet, Tile, Vinyl, Wood
- Bathrooms Description:Five Piece Bath
- Kitchen Description:Cooktop, Dishwasher, Disposal, Eat-in Kitchen, Microwave, Pantry, Range, Refrigerator, Self Cleaning Oven
- Basement:Yes
- Basement Description:Bath/Stubbed, Finished, Full, Interior Entry, Sump Pump
- Living area:4,200 sq. ft.
Heating and cooling
- Cooling:Central Air
- Heating:Forced Air, Natural Gas
- Central air:Yes
Structure and exterior
- Roof:Composition
- Year built:1987
- Building area:4,200 sq. ft.
- Lot area:0.18 Acres
- Lot Features:Landscaped, Level, Master Planned, Near Public Transit, Sprinklers In Front, Sprinklers In Rear
- Architectural Style:Contemporary
- Construction Materials:Brick, Frame, Wood Siding
- Exterior Features:Balcony, Deck, Front Porch, Garden, Patio, Private Yard, Rain Gutters, Rooftop
- Foundation Description:Slab
- Levels:2 Story
Schools
- High school:Grandview
- Middle school:Falcon Creek
- Elementary school:Trails West
Utilities
- Water:Public
- Sewer:Public Sewer
Finances and disclosures
- Price:$769,000
- Price per sq. ft.:$183.1
- Tax amount:$5,920 (2025)
Features and amenities
- Laundry features:Dryer, In Unit, Washer
- Amenities:Bay Window(s), Carbon Monoxide Detector(s), Double Pane Windows, Gas Water Heater, Skylight(s), Smoke Detector(s), Sump Pump, Window Coverings, Window Treatments
Parking
- Total parking spaces:3
- Parking description:220 Volts, Concrete Driveway, Dry Walled, Oversized, Oversized Door
- Garage:Yes
- Garage spaces:3
 Based on information submitted to the MLS GRID as of September 7, 2026 12:50 AM. All data is obtained from various sources and may not have been verified by broker or MLS GRID. Supplied Open House information is subject to change without notice. All information should be independently reviewed and verified for accuracy. Properties may or may not be listed by the office/agent presenting the information.
New listings near 17195 E Dorado Drive
- Coming SoonOpen Sat, 12 to 2pm
 $685,000Coming Soon5 beds 4 baths3,015 sq. ft.
7543 S Ogden Way, Centennial, CO 80122
MLS# 6204218Listed by: DENVER REALTY AND HOMES - Coming Soon
 $1,950,000Coming Soon1 Acres
6001 S Franklin Street, Centennial, CO 80121
MLS# 6227624Listed by: COMPASS - DENVER - Coming Soon
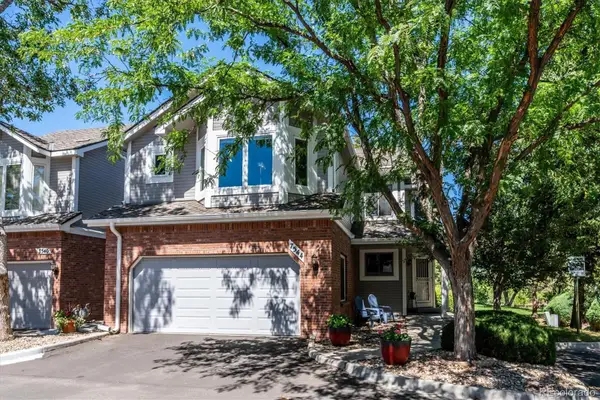 $560,000Coming Soon3 beds 4 baths2,596 sq. ft.
7544 S Monaco Way, Centennial, CO 80112
MLS# 6024400Listed by: CORCORAN PERRY & CO. - Coming Soon
 $550,000Coming Soon3 beds 2 baths2,425 sq. ft.
6403 E Geddes Avenue, Centennial, CO 80112
MLS# 8282533Listed by: RE/MAX PROFESSIONALS - Coming Soon
 $495,000Coming Soon3 beds 2 baths1,861 sq. ft.
4995 S Flanders Court, Aurora, CO 80015
MLS# 6828646Listed by: KELLER WILLIAMS DTC - Coming Soon
 $1,500,000Coming Soon5 beds 4 baths4,976 sq. ft.
6529 S Adams Court, Littleton, CO 80121
MLS# 6025025Listed by: RE/MAX PROFESSIONALS - Coming Soon
 $714,900Coming Soon4 beds 4 baths3,090 sq. ft.
17023 E Dorado Drive, Centennial, CO 80015
MLS# 5272277Listed by: RE/MAX PROFESSIONALS - Coming Soon
 $725,000Coming Soon4 beds 3 baths2,204 sq. ft.
7644 S Franklin Way, Littleton, CO 80122
MLS# 2930651Listed by: WINDERMERE DTC - New
 $849,500Active4 beds 3 baths2,889 sq. ft.
7855 S Wabash Court, Centennial, CO 80112
MLS# 4702251Listed by: HOMESMART - New
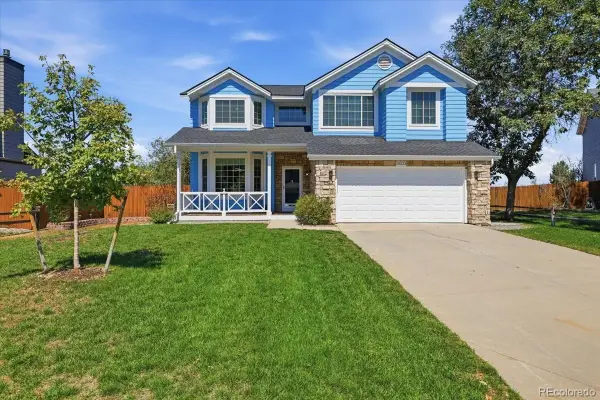 $650,000Active3 beds 4 baths3,226 sq. ft.
19333 E Prentice Place, Centennial, CO 80015
MLS# 9842816Listed by: KELLER WILLIAMS DTC


Protect your home and budget from life's surprises with an Assurant Home Warranty, backed by a partner that supports you through every step of homeownership. Explore Plans.
© 2023 - 2026 ERA Franchise Systems LLC. All rights reserved. ERA Franchise Systems LLC fully supports the principles of the Fair Housing Act and the Equal Opportunity Act. ERA, ERA Real Estate powered, and their respective logos are registered service marks of ERA Franchise Systems LLC. Each office is independently owned and operated.