
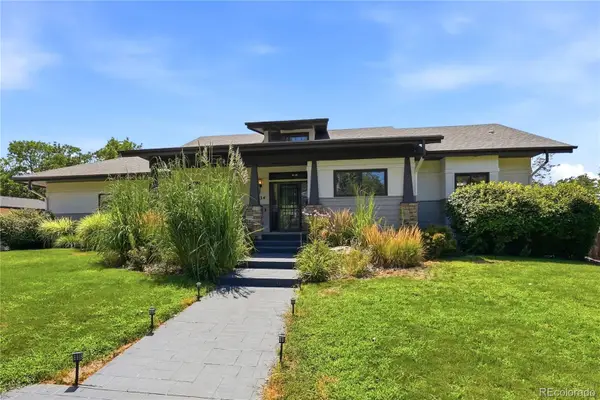
18822 E Prentice Place, Centennial, CO 80015
Local realty services provided by:RONIN Real Estate Professionals ERA Powered
Listed by: alex johnson
Office: atlas real estate group
MLS#:6471236
Source:ML
Price summary
- Price:$595,000
- Price per sq. ft.:$178.46
- Monthly HOA dues:$57.67
About this home
Welcome to this well-maintained home tucked away on a quiet street in Centennial. The inviting layout offers comfortable living spaces with plenty of natural light and room to spread out. The main level features a spacious living area that flows naturally into the kitchen and dining spaces, making everyday living and entertaining easy. Recent updates include full interior paint and carpet. Upstairs, you’ll find four generously sized bedrooms, including a primary suite with its own ensuite 5-piece bath, ample closet space and private deck! The unfinished basement provides additional flexibility for future expansion. Outside, the private yard offers plenty of room to relax, play, or entertain. Conveniently located near parks, shopping, restaurants, schools, and major routes, this home offers it all!
Contact an agent
Home facts
- Year built:1997
- Subdivision & Development:Jackson Farm
- Listing ID #:6471236
Rooms and interior
- Bedrooms:4
- Total bathrooms:3
- Full bathrooms:2
- Half bathrooms:1
- Flooring:Carpet
- Kitchen Description:Dishwasher, Microwave, Oven, Range, Refrigerator
- Basement:Yes
- Basement Description:Full, Unfinished
- Living area:3,334 sq. ft.
Heating and cooling
- Cooling:Central Air
- Heating:Forced Air
- Central air:Yes
Structure and exterior
- Roof:Composition
- Year built:1997
- Building area:3,334 sq. ft.
- Lot area:0.15 Acres
- Lot Features:Level
- Construction Materials:Frame
- Levels:2 Story
Schools
- High school:Eaglecrest
- Middle school:Thunder Ridge
- Elementary school:Peakview
Utilities
- Sewer:Public Sewer
Finances and disclosures
- Price:$595,000
- Price per sq. ft.:$178.46
- Tax amount:$4,389 (2025)
Parking
- Total parking spaces:2
- Garage:Yes
- Garage spaces:2
 Based on information submitted to the MLS GRID as of August 20, 2026 03:47 PM. All data is obtained from various sources and may not have been verified by broker or MLS GRID. Supplied Open House information is subject to change without notice. All information should be independently reviewed and verified for accuracy. Properties may or may not be listed by the office/agent presenting the information.
New listings near 18822 E Prentice Place
- New
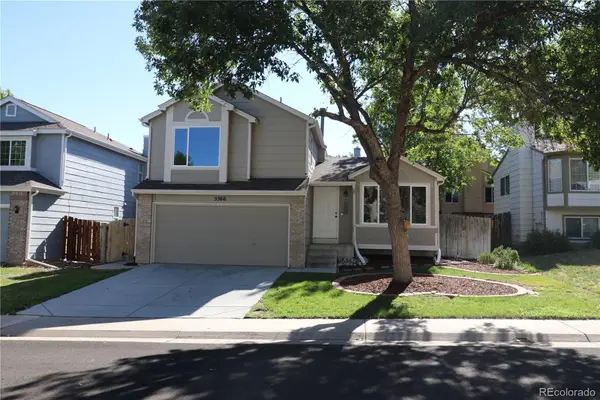 $559,000Active4 beds 3 baths1,878 sq. ft.
5566 S Ireland Street, Aurora, CO 80015
MLS# 7777018Listed by: AJAX REALTY GROUP - New
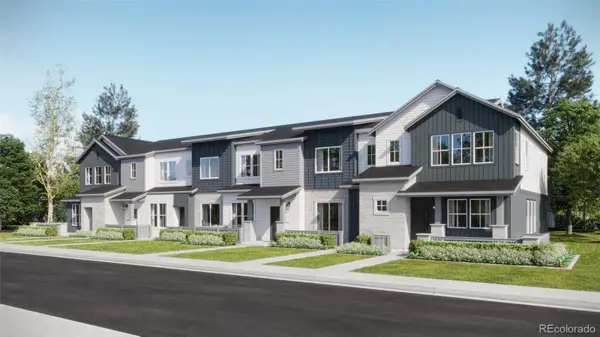 $538,800Active3 beds 3 baths1,528 sq. ft.
7659 S Mobile Way, Centennial, CO 80016
MLS# 5560096Listed by: RE/MAX PROFESSIONALS - Open Sun, 11am to 1pmNew
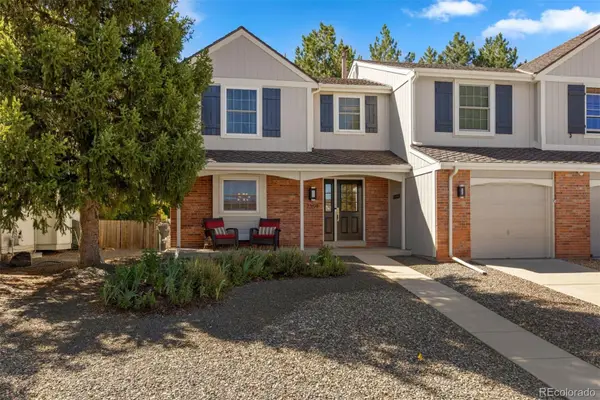 $615,000Active3 beds 3 baths2,443 sq. ft.
7359 S Monaco Street, Englewood, CO 80112
MLS# 3434414Listed by: LIV SOTHEBY'S INTERNATIONAL REALTY - New
 $625,000Active4 beds 2 baths1,845 sq. ft.
7175 S Penrose Court, Centennial, CO 80122
MLS# 7404761Listed by: COMPASS - DENVER - Open Sat, 1 to 4pmNew
 $669,000Active4 beds 4 baths2,772 sq. ft.
2191 E Phillips Lane, Centennial, CO 80122
MLS# 7566865Listed by: CHICK REALTY COMPANY - Open Sat, 10am to 12pmNew
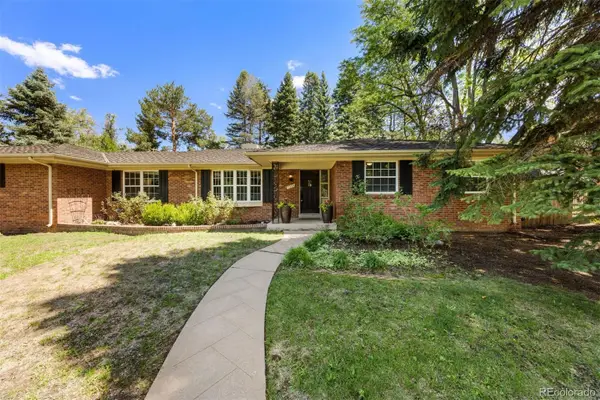 $1,275,000Active4 beds 3 baths2,923 sq. ft.
1854 E Lake Drive, Littleton, CO 80121
MLS# 3812645Listed by: LIV SOTHEBY'S INTERNATIONAL REALTY - New
 $539,000Active4 beds 3 baths2,229 sq. ft.
6850 S Downing Circle W, Centennial, CO 80122
MLS# 6890516Listed by: CARE REAL ESTATE - Open Sat, 12am to 3pmNew
 $925,000Active4 beds 4 baths3,472 sq. ft.
4795 E Pinewood Circle, Centennial, CO 80121
MLS# 5759760Listed by: COLDWELL BANKER REALTY 24 - New
 $1,500,000Active5 beds 4 baths4,098 sq. ft.
434 E Lake Place, Littleton, CO 80121
MLS# 9646686Listed by: BETTER HOMES & GARDENS REAL ESTATE - KENNEY & CO. - New
 $550,000Active2 beds 3 baths2,216 sq. ft.
6515 S Jackson Court, Littleton, CO 80121
MLS# 9203210Listed by: MALCOLM REAL ESTATE


Protect your home and budget from life's surprises with an Assurant Home Warranty, backed by a partner that supports you through every step of homeownership. Explore Plans.
© 2023 - 2026 ERA Franchise Systems LLC. All rights reserved. ERA Franchise Systems LLC fully supports the principles of the Fair Housing Act and the Equal Opportunity Act. ERA, ERA Real Estate powered, and their respective logos are registered service marks of ERA Franchise Systems LLC. Each office is independently owned and operated.