
2773 E Euclid Place, Centennial, CO 80121
Local realty services provided by:ERA New Age
2773 E Euclid Place,Centennial, CO 80121
$650,000
- 4 Beds
- 3 Baths
- 2,780 sq. ft.
- Single family
- Active
Listed by: kari kolicko
Office: milehimodern
MLS#:9239204
Source:ML
Price summary
- Price:$650,000
- Price per sq. ft.:$233.81
About this home
Tucked in Dream House Acres, this thoughtfully updated residence offers exceptional privacy, generous living spaces and a prime location. Hardwood floors flow throughout the main level, where expansive windows fill the inviting living area with natural light. The open floorplan continues into the kitchen featuring stainless steel appliances and warm wood cabinetry. A second spacious living area opens through sliding glass doors to a private, fenced backyard with a shady patio area. The primary suite features a recently updated bath and installed mini split. Downstairs, a finished basement offers flexible living space or theater room and a large additional bedroom and half bath. Upgrades include a new water heater and softener, newer windows and glass doors, an impact-resistant roof and new rolled roof (2024), a newer sewer line, radon mitigation system and Ecobee Thermostat. An oversized attached two-car garage with a 220V EV plug, workshop and overhead storage complete this exceptional offering, all with no HOA. Residents enjoy seamless access to the High Line Canal, DeKoevend Park, Streets at SouthGlenn, Downtown Littleton, Trader Joe's and Goodson Recreation Center!...
Contact an agent
Home facts
- Year built:1962
- Subdivision & Development:Dream House Acres
- Listing ID #:9239204
Rooms and interior
- Bedrooms:4
- Total bathrooms:3
- Full bathrooms:1
- Half bathrooms:1
- Flooring:Carpet, Wood
- Kitchen Description:Dishwasher, Disposal, Eat-in Kitchen, Freezer, Microwave, Oven, Pantry, Range, Refrigerator, Trash Compactor
- Basement:Yes
- Basement Description:Finished, Full
- Living area:2,780 sq. ft.
Heating and cooling
- Cooling:Air Conditioning-Room
- Heating:Electric, Forced Air
Structure and exterior
- Roof:Composition
- Year built:1962
- Building area:2,780 sq. ft.
- Lot area:0.25 Acres
- Lot Features:Greenbelt, Landscaped, Level, Many Trees, Open Space
- Architectural Style:Traditional
- Construction Materials:Brick, Wood Siding
- Exterior Features:Covered, Garden, Patio, Private Yard, Rain Gutters
- Foundation Description:Concrete Perimeter, Slab
- Levels:1 Story
Schools
- High school:Littleton
- Middle school:Newton
- Elementary school:Lois Lenski
Utilities
- Water:Public
- Sewer:Public Sewer
Finances and disclosures
- Price:$650,000
- Price per sq. ft.:$233.81
- Tax amount:$4,976 (2025)
Features and amenities
- Laundry features:Dryer, In Unit, Washer
- Amenities:Carbon Monoxide Detector(s), Double Pane Windows, Gas Water Heater, Smart Locks, Smoke Detector(s), Video Doorbell, Window Coverings
Parking
- Total parking spaces:2
- Parking description:220 Volts, Concrete Driveway, Lighted, Oversized
- Garage:Yes
- Garage spaces:2
 Based on information submitted to the MLS GRID as of August 3, 2026 02:23 PM. All data is obtained from various sources and may not have been verified by broker or MLS GRID. Supplied Open House information is subject to change without notice. All information should be independently reviewed and verified for accuracy. Properties may or may not be listed by the office/agent presenting the information.
New listings near 2773 E Euclid Place
- Coming Soon
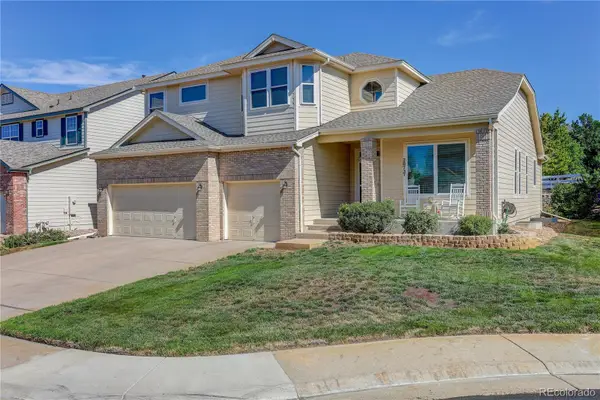 $745,000Coming Soon3 beds 3 baths
20737 E Fair Lane, Aurora, CO 80016
MLS# 7143991Listed by: COLDWELL BANKER REALTY 24 - Coming Soon
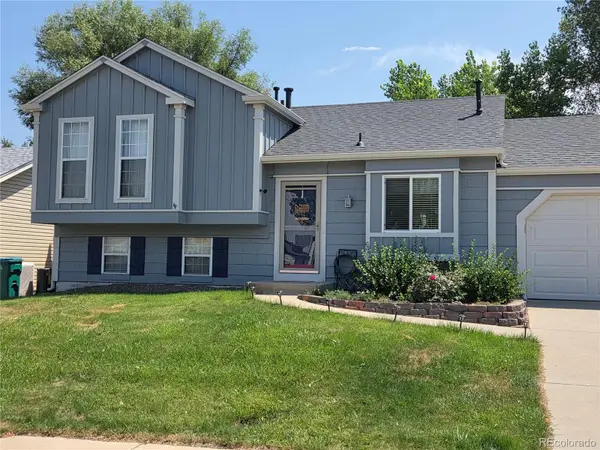 $465,000Coming Soon3 beds 2 baths
21288 E Powers Place, Aurora, CO 80015
MLS# 7942436Listed by: YOUR CASTLE REAL ESTATE INC - New
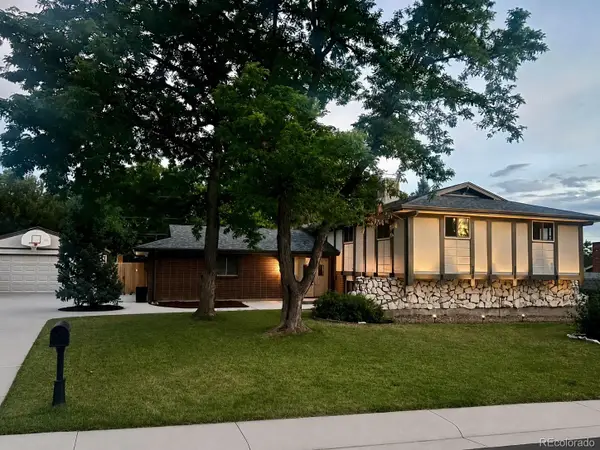 $740,000Active4 beds 2 baths2,718 sq. ft.
1404 E Fremont Circle N, Centennial, CO 80122
MLS# 4061124Listed by: BRITTANY CLARK - New
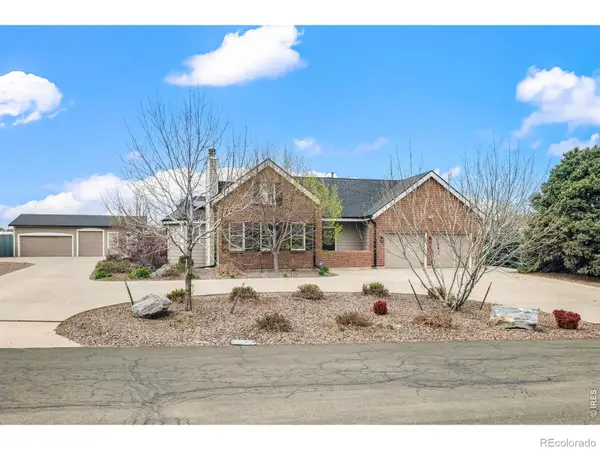 $1,174,999Active4 beds 3 baths3,016 sq. ft.
6691 S Abilene Way, Centennial, CO 80111
MLS# IR1065575Listed by: COMPASS-DENVER - Coming Soon
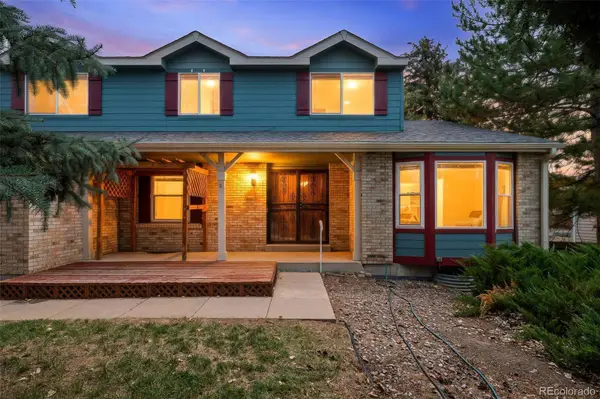 $579,000Coming Soon4 beds 3 baths
5494 S Pitkin Street, Aurora, CO 80015
MLS# 3672661Listed by: FREEDLE AND ASSOCIATES LLC - New
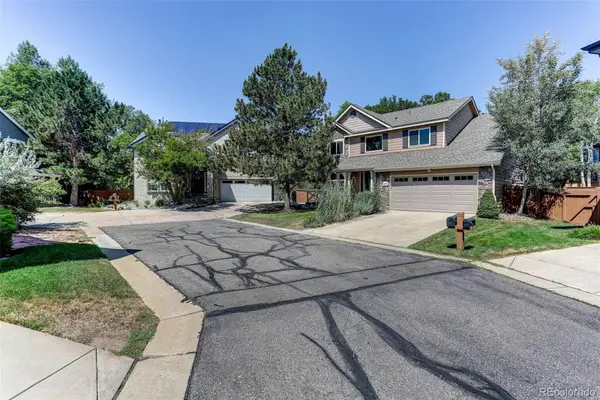 $589,800Active3 beds 3 baths2,961 sq. ft.
16392 E Hialeah Drive, Centennial, CO 80015
MLS# 6727311Listed by: COLDWELL BANKER REALTY 24 - Coming Soon
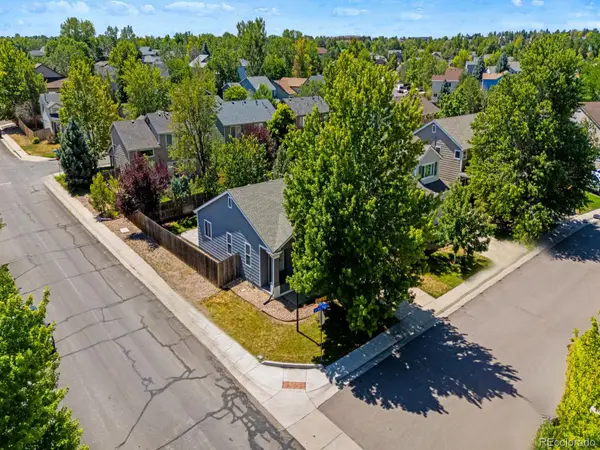 $525,000Coming Soon3 beds 2 baths
20290 E Red Fox Lane, Centennial, CO 80015
MLS# 8076986Listed by: FATHOM REALTY COLORADO LLC - New
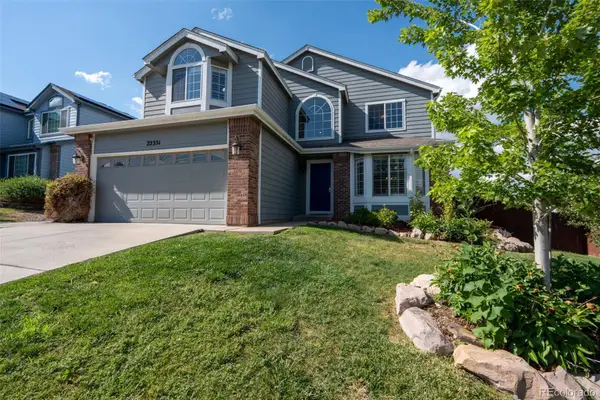 $675,000Active5 beds 4 baths3,020 sq. ft.
22351 E Lake Place, Aurora, CO 80015
MLS# 8367510Listed by: THE PUGH GROUP LLC - New
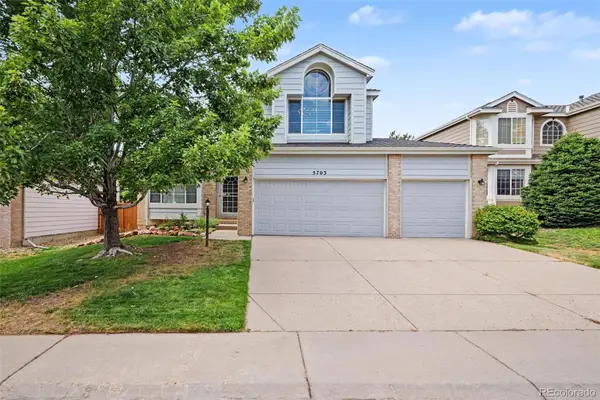 $674,950Active4 beds 4 baths2,890 sq. ft.
5703 S Hannibal Way, Centennial, CO 80015
MLS# 3047131Listed by: THE CASCADE TEAM REAL ESTATE, INC. - Coming Soon
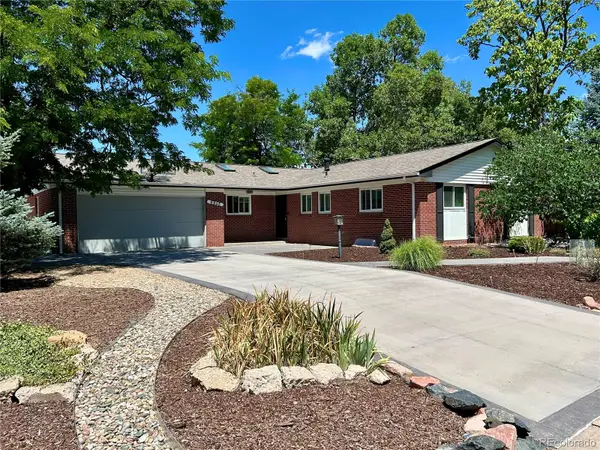 $810,000Coming Soon4 beds 3 baths
6955 S Cook Way, Centennial, CO 80122
MLS# 6214637Listed by: EXP REALTY, LLC


Protect your home and budget from life's surprises with an Assurant Home Warranty, backed by a partner that supports you through every step of homeownership. Explore Plans.
© 2023 - 2026 ERA Franchise Systems LLC. All rights reserved. ERA Franchise Systems LLC fully supports the principles of the Fair Housing Act and the Equal Opportunity Act. ERA, ERA Real Estate powered, and their respective logos are registered service marks of ERA Franchise Systems LLC. Each office is independently owned and operated.