
2896 E Euclid Place, Centennial, CO 80121
Local realty services provided by:ERA Teamwork Realty
2896 E Euclid Place,Centennial, CO 80121
$679,900
- 6 Beds
- 3 Baths
- 2,885 sq. ft.
- Single family
- Active
Listed by: leo rowen
Office: re/max of cherry creek
MLS#:5381243
Source:ML
Price summary
- Price:$679,900
- Price per sq. ft.:$235.67
About this home
Welcome to this move-in ready with TONS of upside south facing brick ranch nestled on an oversized corner .35-acre lot (15,159 sq ft.) with sport/basketball court, mature landscaping, in the highly desirable Dream House Acres. Surrounded by mature trees that provide shade & privacy, this home offers exceptional indoor & outdoor living in one of the area's most established neighborhoods. The expansive, fenced backyard is designed for entertaining & everyday enjoyment, featuring a covered patio, stone patio, a versatile sport court perfect for basketball or pickleball & an abundance of lawn space for barbecues, gatherings, kids to play, or pets to roam. Inside, the spacious open floor plan blends timeless charm with comfortable everyday living. Original hardwood floors flow throughout the main level, where you'll find a generous living & dining area, an inviting kitchen, and a private primary suite with an updated walk-in shower. 2 additional bedrooms & a full bath complete the main floor. The finished basement significantly expands the home's living space with a large family room anchored by a cozy fireplace, & a dedicated game. 2 additional bedrooms, a three-quarter bath, abundant storage, laundry, & workshop space make the lower level incredibly versatile. With 6 total bedrooms & AROUND 2900 TOTAL SQ FT, there's flexibility for home offices, fitness rooms, guest suites, or additional storage to fit your lifestyle. The attached 2-car garage provides plenty of room for vehicles, tools, & outdoor gear. Location is another standout feature. Just moments from the High Line Canal Trail, enjoy miles of scenic walking, running, & biking trails. Nearby DeKoevend Park, Cherry Hills Marketplace, SouthGlenn, Trader Joe's, Starbucks, restaurants, and shopping. Families will appreciate access to highly regarded schools. Commuters will love the quick access to the Denver Tech Center, University Boulevard, I-25, & C-470. This exceptional Dream House Acres property delivers it all....
Contact an agent
Home facts
- Year built:1962
- Subdivision & Development:Dream House Acres
- Listing ID #:5381243
Rooms and interior
- Bedrooms:6
- Total bathrooms:3
- Full bathrooms:1
- Flooring:Carpet, Wood
- Kitchen Description:Dishwasher, Microwave, Oven, Refrigerator
- Basement:Yes
- Basement Description:Finished, Full
- Living area:2,885 sq. ft.
Heating and cooling
- Cooling:Central Air
- Heating:Forced Air
- Central air:Yes
Structure and exterior
- Roof:Composition
- Year built:1962
- Building area:2,885 sq. ft.
- Lot area:0.35 Acres
- Lot Features:Corner, Level
- Construction Materials:Brick
- Exterior Features:Patio, Private Yard
- Levels:1 Story
Schools
- High school:Littleton
- Middle school:Newton
- Elementary school:Lois Lenski
Utilities
- Water:Public
- Sewer:Public Sewer
Finances and disclosures
- Price:$679,900
- Price per sq. ft.:$235.67
- Tax amount:$5,132 (2025)
Features and amenities
- Laundry features:In Unit
- Amenities:Double Pane Windows
Parking
- Total parking spaces:2
- Garage:Yes
- Garage spaces:2
 Based on information submitted to the MLS GRID as of September 5, 2026 02:48 PM. All data is obtained from various sources and may not have been verified by broker or MLS GRID. Supplied Open House information is subject to change without notice. All information should be independently reviewed and verified for accuracy. Properties may or may not be listed by the office/agent presenting the information.
New listings near 2896 E Euclid Place
- Coming Soon
 $1,950,000Coming Soon1 Acres
6001 S Franklin Street, Centennial, CO 80121
MLS# 6227624Listed by: COMPASS - DENVER - Coming Soon
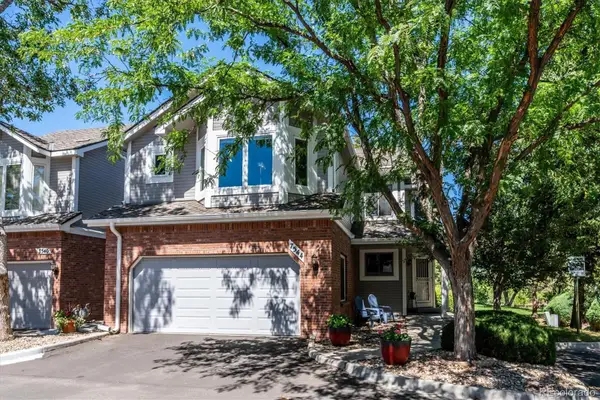 $560,000Coming Soon3 beds 4 baths2,596 sq. ft.
7544 S Monaco Way, Centennial, CO 80112
MLS# 6024400Listed by: CORCORAN PERRY & CO. - Coming Soon
 $550,000Coming Soon3 beds 2 baths2,425 sq. ft.
6403 E Geddes Avenue, Centennial, CO 80112
MLS# 8282533Listed by: RE/MAX PROFESSIONALS - Coming Soon
 $495,000Coming Soon3 beds 2 baths1,861 sq. ft.
4995 S Flanders Court, Aurora, CO 80015
MLS# 6828646Listed by: KELLER WILLIAMS DTC - Coming Soon
 $1,500,000Coming Soon5 beds 4 baths4,976 sq. ft.
6529 S Adams Court, Littleton, CO 80121
MLS# 6025025Listed by: RE/MAX PROFESSIONALS - Coming Soon
 $714,900Coming Soon4 beds 4 baths3,090 sq. ft.
17023 E Dorado Drive, Centennial, CO 80015
MLS# 5272277Listed by: RE/MAX PROFESSIONALS - Coming Soon
 $725,000Coming Soon4 beds 3 baths2,204 sq. ft.
7644 S Franklin Way, Littleton, CO 80122
MLS# 2930651Listed by: WINDERMERE DTC - New
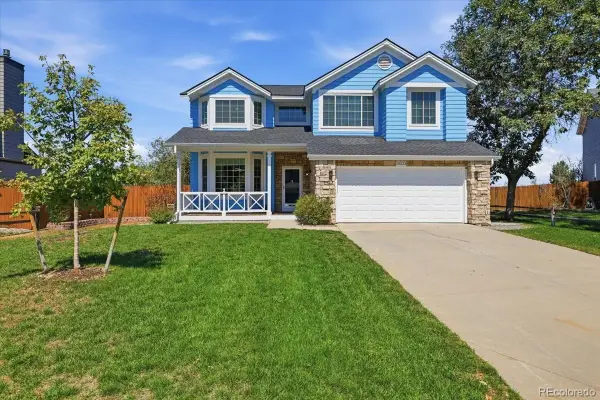 $650,000Active3 beds 4 baths3,226 sq. ft.
19333 E Prentice Place, Centennial, CO 80015
MLS# 9842816Listed by: KELLER WILLIAMS DTC - New
 $472,900Active2 beds 3 baths1,577 sq. ft.
8966 E Nichols Place, Centennial, CO 80112
MLS# 7907495Listed by: RE/MAX PROFESSIONALS - New
 $525,500Active4 beds 3 baths1,939 sq. ft.
4984 S Dunkirk Way, Centennial, CO 80015
MLS# 5828352Listed by: CITY PARK REALTY LLC


Protect your home and budget from life's surprises with an Assurant Home Warranty, backed by a partner that supports you through every step of homeownership. Explore Plans.
© 2023 - 2026 ERA Franchise Systems LLC. All rights reserved. ERA Franchise Systems LLC fully supports the principles of the Fair Housing Act and the Equal Opportunity Act. ERA, ERA Real Estate powered, and their respective logos are registered service marks of ERA Franchise Systems LLC. Each office is independently owned and operated.