
4658 E Euclid Avenue, Centennial, CO 80121
Local realty services provided by:ERA New Age
Listed by: susie wargin
Office: re/max alliance
MLS#:8848415
Source:ML
Price summary
- Price:$625,000
- Price per sq. ft.:$331.39
About this home
Updated home in Ridgeview Hills with a functional three-level layout, a slew of recent improvements and no HOA! The main level features an updated kitchen with stainless steel appliances, pantry, soft-close cabinetry, and wood flooring. The dining room also has wood flooring, wainscoting and a sliding glass door leading to the covered back patio. The family room completes the main level with a vaulted ceiling, large picture window and wood flooring. Upstairs are three bedrooms, including the primary bedroom with an updated 3/4 bathroom, ceiling fan, double windows, and gorgeous closet doors. Two additional bedrooms both have ceiling fans and newer carpet. They share a full hallway bathroom. All bedrooms have closet organizers. The lower level offers another family room with a gas fireplace, updated paint and fixtures, plus a powder room and laundry room with utility sink, cabinets and included washer and dryer. An attic fan adds another option for seasonal comfort. The oversized two-car garage is deeper than typical and includes an exterior access door. Recent improvements and big ticket items include updated HVAC (2025), Class 4 impact-resistant roof (2024), newer exterior paint, and a smart sprinkler system. The water heater was replaced in 2018. The backyard provides plenty of grassy space and includes an 8x12 shed added in 2020. Conveniently located in Centennial with easy access to Newton Middle School, Dry Creek Park, trails, shopping, restaurants, and other everyday amenities. Be sure to review the floor plans included with the photos and explore the 3D tour!...
Contact an agent
Home facts
- Year built:1972
- Subdivision & Development:Ridgeview Heights
- Listing ID #:8848415
Rooms and interior
- Bedrooms:3
- Total bathrooms:3
- Full bathrooms:1
- Half bathrooms:1
- Flooring:Carpet, Tile, Wood
- Kitchen Description:Dishwasher, Disposal, Microwave, Pantry, Range, Refrigerator
- Basement:Yes
- Basement Description:Bath/Stubbed, Finished
- Living area:1,886 sq. ft.
Heating and cooling
- Cooling:Attic Fan, Central Air
- Heating:Forced Air
- Central air:Yes
Structure and exterior
- Roof:Composition
- Year built:1972
- Building area:1,886 sq. ft.
- Lot area:0.17 Acres
- Lot Features:Landscaped, Level, Sprinklers In Front, Sprinklers In Rear
- Construction Materials:Brick, Wood Siding
- Exterior Features:Covered, Patio, Private Yard
- Foundation Description:Slab
Schools
- High school:Littleton
- Middle school:Newton
- Elementary school:Lois Lenski
Utilities
- Water:Public
- Sewer:Public Sewer
Finances and disclosures
- Price:$625,000
- Price per sq. ft.:$331.39
- Tax amount:$5,081 (2025)
Features and amenities
- Laundry features:Dryer, Washer
- Amenities:Carbon Monoxide Detector(s), Smoke Detector(s), Window Treatments
Parking
- Total parking spaces:2
- Parking description:Exterior Access Door
- Garage:Yes
- Garage spaces:2
 Based on information submitted to the MLS GRID as of August 20, 2026 10:36 PM. All data is obtained from various sources and may not have been verified by broker or MLS GRID. Supplied Open House information is subject to change without notice. All information should be independently reviewed and verified for accuracy. Properties may or may not be listed by the office/agent presenting the information.
New listings near 4658 E Euclid Avenue
- New
 $525,000Active4 beds 4 baths2,794 sq. ft.
7705 S Cove Circle, Littleton, CO 80122
MLS# 4401292Listed by: HART REALTY GROUP - New
 $534,900Active2 beds 3 baths2,796 sq. ft.
1576 E Nichols Circle, Littleton, CO 80122
MLS# 4720870Listed by: RE/MAX PROFESSIONALS - Open Sat, 11am to 2pmNew
 $565,000Active3 beds 2 baths2,083 sq. ft.
6256 S Cook Street, Centennial, CO 80121
MLS# 2431645Listed by: LIV SOTHEBY'S INTERNATIONAL REALTY - New
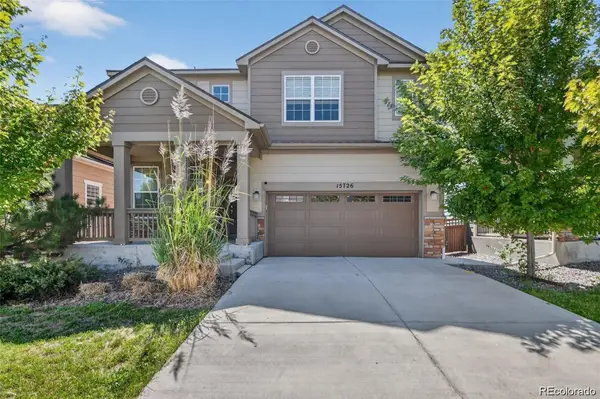 $755,000Active4 beds 3 baths3,587 sq. ft.
15726 E Otero Circle, Centennial, CO 80112
MLS# 2647650Listed by: TRELORA REALTY, INC. - Open Sun, 12 to 3pmNew
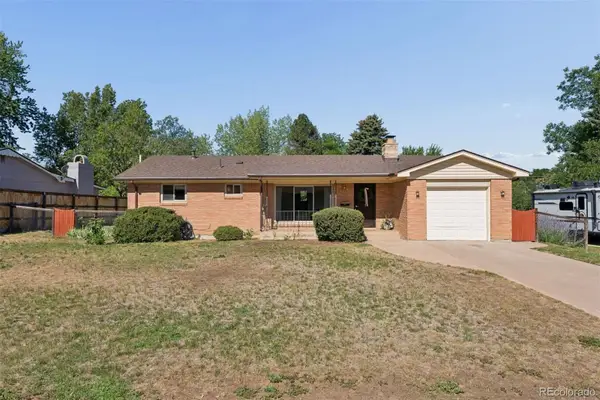 $575,000Active4 beds 2 baths2,316 sq. ft.
7135 S Sherman Street, Centennial, CO 80122
MLS# 3386972Listed by: LIV SOTHEBY'S INTERNATIONAL REALTY - Open Sun, 1 to 3pmNew
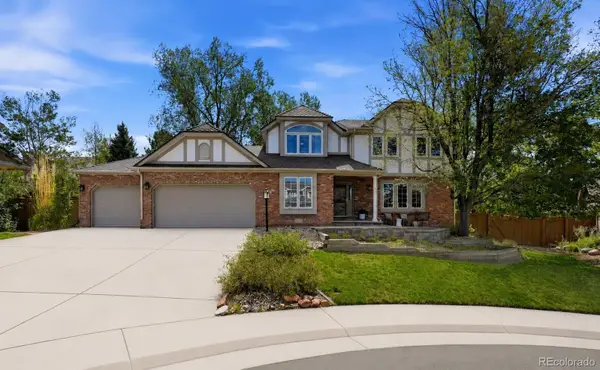 $775,000Active4 beds 4 baths3,631 sq. ft.
5552 S Kittredge Street, Centennial, CO 80015
MLS# 3661513Listed by: COMPASS - DENVER - Open Sat, 11am to 1pmNew
 $1,550,000Active5 beds 4 baths5,423 sq. ft.
3697 E Euclid Avenue, Littleton, CO 80121
MLS# 8273924Listed by: KELLER WILLIAMS DTC - New
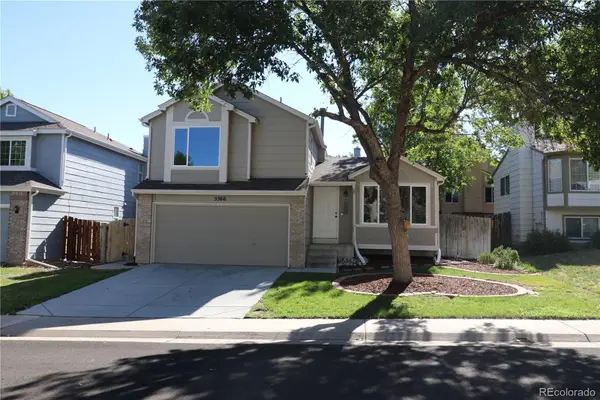 $559,000Active4 beds 3 baths1,878 sq. ft.
5566 S Ireland Street, Aurora, CO 80015
MLS# 7777018Listed by: AJAX REALTY GROUP - New
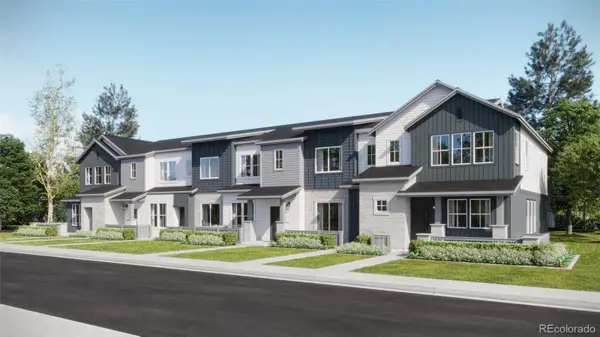 $538,800Active3 beds 3 baths1,528 sq. ft.
7659 S Mobile Way, Centennial, CO 80016
MLS# 5560096Listed by: RE/MAX PROFESSIONALS


Protect your home and budget from life's surprises with an Assurant Home Warranty, backed by a partner that supports you through every step of homeownership. Explore Plans.
© 2023 - 2026 ERA Franchise Systems LLC. All rights reserved. ERA Franchise Systems LLC fully supports the principles of the Fair Housing Act and the Equal Opportunity Act. ERA, ERA Real Estate powered, and their respective logos are registered service marks of ERA Franchise Systems LLC. Each office is independently owned and operated.