
5552 S Kittredge Street, Centennial, CO 80015
Local realty services provided by:ERA Shields Real Estate
Upcoming open houses
- Sun, Aug 2301:00 pm - 03:00 pm
Listed by: kim jarrett, sapphire properties
Office: compass - denver
MLS#:3661513
Source:ML
Price summary
- Price:$775,000
- Price per sq. ft.:$213.44
- Monthly HOA dues:$72
About this home
Welcome to this beautifully updated home tucked away on a quiet cul-de-sac in the highly sought-after Piney Creek community. Thoughtfully maintained and filled with natural light, this home offers the perfect combination of comfortable everyday living, flexible spaces and exceptional outdoor amenities. Inside you will find brand-new carpet, beautiful plantation shutters, vaulted ceilings with beams, and hardwood flooring throughout most of the main living areas. The updated kitchen features stainless steel appliances, generous cabinetry and a brand-new dishwasher, opening to inviting living spaces perfect for both entertaining and relaxing at home. The main floor also includes a home office with built-ins. Upstairs, the spacious primary suite provides a private retreat with an updated en-suite bath, while three additional bedrooms offer plenty of room for family, guests or a home office. The finished basement expands the living space even further with flexibility for a recreation room, home gym, playroom and guest space. The backyard is a true highlight—surrounded by mature landscaping and designed to make the most of Colorado's beautiful seasons. Relax and entertain on the covered back patio and/or the retractable awning, gather around the outdoor fireplace, enjoy the peaceful water feature, or head to the sport court along the side of the home for basketball and play. Additional features include an attached three-car garage (with an almost 4th car tandem), Nest thermostat, whole-house attic fan, newer washer and dryer and abundant storage. Located within the award-winning Cherry Creek School District, Piney Creek offers an established neighborhood setting with community amenities including a pool, clubhouse, tennis courts, parks, greenbelts and trails. Enjoy convenient access to I-225 and C-470, making it easy to reach the Denver Tech Center, Buckley Space Force Base, Denver International Airport, shopping, dining and destinations throughout the Denver metro area....
Contact an agent
Home facts
- Year built:1986
- Subdivision & Development:Piney Creek
- Listing ID #:3661513
Rooms and interior
- Bedrooms:4
- Total bathrooms:4
- Full bathrooms:2
- Half bathrooms:2
- Flooring:Carpet, Tile, Wood
- Bathrooms Description:Five Piece Bath
- Kitchen Description:Bar Fridge, Cooktop, Dishwasher, Disposal, Microwave, Oven, Range Hood, Refrigerator
- Basement:Yes
- Basement Description:Bath/Stubbed, Daylight, Finished
- Living area:3,631 sq. ft.
Heating and cooling
- Cooling:Central Air
- Heating:Forced Air
- Central air:Yes
Structure and exterior
- Roof:Composition
- Year built:1986
- Building area:3,631 sq. ft.
- Lot area:0.2 Acres
- Lot Features:Cul-De-Sac, Landscaped, Level, Master Planned, Sprinklers In Front, Sprinklers In Rear
- Architectural Style:Traditional
- Construction Materials:Brick, Frame, Wood Siding
- Exterior Features:Covered, Fire Pit, Front Porch, Garden, Lighting, Patio, Private Yard, Rain Gutters, Water Feature
- Levels:2 Story
Schools
- High school:Smoky Hill
- Middle school:Laredo
- Elementary school:Indian Ridge
Utilities
- Water:Public
- Sewer:Public Sewer
Finances and disclosures
- Price:$775,000
- Price per sq. ft.:$213.44
- Tax amount:$6,417 (2025)
Features and amenities
- Laundry features:Dryer, Washer
- Amenities:Bar Fridge, Double Pane Windows, Radon Detector, Storm Window(s), Window Coverings
Parking
- Total parking spaces:3
- Parking description:Concrete Driveway, Exterior Access Door, Oversized, Tandem
- Garage:Yes
- Garage spaces:3
 Based on information submitted to the MLS GRID as of August 20, 2026 10:36 PM. All data is obtained from various sources and may not have been verified by broker or MLS GRID. Supplied Open House information is subject to change without notice. All information should be independently reviewed and verified for accuracy. Properties may or may not be listed by the office/agent presenting the information.
New listings near 5552 S Kittredge Street
- New
 $525,000Active4 beds 4 baths2,794 sq. ft.
7705 S Cove Circle, Littleton, CO 80122
MLS# 4401292Listed by: HART REALTY GROUP - New
 $534,900Active2 beds 3 baths2,796 sq. ft.
1576 E Nichols Circle, Littleton, CO 80122
MLS# 4720870Listed by: RE/MAX PROFESSIONALS - Open Sat, 11am to 2pmNew
 $565,000Active3 beds 2 baths2,083 sq. ft.
6256 S Cook Street, Centennial, CO 80121
MLS# 2431645Listed by: LIV SOTHEBY'S INTERNATIONAL REALTY - New
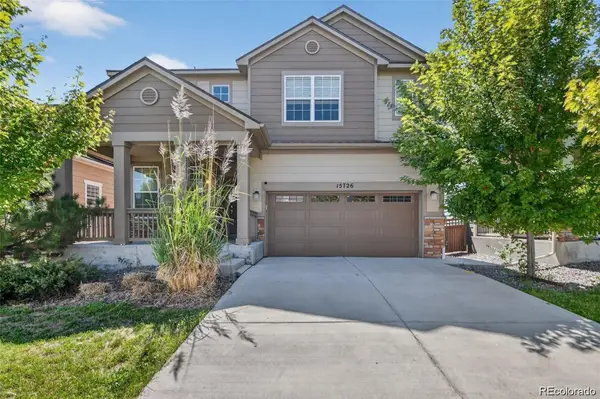 $755,000Active4 beds 3 baths3,587 sq. ft.
15726 E Otero Circle, Centennial, CO 80112
MLS# 2647650Listed by: TRELORA REALTY, INC. - Open Sun, 12 to 3pmNew
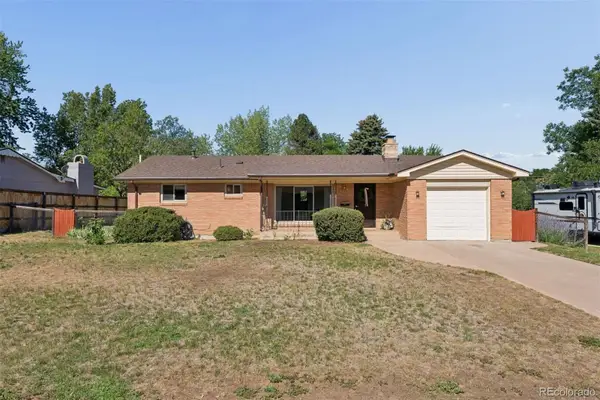 $575,000Active4 beds 2 baths2,316 sq. ft.
7135 S Sherman Street, Centennial, CO 80122
MLS# 3386972Listed by: LIV SOTHEBY'S INTERNATIONAL REALTY - Open Sat, 11am to 1pmNew
 $1,550,000Active5 beds 4 baths5,423 sq. ft.
3697 E Euclid Avenue, Littleton, CO 80121
MLS# 8273924Listed by: KELLER WILLIAMS DTC - New
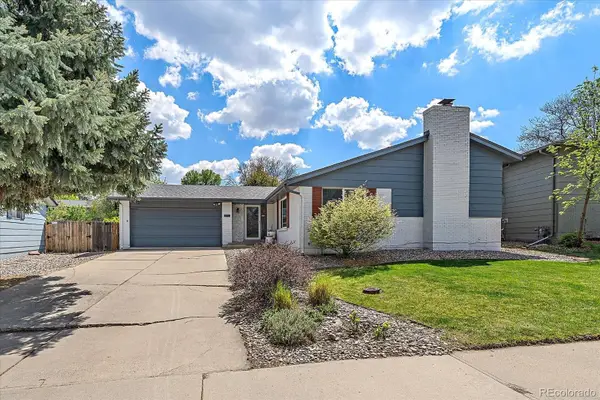 $625,000Active3 beds 3 baths1,886 sq. ft.
4658 E Euclid Avenue, Centennial, CO 80121
MLS# 8848415Listed by: RE/MAX ALLIANCE - New
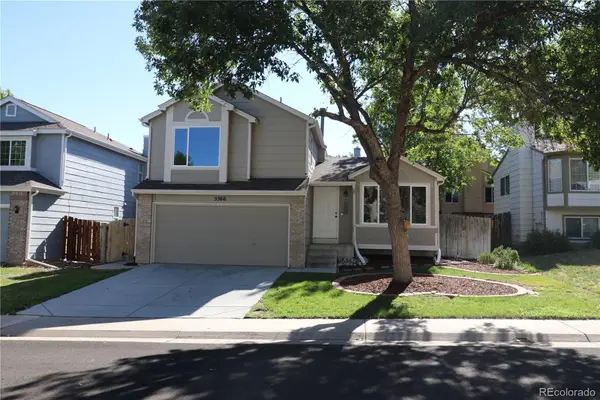 $559,000Active4 beds 3 baths1,878 sq. ft.
5566 S Ireland Street, Aurora, CO 80015
MLS# 7777018Listed by: AJAX REALTY GROUP - New
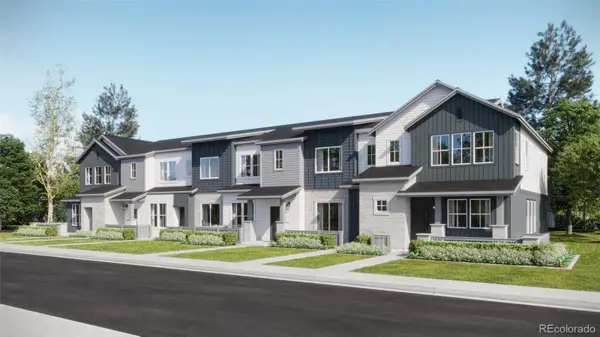 $538,800Active3 beds 3 baths1,528 sq. ft.
7659 S Mobile Way, Centennial, CO 80016
MLS# 5560096Listed by: RE/MAX PROFESSIONALS


Protect your home and budget from life's surprises with an Assurant Home Warranty, backed by a partner that supports you through every step of homeownership. Explore Plans.
© 2023 - 2026 ERA Franchise Systems LLC. All rights reserved. ERA Franchise Systems LLC fully supports the principles of the Fair Housing Act and the Equal Opportunity Act. ERA, ERA Real Estate powered, and their respective logos are registered service marks of ERA Franchise Systems LLC. Each office is independently owned and operated.