
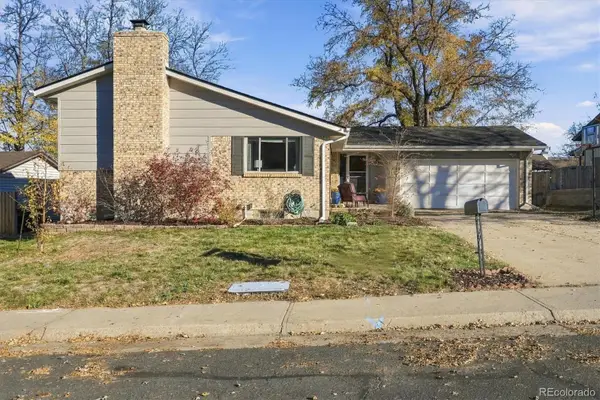
4725 E Pinewood, Centennial, CO 80121
Local realty services provided by:RONIN Real Estate Professionals ERA Powered
Listed by: corey martin
Office: keller williams dtc
MLS#:7096294
Source:ML
Price summary
- Price:$1,049,000
- Price per sq. ft.:$361.6
- Monthly HOA dues:$308
About this home
Discover an exceptional opportunity in the coveted Pines neighborhood, where generous living spaces, natural light and a flexible floor plan offer room to live and gather. The inviting main level is ideal for both everyday living and entertaining, featuring a formal dining room, a living room with a lovely fireplace and a separate family room with soaring vaulted ceilings. The spacious eat-in kitchen shines with granite countertops, a built-in refrigerator, gas cooktop and a sun-filled breakfast nook made for slow mornings and casual meals. A dedicated home office, powder bath and oversized laundry/mudroom with direct access to the three-car garage add everyday functionality. Upstairs, retreat to the spacious primary suite featuring a five-piece bath and generous walk-in closet. Three additional bedrooms offer flexibility, including one with a private full bath, while the remaining two share another full bathroom—ideal for guests, extended family or everyday comfort. Outside, mature trees and established landscaping create a peaceful, private backyard retreat with plenty of room for outdoor dining, entertaining and relaxing beneath the Colorado sky. Enjoy easy access to shopping, dining, the Denver Tech Center and the scenic High Line Canal Trail. Combining space, privacy and an unbeatable location, this home delivers the lifestyle you've been looking for in one of the area's most desirable neighborhoods....
Contact an agent
Home facts
- Year built:1992
- Subdivision & Development:The Pines
- Listing ID #:7096294
Rooms and interior
- Bedrooms:4
- Total bathrooms:4
- Full bathrooms:3
- Half bathrooms:1
- Flooring:Carpet, Tile, Wood
- Bathrooms Description:Five Piece Bath
- Kitchen Description:Dishwasher, Disposal, Eat-in Kitchen, Microwave, Oven, Refrigerator
- Basement Description:Bath/Stubbed, Daylight, Partial, Unfinished
- Living area:2,901 sq. ft.
Heating and cooling
- Cooling:Central Air
- Heating:Forced Air
Structure and exterior
- Roof:Composition
- Year built:1992
- Building area:2,901 sq. ft.
- Lot Features:Corner, Landscaped, Level, Many Trees, Sprinklers In Front, Sprinklers In Rear
- Construction Materials:Frame
- Exterior Features:Patio, Private Yard, Rain Gutters
- Foundation Description:Slab
- Levels:2 Story
Schools
- High school:Littleton
- Middle school:Newton
- Elementary school:Lois Lenski
Utilities
- Water:Public
- Sewer:Public Sewer
Finances and disclosures
- Price:$1,049,000
- Price per sq. ft.:$361.6
- Tax amount:$8,271
Features and amenities
- Laundry features:Dryer, In Unit, Washer
- Amenities:Double Pane Windows, Window Coverings
Parking
- Garage spaces:3
 Based on information submitted to the MLS GRID as of November 11, 2026 05:54 PM. All data is obtained from various sources and may not have been verified by broker or MLS GRID. Supplied Open House information is subject to change without notice. All information should be independently reviewed and verified for accuracy. Properties may or may not be listed by the office/agent presenting the information.
New listings near 4725 E Pinewood
- Coming Soon
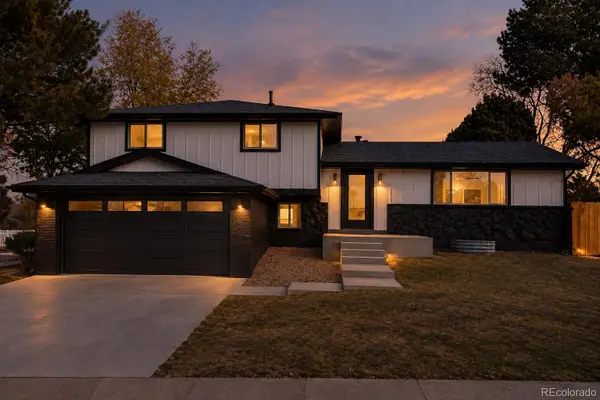 $725,000Coming Soon5 beds 4 baths2,336 sq. ft.
6294 S Jackson, Centennial, CO 80121
MLS# 6594759Listed by: MEGASTAR REALTY - Coming Soon
 $1,349,000Coming Soon6 beds 7 baths6,255 sq. ft.
15587 E Progress, Centennial, CO 80015
MLS# 1945640Listed by: SINGH & CO. REAL ESTATE - New
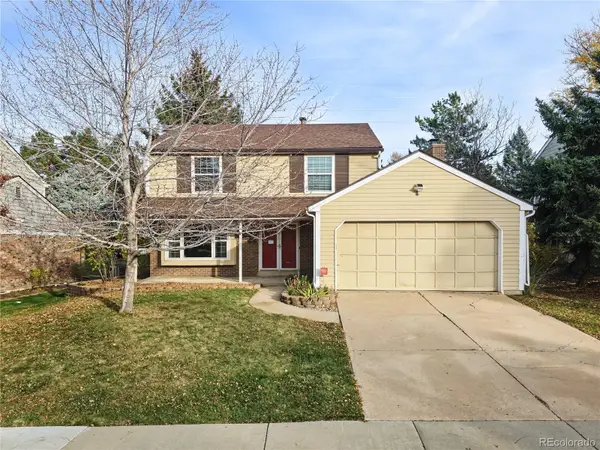 $749,900Active4 beds 3 baths2,654 sq. ft.
7338 S Hudson, Centennial, CO 80122
MLS# 8494330Listed by: EXP REALTY, LLC - New
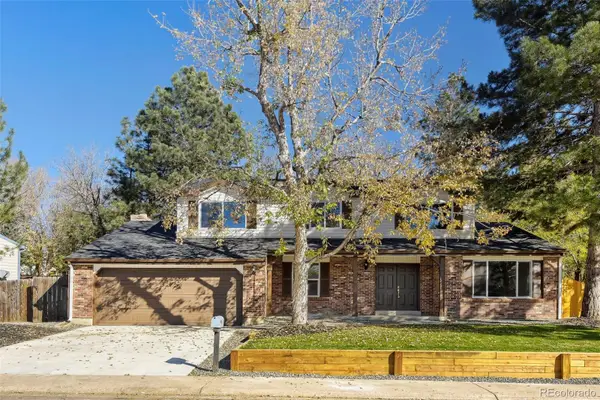 $649,900Active7 beds 4 baths3,296 sq. ft.
5492 S Richfield, Centennial, CO 80015
MLS# 4273101Listed by: YOUR HOME SOLD GUARANTEED REALTY - PREMIER PARTNERS - New
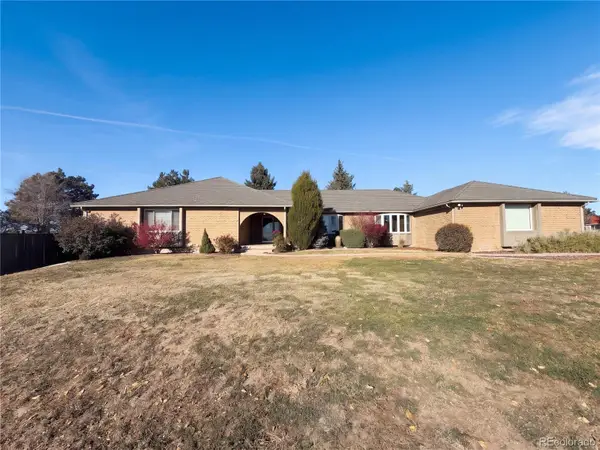 $950,000Active4 beds 3 baths4,665 sq. ft.
7781 S Pitkin, Centennial, CO 80016
MLS# 4803666Listed by: OPENDOOR BROKERAGE LLC - New
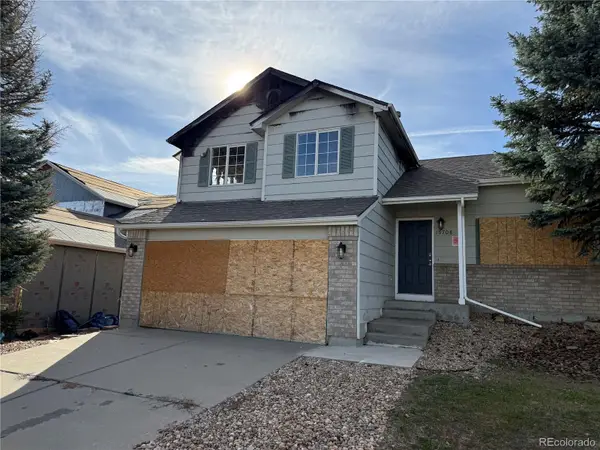 $350,000Active4 beds 4 baths1,977 sq. ft.
19708 E Radcliff, Centennial, CO 80015
MLS# 9924831Listed by: HOMESMART REALTY - New
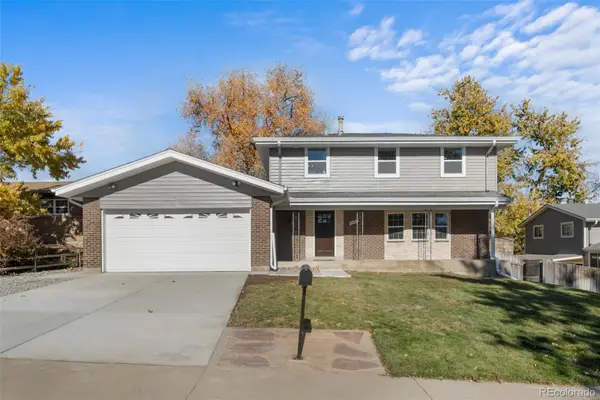 $800,000Active5 beds 4 baths2,830 sq. ft.
6461 S Birch, Centennial, CO 80121
MLS# 8042054Listed by: REMAX INMOTION - New
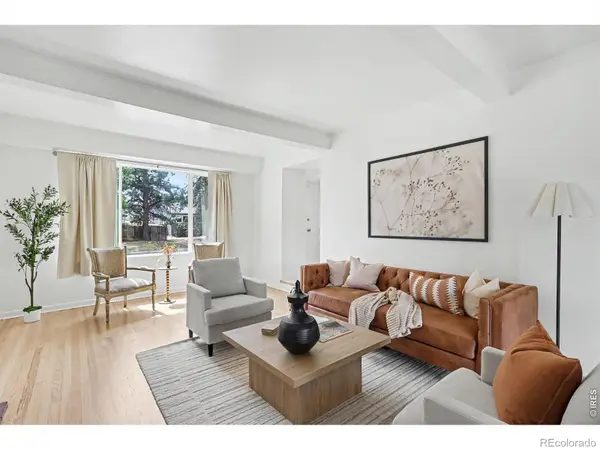 $590,000Active4 beds 3 baths1,862 sq. ft.
2155 E Noble, Centennial, CO 80121
MLS# IR1072111Listed by: ORCHARD BROKERAGE LLC - Open Sun, 12 to 2pmNew
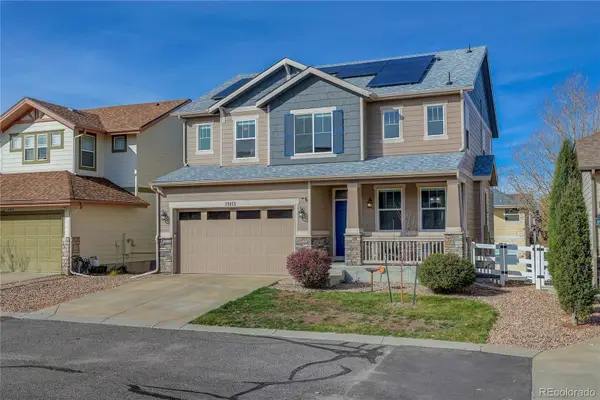 $575,000Active5 beds 4 baths2,813 sq. ft.
21455 E Smoky Hill, Centennial, CO 80015
MLS# 4478901Listed by: COLDWELL BANKER REALTY 54 - New
 $625,000Active4 beds 3 baths1,874 sq. ft.
6578 S Dexter, Centennial, CO 80121
MLS# 3874127Listed by: DISTINCT REAL ESTATE LLC


Protect your home and budget from life's surprises with an Assurant Home Warranty, backed by a partner that supports you through every step of homeownership. Explore Plans.
© 2023 - 2026 ERA Franchise Systems LLC. All rights reserved. ERA Franchise Systems LLC fully supports the principles of the Fair Housing Act and the Equal Opportunity Act. ERA, ERA Real Estate powered, and their respective logos are registered service marks of ERA Franchise Systems LLC. Each office is independently owned and operated.