
4832 S Genoa Street, Centennial, CO 80015
Local realty services provided by:ERA Teamwork Realty
4832 S Genoa Street,Centennial, CO 80015
$479,000
- 4 Beds
- 2 Baths
- 1,312 sq. ft.
- Single family
- Active
Listed by: katrina hunt, the baird team
Office: lpt realty
MLS#:8517814
Source:ML
Price summary
- Price:$479,000
- Price per sq. ft.:$365.09
About this home
Discover this beautifully updated 4-bedroom, 2-bath home in the award-winning Cherry Creek School District. Set on a large lot with no HOA, this move-in-ready property blends modern upgrades with outdoor living.
Step inside to soaring vaulted ceilings and a bright, open entryway. The kitchen shines with brand-new quartz countertops, stylish tile backsplash, upgraded cabinets, and stainless steel appliances. Both bathrooms have been fully remodeled, and fresh interior and exterior paint complete the like-new feel.
Enjoy evenings on the charming front porch or make the most of the spacious side yard with room to park an RV. With plenty of off-street parking and flexibility, this home fits a variety of lifestyles.
Just a short walk to Fox Hill Park and minutes from Southlands Mall, you’ll love the convenience of nearby trails, dining, and shopping. This is a rare opportunity to own a move-in-ready home with space, updates, and location all in one.
Contact an agent
Home facts
- Year built:1984
- Subdivision & Development:Fox Hill
- Listing ID #:8517814
Rooms and interior
- Bedrooms:4
- Total bathrooms:2
- Full bathrooms:1
- Flooring:Vinyl, Wood
- Kitchen Description:Dishwasher, Eat-in Kitchen, Microwave, Range, Refrigerator
- Basement:Yes
- Basement Description:Crawl Space
- Living area:1,312 sq. ft.
Heating and cooling
- Cooling:Central Air
- Heating:Forced Air, Natural Gas
- Central air:Yes
Structure and exterior
- Roof:Composition
- Year built:1984
- Building area:1,312 sq. ft.
- Lot area:0.12 Acres
- Lot Features:Landscaped, Level, Many Trees
- Construction Materials:Wood Siding
- Exterior Features:Fire Pit, Front Porch, Garden, Patio, Private Yard, Rain Gutters
Schools
- High school:Eaglecrest
- Middle school:Thunder Ridge
- Elementary school:Peakview
Utilities
- Water:Public
- Sewer:Public Sewer
Finances and disclosures
- Price:$479,000
- Price per sq. ft.:$365.09
- Tax amount:$3,056 (2024)
Features and amenities
- Laundry features:Dryer, Washer
- Amenities:Carbon Monoxide Detector(s), Smoke Detector(s)
Parking
- Total parking spaces:1
- Parking description:Concrete Driveway
- Garage:Yes
- Garage spaces:1
 Based on information submitted to the MLS GRID as of August 11, 2026 12:44 AM. All data is obtained from various sources and may not have been verified by broker or MLS GRID. Supplied Open House information is subject to change without notice. All information should be independently reviewed and verified for accuracy. Properties may or may not be listed by the office/agent presenting the information.
New listings near 4832 S Genoa Street
- Coming SoonOpen Sat, 11am to 2pm
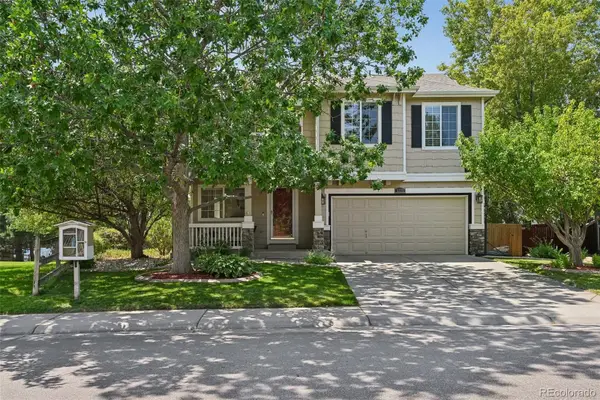 $570,000Coming Soon4 beds 4 baths
5277 S Malaya Way, Aurora, CO 80015
MLS# 4202940Listed by: WISDOM REAL ESTATE - New
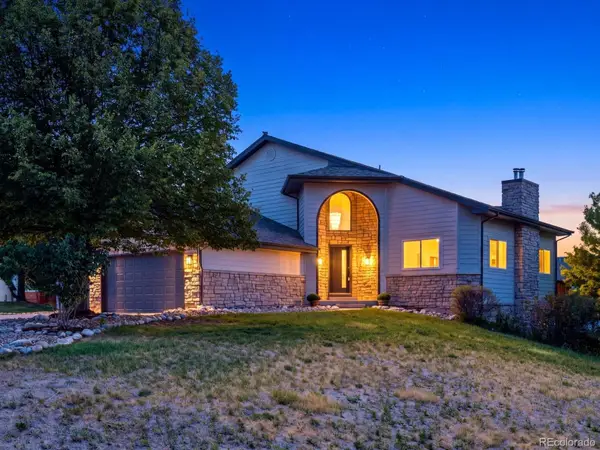 $1,325,000Active5 beds 5 baths3,620 sq. ft.
21650 E Geddes Place, Centennial, CO 80016
MLS# 7791954Listed by: EXIT REALTY DTC, CHERRY CREEK, PIKES PEAK. - Coming Soon
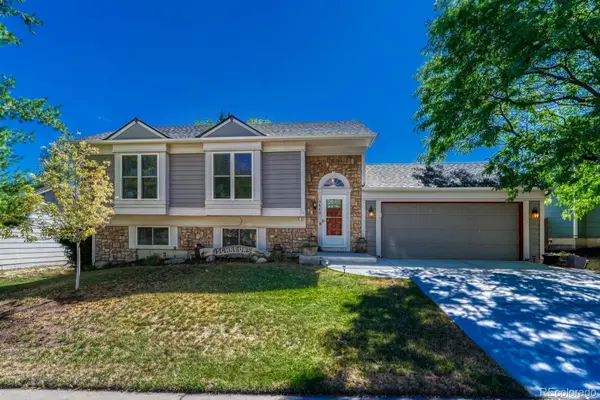 $540,000Coming Soon4 beds 2 baths
5840 S Malta Street, Aurora, CO 80015
MLS# 6649122Listed by: REALTY ONE GROUP ELEVATIONS, LLC 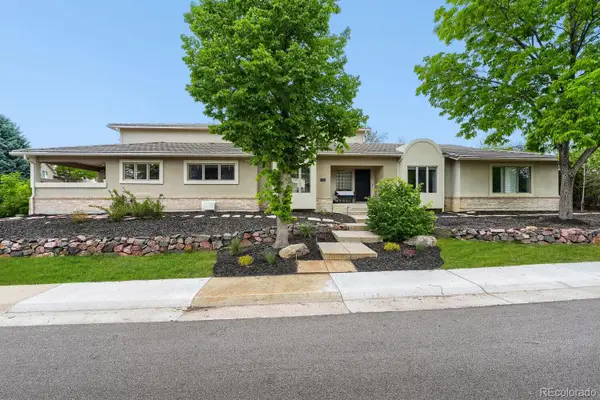 $1,289,000Active5 beds 6 baths6,063 sq. ft.
6556 S Adams Court, Littleton, CO 80121
MLS# 9029877Listed by: ED PRATHER REAL ESTATE- New
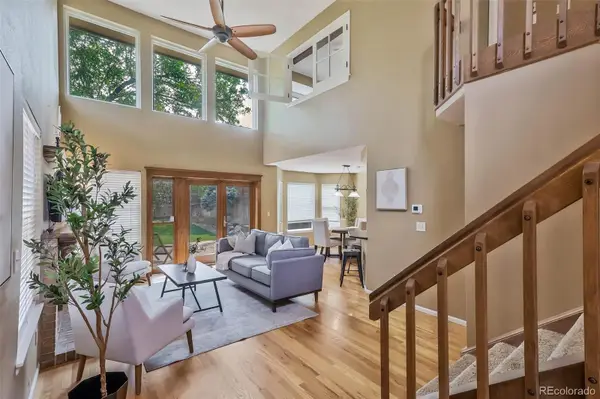 $535,000Active3 beds 4 baths1,938 sq. ft.
2080 E Phillips Lane, Centennial, CO 80122
MLS# 4746538Listed by: WOODSON REALTY - Coming Soon
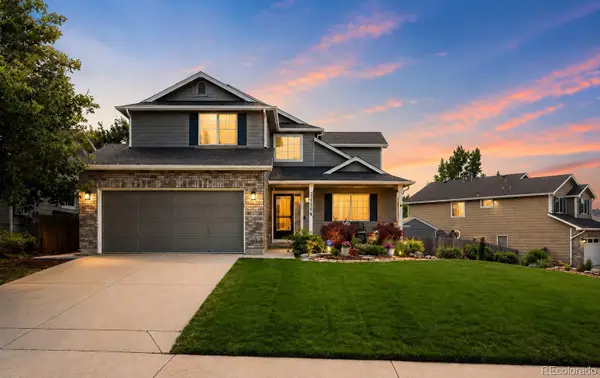 $559,900Coming Soon4 beds 4 baths
21304 E Prentice Place, Aurora, CO 80015
MLS# 9931067Listed by: RE/MAX PROFESSIONALS - Coming Soon
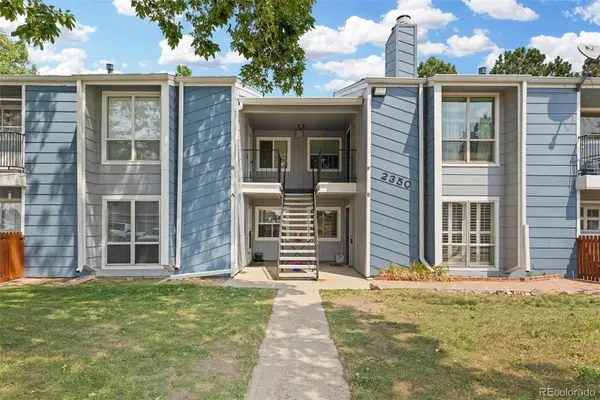 $295,000Coming Soon3 beds 2 baths
2350 E Geddes Avenue #E, Centennial, CO 80122
MLS# 5407426Listed by: KELLER WILLIAMS DTC - Coming Soon
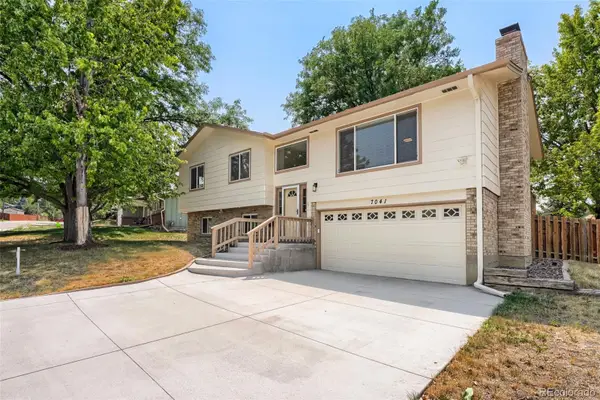 $650,000Coming Soon4 beds 3 baths
7041 S Quince Street, Englewood, CO 80112
MLS# 3895072Listed by: RE/MAX PROFESSIONALS - Coming Soon
 $650,000Coming Soon5 beds 4 baths
20906 E Berry Avenue, Aurora, CO 80015
MLS# 4506975Listed by: COMPASS - DENVER


Protect your home and budget from life's surprises with an Assurant Home Warranty, backed by a partner that supports you through every step of homeownership. Explore Plans.
© 2023 - 2026 ERA Franchise Systems LLC. All rights reserved. ERA Franchise Systems LLC fully supports the principles of the Fair Housing Act and the Equal Opportunity Act. ERA, ERA Real Estate powered, and their respective logos are registered service marks of ERA Franchise Systems LLC. Each office is independently owned and operated.