
488 E Highline Circle, Centennial, CO 80122
Local realty services provided by:ERA Teamwork Realty
Listed by: rich petrone
Office: exp realty, llc.
MLS#:5311015
Source:ML
Price summary
- Price:$315,000
- Price per sq. ft.:$211.69
- Monthly HOA dues:$454
About this home
Welcome home to this nicely updated 2-story townhome offering 1,438 square feet of comfortable living space with a walk-out basement and peaceful pond views. ***SELLER OFFERING $5,000 BUYER CONCESSION*** Featuring 2 spacious bedrooms, 1 full bath, and 1 half bath, this move-in-ready home combines modern updates with an exceptional location. **The UPDATED KITCHEN showcases granite countertops, stainless steel appliances, and opens seamlessly to the spacious dining and living room. Luxury vinyl plank flooring flows throughout the main level, creating a warm, cohesive feel. Large windows fill the living space with natural light while offering relaxing views of the seasonal pond. **The WALK-OUT FINISHED BASEMENT is roughed-in for a wet bar, and provides flexible space for a family room, home office, gym, or recreation area. Sliding glass doors lead to a private patio overlooking the pond and nearby walking trails, creating the perfect setting for morning coffee or evening relaxation. **ADDITIONAL HIGHLIGHTS include a DETACHED 2-CAR GARAGE and numerous VALUABLE UPDATES, including a new roof (2025), UPDATED ELECTRICAL PANEL (2020), furnace (2019), and newer water heater, providing peace of mind for years to come. **Outdoor enthusiasts will love the location—just steps from the High Line Canal Trail with miles of scenic trails for walking, running, and biking. Conveniently located near a Bus Route, parks, shopping, dining, and everyday amenities. **This home offers the perfect blend of comfort, convenience, and low-maintenance living. Don't miss this opportunity to enjoy a beautifully updated home in a tranquil setting with easy access to everything you need. **Buyer and/or Buyer's Agent to verify all information....
Contact an agent
Home facts
- Year built:1971
- Subdivision & Development:Highline Meadows
- Listing ID #:5311015
Rooms and interior
- Bedrooms:2
- Total bathrooms:2
- Full bathrooms:1
- Half bathrooms:1
- Flooring:Carpet, Laminate, Tile, Vinyl
- Kitchen Description:Dishwasher, Microwave, Oven, Range, Refrigerator
- Basement:Yes
- Basement Description:Daylight, Finished, Full, Walk-Out Access
- Living area:1,488 sq. ft.
Heating and cooling
- Cooling:Central Air
- Heating:Forced Air, Natural Gas
- Central air:Yes
Structure and exterior
- Roof:Composition
- Year built:1971
- Building area:1,488 sq. ft.
- Lot area:0.01 Acres
- Lot Features:Master Planned, Near Public Transit
- Construction Materials:Frame, Stucco
- Exterior Features:Patio
- Levels:2 Story
Schools
- High school:Heritage
- Middle school:Euclid
- Elementary school:Hopkins
Utilities
- Water:Public
- Sewer:Public Sewer
Finances and disclosures
- Price:$315,000
- Price per sq. ft.:$211.69
- Tax amount:$2,954 (2025)
Features and amenities
- Laundry features:Dryer, In Unit, Washer
- Amenities:Carbon Monoxide Detector(s), Smoke Detector(s)
Parking
- Total parking spaces:2
- Garage:Yes
- Garage spaces:2
 Based on information submitted to the MLS GRID as of September 5, 2026 02:48 PM. All data is obtained from various sources and may not have been verified by broker or MLS GRID. Supplied Open House information is subject to change without notice. All information should be independently reviewed and verified for accuracy. Properties may or may not be listed by the office/agent presenting the information.
New listings near 488 E Highline Circle
- Coming Soon
 $1,950,000Coming Soon1 Acres
6001 S Franklin Street, Centennial, CO 80121
MLS# 6227624Listed by: COMPASS - DENVER - Coming Soon
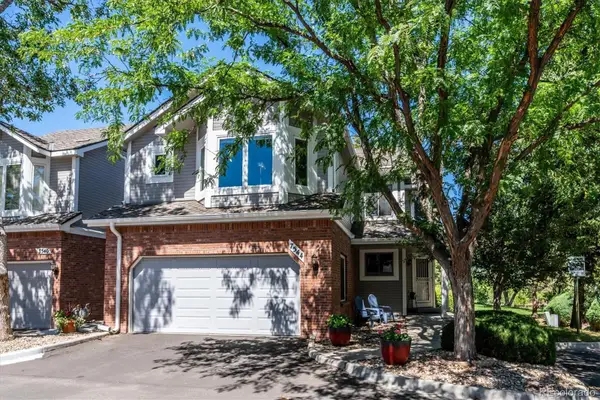 $560,000Coming Soon3 beds 4 baths2,596 sq. ft.
7544 S Monaco Way, Centennial, CO 80112
MLS# 6024400Listed by: CORCORAN PERRY & CO. - Coming Soon
 $550,000Coming Soon3 beds 2 baths2,425 sq. ft.
6403 E Geddes Avenue, Centennial, CO 80112
MLS# 8282533Listed by: RE/MAX PROFESSIONALS - Coming Soon
 $495,000Coming Soon3 beds 2 baths1,861 sq. ft.
4995 S Flanders Court, Aurora, CO 80015
MLS# 6828646Listed by: KELLER WILLIAMS DTC - Coming Soon
 $1,500,000Coming Soon5 beds 4 baths4,976 sq. ft.
6529 S Adams Court, Littleton, CO 80121
MLS# 6025025Listed by: RE/MAX PROFESSIONALS - Coming Soon
 $714,900Coming Soon4 beds 4 baths3,090 sq. ft.
17023 E Dorado Drive, Centennial, CO 80015
MLS# 5272277Listed by: RE/MAX PROFESSIONALS - Coming Soon
 $725,000Coming Soon4 beds 3 baths2,204 sq. ft.
7644 S Franklin Way, Littleton, CO 80122
MLS# 2930651Listed by: WINDERMERE DTC - New
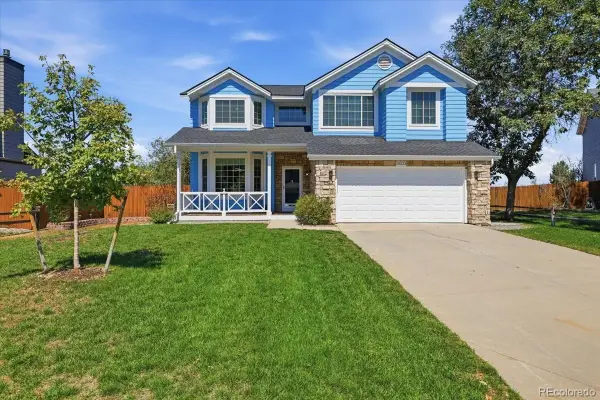 $650,000Active3 beds 4 baths3,226 sq. ft.
19333 E Prentice Place, Centennial, CO 80015
MLS# 9842816Listed by: KELLER WILLIAMS DTC - New
 $472,900Active2 beds 3 baths1,577 sq. ft.
8966 E Nichols Place, Centennial, CO 80112
MLS# 7907495Listed by: RE/MAX PROFESSIONALS - New
 $525,500Active4 beds 3 baths1,939 sq. ft.
4984 S Dunkirk Way, Centennial, CO 80015
MLS# 5828352Listed by: CITY PARK REALTY LLC


Protect your home and budget from life's surprises with an Assurant Home Warranty, backed by a partner that supports you through every step of homeownership. Explore Plans.
© 2023 - 2026 ERA Franchise Systems LLC. All rights reserved. ERA Franchise Systems LLC fully supports the principles of the Fair Housing Act and the Equal Opportunity Act. ERA, ERA Real Estate powered, and their respective logos are registered service marks of ERA Franchise Systems LLC. Each office is independently owned and operated.